11, High Street, Queensbury
Bradford
West Yorkshire
BD13 2PE
Tenterfield Terrace, Northowram, Halifax
£175,000
2 Bedroom House - Terraced
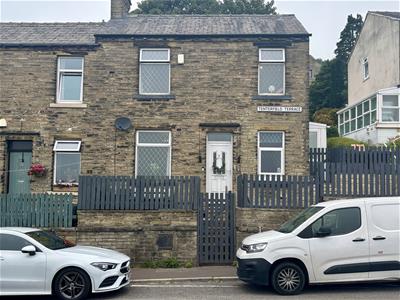
- TWO BEDROOM END TERRACE
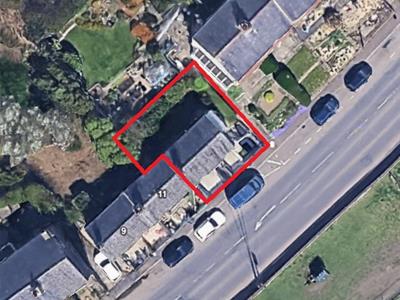
- GARDENS TO THREE SIDES
- TWO DOUBLE BEDROOMS
- GAS CH & UPVC DG
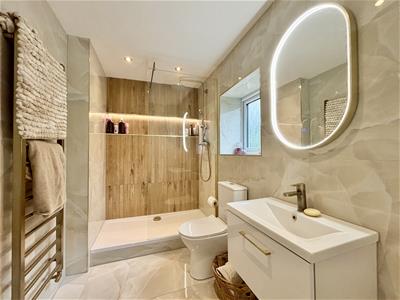
- SUPERB MODERN BATHROOM
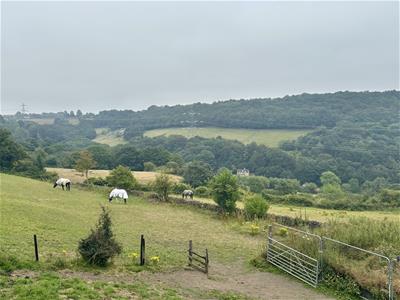
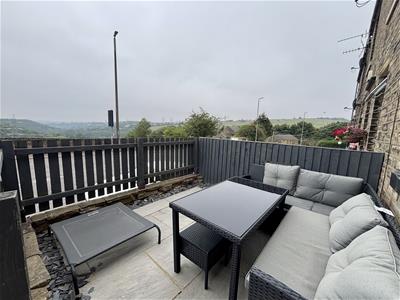
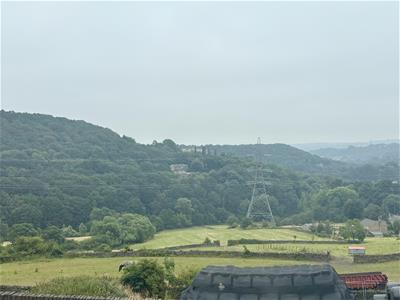
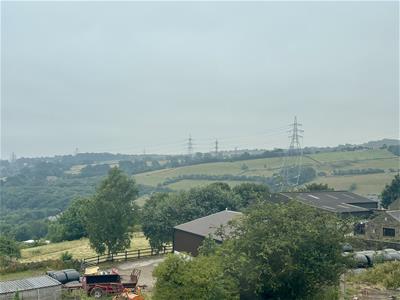
- RURAL VIEWS TO THE FRONT
- WELL PRESENTED THROUGHOUT
- SOUGHT-AFTER LOCATION
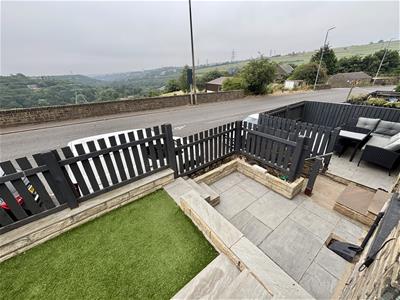
- LANDSCAPED FRONT GARDEN
- EARLY VIEWING ADVISED
** IMPRESSIVE TWO BEDROOM END TERRACE ** DESIRABLE NORTHOWRAM LOCATION ** VIEWS ACROSS THE SHIBDEN VALLEY ** STUNNING NEW BATHROOM ** WELL PROPORTIONED GARDENS ** Bronte Estates are delighted to list for this fantastic end terrace with many recent improvements such as a luxury bathroom suite, fitted wardrobes and a landscaped garden to the front. Enjoying panoramic open views, two double bedrooms, rear garden and modern neutral decor. Briefly comprising of an entrance hallway, lounge, kitchen, side porch, cellar, two double bedrooms and bathroom. Arrange your viewing ASAP.
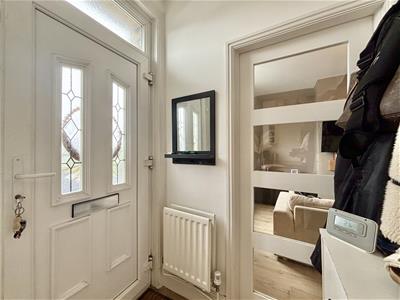
Entrance Hall
Doors off to the lounge & kitchen. Central heating radiator.
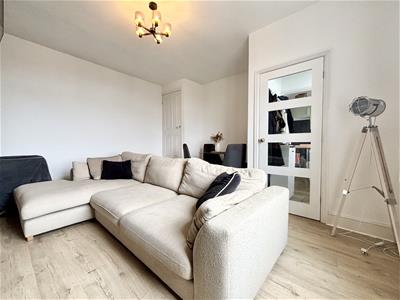
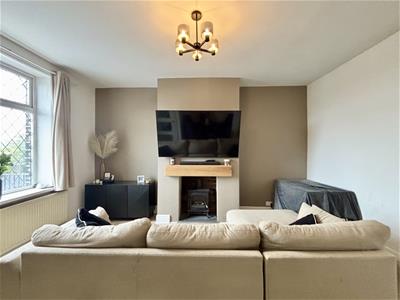
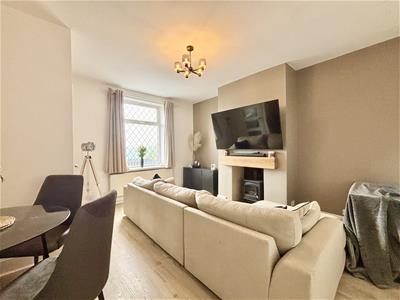
Lounge
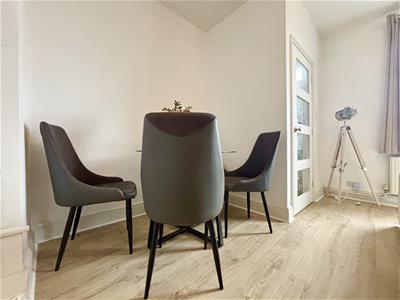
4.57m x 4.42m (15'0 x 14'6)Window to the front elevation, central heating radiator, laminate flooring and a fireplace recess with feature timber mantlepiece. Separate space for a dining table and chairs.
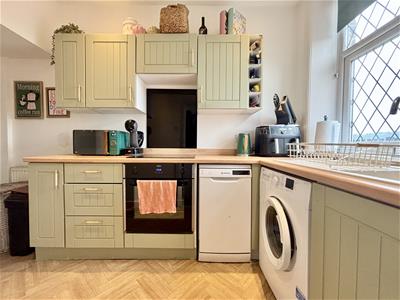
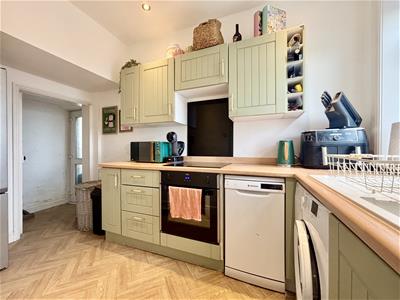
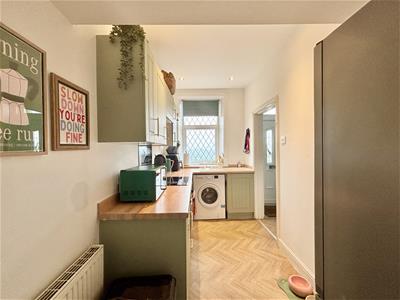
Kitchen
3.53m x 1.73m (11'7 x 5'8)Fitted with a range of base and wall units with work surfaces over and an integrated electric hob, electric oven and an extractor above. Plumbing for a washing machine and dishwasher, space for a fridge-freezer and doors off to a side porch and the cellar. Window to the front and a central heating radiator.
Cellar
Providing further storage space.
Porch
Side entrance porch with UPVC door and windows. Door to the kitchen.
First Floor
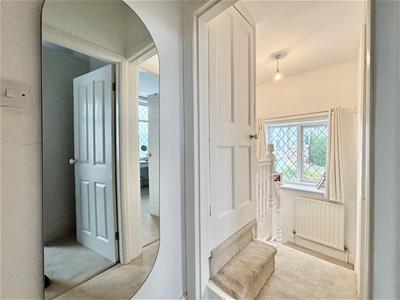
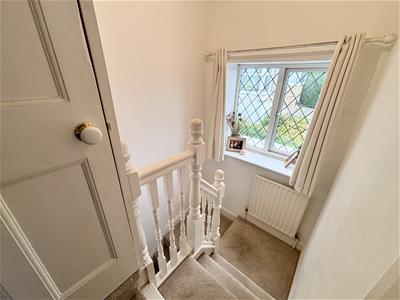
Landing area with a window to the side elevation, open spindle balustrade and a useful storage cupboard with a window to the rear elevation. Doors off to the bedrooms, bathroom and access to the loft space.
Bedroom One
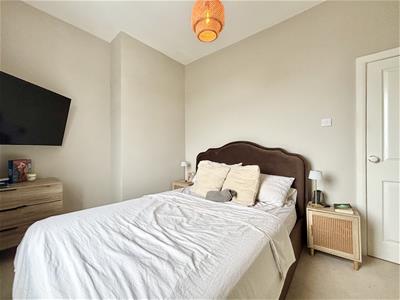
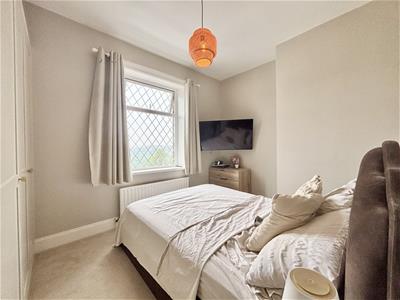
3.78m x 2.79m (12'5 x 9'2)Recently fitted three-door fitted wardrobe, window to the front with open outlook and a central heating radiator.
Bedroom Two
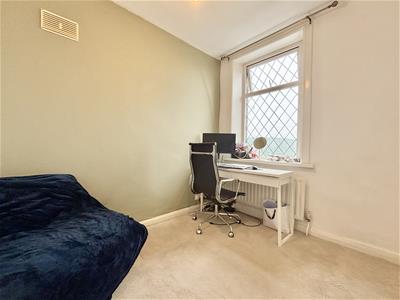
2.77m x 2.44m (9'1 x 8'0)Currently used as a home office space. Window to the front and a central heating radiator.
Bathroom
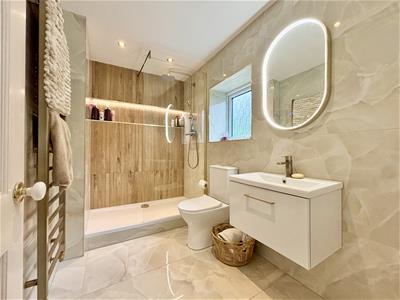
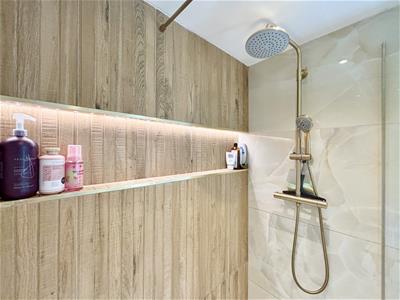
2.77m x 1.57m (9'1 x 5'2)A recently refurbished bathroom with brushed brass fitments and accessories, comprising of a large walk-in rainfall shower with feature tiling, shelf and concealed LED lighting, low-suite WC and a wall-mounted washbasin with mixer tap and storage below. LED wall mirror, window to the rear, tiled floor and a storage cupboard housing the central heating boiler.
External
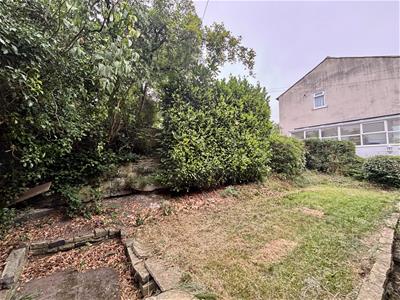
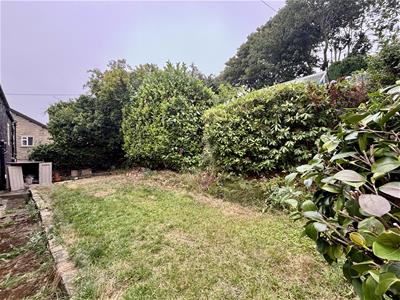
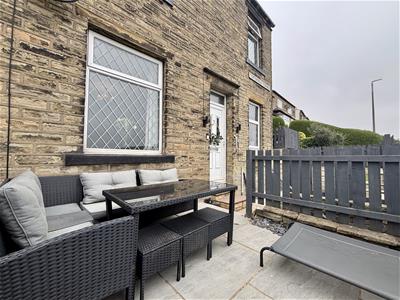
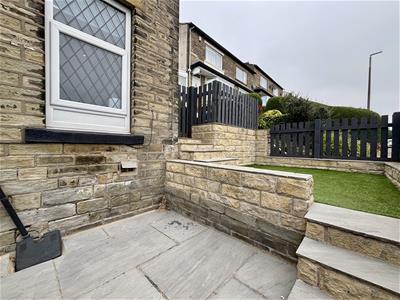
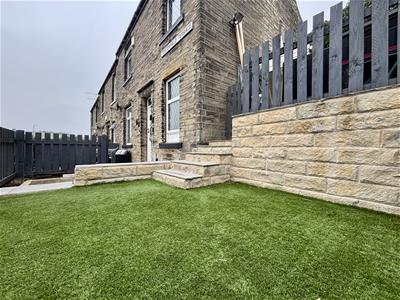
To the front of the property are paved patio seating areas, artificial grass, fence & gate and steps to the side of the house. To the rear is a larger than average lawned garden with mature shrubs/trees and a good degree of privacy. Parking is available on-road to the front.
Energy Efficiency and Environmental Impact

Although these particulars are thought to be materially correct their accuracy cannot be guaranteed and they do not form part of any contract.
Property data and search facilities supplied by www.vebra.com