
Lee Close, Woodloes Park, Warwick
Guide Price £375,000
3 Bedroom Bungalow - Detached
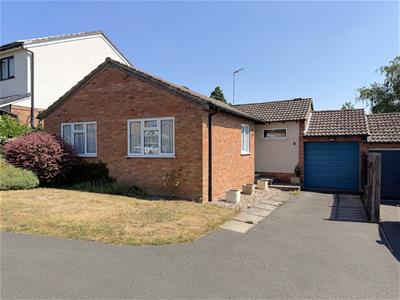
- Link detached bungalow
- Three bedrooms
- Ensuite WC to bedroom one
- L-shaped lounge diner
- Breakfast kitchen
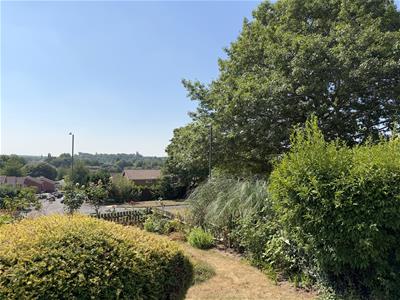
- Outstanding views to the front
- Double glazing
- Gas central heating
- Single garage
- No upward chain
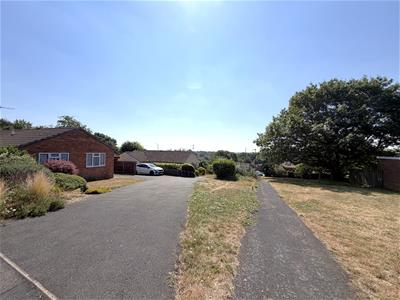
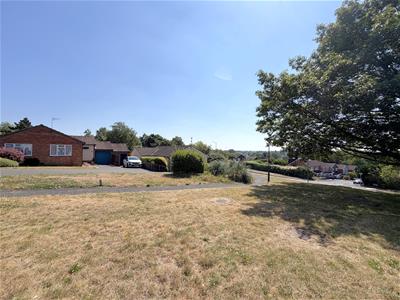
Located on a popular cul-de-sac setting, with outstanding views from the front of Warwick. This delightful, three bedroom, link-detached bungalow is offered with no upward chain and provides well planned accommodation in a delightful location. The property benefits from a single garage, gardens to the front and rear and private drive access. Viewing is warmly recommended.
Steps lead up to a double glazed front door which opens into the
RECEPTION HALL
with radiator and access to the roof space and door opening to a cloaks cupboard with hanging rail and shelves.
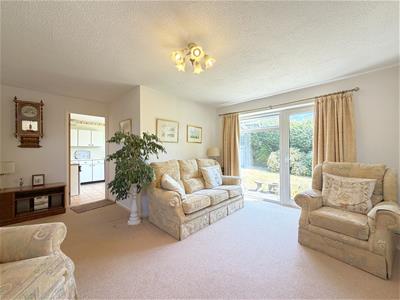
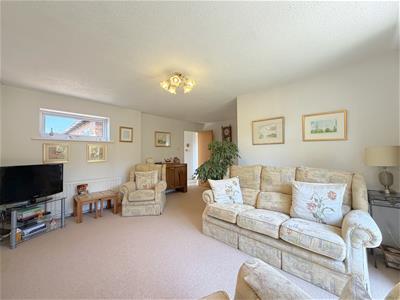
"L" SHAPED LOUNGE DINER
4.69m x 3.29m + 1.75m x 2.61m (15'4" x 10'9" + 5'8with double glazed patio door and picture window to the rear (key missing) and further double glazed window to the front. The room enjoys double panel radiators and wall mounted gas fire.
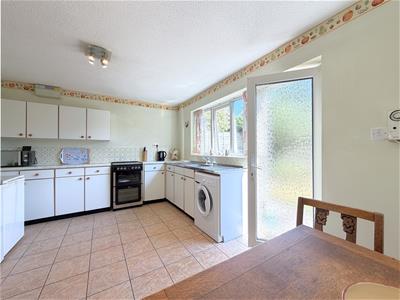
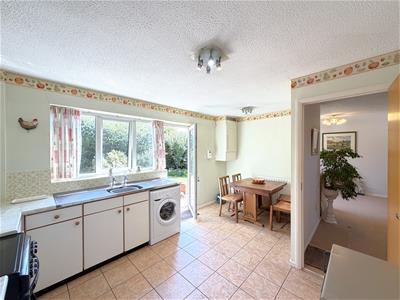
BREAKFAST KITCHEN
4.64m x 3.26m reducing to 2.19m (15'2" x 10'8" redwith double drainer, stainless steel sink unit with work surfacing and base units extending around the room and eye-level wall cupboards with recess for cooker. Space and plumbing for washing machine, wall mounted gas fired central heating boiler, tiled floor and obscured double glazed door and windows to the rear garden.
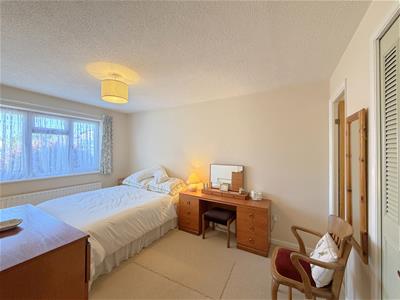
BEDROOM ONE - FRONT
4.15m x 2.74m (13'7" x 8'11")with double glazed window and radiator and the dimensions exclude the double door, built-in wardrobe with hanging rail and shelf.
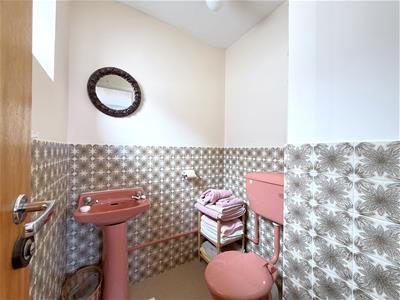
ENSUITE CLOAKROOM
with WC, wash hand basin and single glazed obscured window.
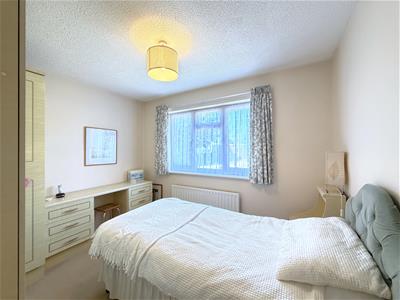
BEDROOM TWO
3.22m x 2.77m excl. door recess (10'6" x 9'1" exclwith radiator and double glazed window.
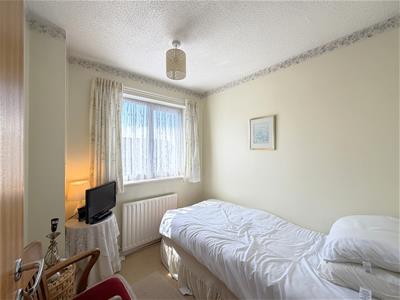
BEDROOM THREE - SIDE
2.31m x 2.14m (7'6" x 7'0")with double glazed window and radiator.
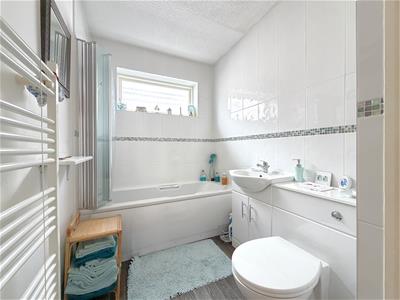
REFITTED BATHROOM
with panelled bath having mixer tap and tap secured shower over, wash hand basin in vanity unit with mixer tap, low level WC with concealed cistern, heated towel rail and door opening to airing cupboard with slatted wood shelving and insulated hot water cylinder.
OUTSIDE - PARKING
Set back from the main cul-de-sac, the property enjoys access via a tarmac private drive which also gives access to next door. There is a parking area in front of the property and shaped lawn to the side giving access to the
ATTACHED SINGLE GARAGE
with up and over door, electric light and power.
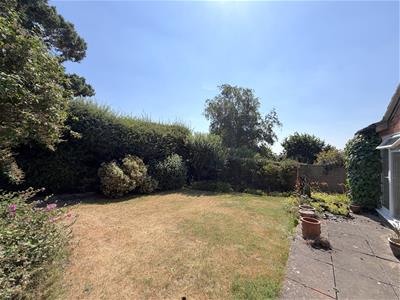
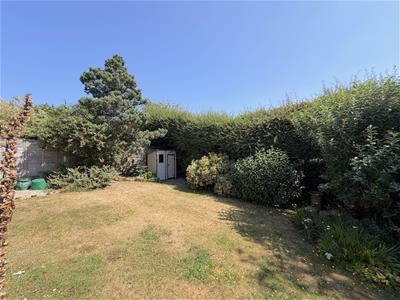
ENCLOSED REAR GARDEN
has a central shaped lawn and patio adjoining the property and enjoys a good degree of privacy. A path with gate at the side.
GENERAL INFORMATION
The property is freehold and all mains services are connected.
(Please note some keys are missing to some of the windows and the rear patio door from the lounge).

Energy Efficiency and Environmental Impact
Although these particulars are thought to be materially correct their accuracy cannot be guaranteed and they do not form part of any contract.
Property data and search facilities supplied by www.vebra.com