
109 New Union Street
Coventry
CV1 2NT
Proffitt Avenue, Courthouse Green, Coventry
Asking Price £230,000 Sold (STC)
3 Bedroom House - Semi-Detached
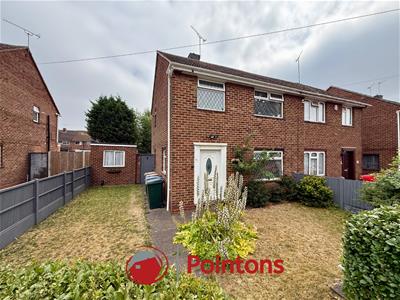
- THREE BEDROOM SEMI-DETACHED FAMILY HOME
- GENEROUS CORNER PLOT
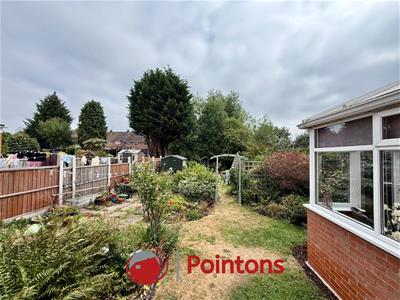
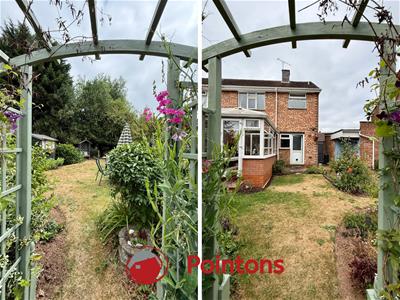
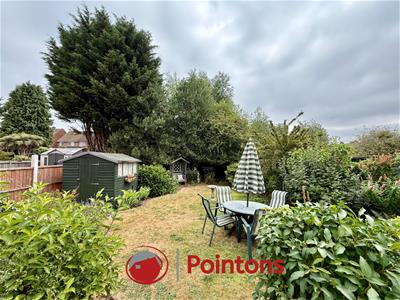
- BEAUTIFULLY MAINTAINED GARDENS
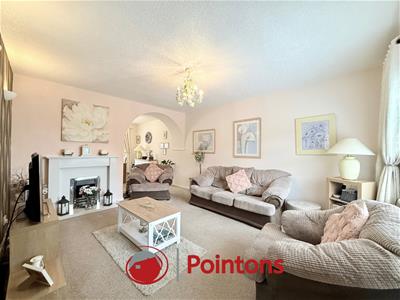
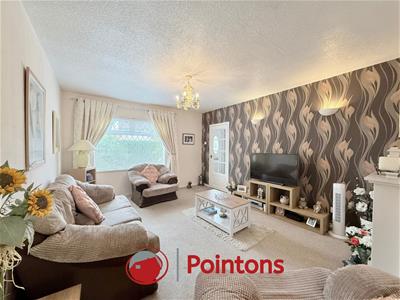
- SPACIOUS LOUNGE AND SEPARATE DINING ROOM
- BRIGHT CONSERVATORY OVERLOOKING THE REAR GARDEN
- FITTED KITCHEN WITH AMPLE STORAGE
- IDEAL FOR FAMILIES WITH FANTASTIC OUTDOOR SPACE
- POPULAR LOCATION CLOSE TO SCHOOLS, SHOPS AND TRANSPORT LINKS
- EPC: C COUNIL TAX - A
THREE BEDROOM SEMI-DETACHED HOUSE FOR SALE
Pointons are delighted to offer for sale this beautifully maintained three-bedroom semi-detached family home, occupying a generous corner plot in a popular residential location. Offering spacious accommodation throughout and a superb rear garden, this property is ideal for growing families looking for a home they can move straight into.
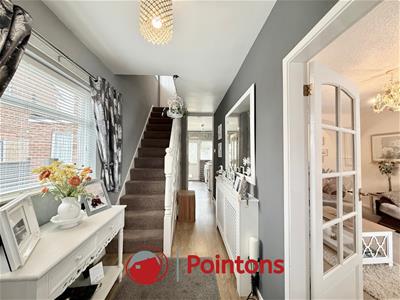
The accommodation briefly comprises a welcoming entrance hallway, a spacious lounge, a separate dining room, a fitted kitchen, and a bright conservatory overlooking the rear garden. To the first floor are three well-proportioned bedrooms and a family bathroom.
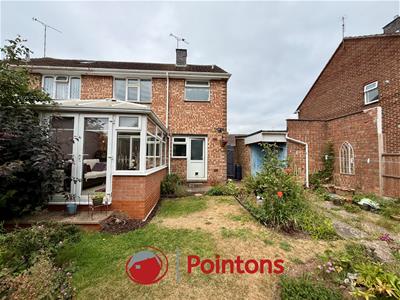
Externally, the property enjoys a generous wrap-around garden with mature planting, well-maintained lawns, and multiple seating areas, providing a wonderful space for entertaining, gardening, or family life. Further benefits include excellent access to local schools, amenities, and transport links.
Entrance Hall
4.91m x 1.74m (16'1" x 5'9")Main entrance into property, window and radiator to side, stairs to 1st floor, under stair storage, doors to kitchen and lounge
Living Room
4.91m x 3.73m (16'1" x 12'3")Window to front, gas fire to rear with ceramic surround open plan too
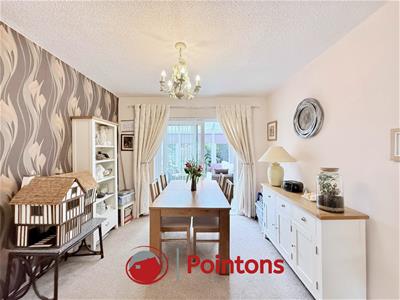
Dining Room
3.13m x 3.09m (10'3" x 10'2")Radiator to front, sliding doors to conservatory, door too
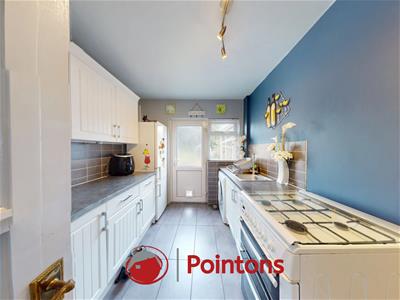
Kitchen
3.64m x 2.38m (11'11" x 7'10")Fitted with matching base and eyelevel units with worktop above, stainless steel sink with mixer tap and drainer, tiled splashback above worktop, space for freestanding cooker, space for freestanding washing machine and fridge freezer, door to garden and door to additional storage, window to side and rear
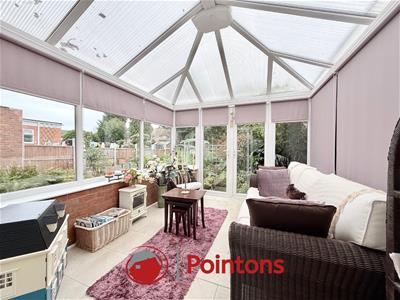
Conservatory
3.51m x 3.09m (11'6" x 10'2")Low level wall with full window surround, double doors leading to garden
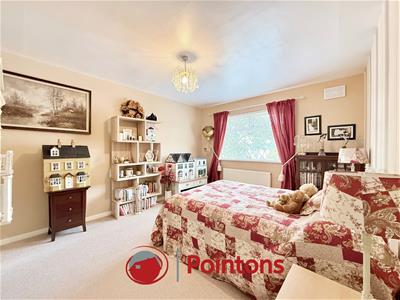
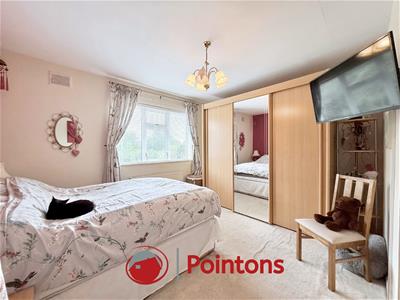
Bedroom 1
4.19m x 3.31m (13'9" x 10'10")Window and radiator to front.
Bedroom 2
3.85m x 3.54m (12'8" x 11'7")Window and radiator to rear.
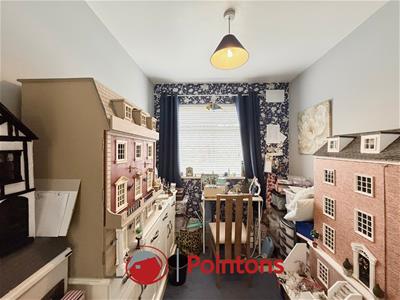
Bedroom 3
3.18m x 2.15m (10'5" x 7'1")Window and radiator to front, Storage cupboard
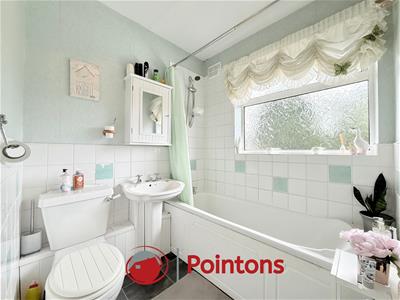
Bathroom
2.27m x 1.93m (7'5" x 6'4")Fitted with a three-piece suite comprising of a deep panelled bath with is individual taps and shower connector, showerhead and hose with shower rail fitted above bath, pedestal hand wash basin, close couple WC, wall mounted mirror unit, tiling to walls around bath with half tile walls on remaining walls, window to rear radiator to side.
Good to Know
Tenure: Freehold,
Age: 1960's
Garden: East facing
Total SqFt: 1,189
Heating; Gas central heating
Loft: Ladder access & Insulated
Energy efficiency rating: tbc
Council tax band: A
Disclaimer
Please Note: All fixtures & Fittings are excluded unless detailed in these particulars. None of the equipment mentioned in these particulars has been tested; purchasers should ensure the working order and general condition of any such items.
Energy Efficiency and Environmental Impact

Although these particulars are thought to be materially correct their accuracy cannot be guaranteed and they do not form part of any contract.
Property data and search facilities supplied by www.vebra.com