
Edmund
Tel: 0208 464 3030
143B Westmoreland Road
Bromley
Kent
BR2 0TY
Cumberland Road, Bromley
£325,000
2 Bedroom Flat
- CHAIN FREE WITH EXTENDED LEASE
- TWO DOUBLE BEDROOMS
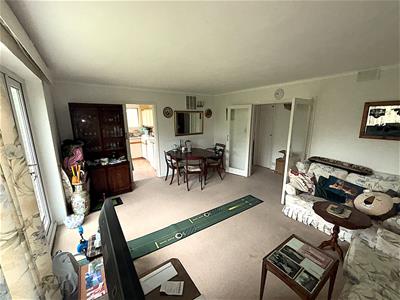
- REAR FACING 16'2 x 13'1 LOUNGE/DINER
- SHOWER ROOM WITH SEPARATE WC
- 9'2 x 9'1 KITCHEN WITH DUAL ASPECT
- CLOSE TO GOOD LOCAL SCHOOLS
- SW FACING BALCONY OVERLOOKING COMMUNAL GROUNDS
- SHORT WALK TO BROMLEY SOUTH STATION & HIGH STREET
- REQUIRES MODERNISATION
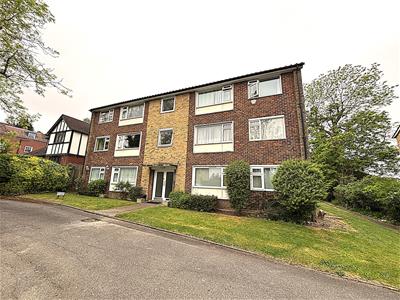
'Chain free' first floor purpose built flat on a poular residential road, offered with an extended lease and requiring modernisation. With two genuine double bedrooms, the property also features a rear-facing 16'2 x 13'1 lounge/diner, 9'2 x 9'1 dual-aspect kitchen, shower room plus separate WC with a small South West facing balcony off the lounge/diner overlooking the communal grounds. Well positioned for good local schools and just a short walk to Bromley South station and the High Street, this flat offers excellent convenience and location.
COMMUNAL ENTRANCE
Secure etryphone operated front door leads into communal entrance hall with stairs to all floors.
ENTRANCE HALL
4.72m x 0.99m (15'6 x 3'3)Hardwood front door leads into entrance hall with wall mounted entryphone handset, electric heater airing, cloaks and meter cupboards.
LOUNGE/DINER
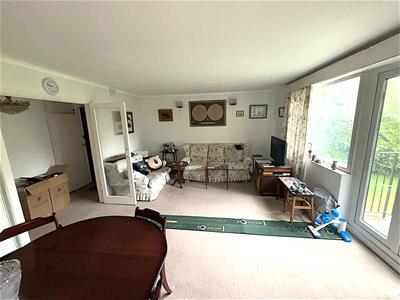 4.93m x 3.99m (16'2 x 13'1)Secondary glazed window to rear and double glazed French doors to rear leading to balcony, coving and wall lights.
PRIVATE BALCONY
Small private South West facing balcony with wrought iron railings overlooking the communal grounds to rear.
KITCHEN
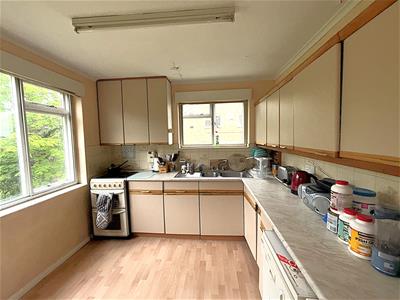 2.79m x 2.77m (9'2 x 9'1)Dual aspect with secondary glazed windows to side and rear, wood effect Vinyl flooring and space for tall fridge freezer. Range of wall and base units with work surfaces over and local tiling, 1.5 bowl stainless steel sink with mixer tap and drainer. space and point for free standing electric cooker, space and plumbing for washing machine and slimline dish washer.
SHOWER ROOM
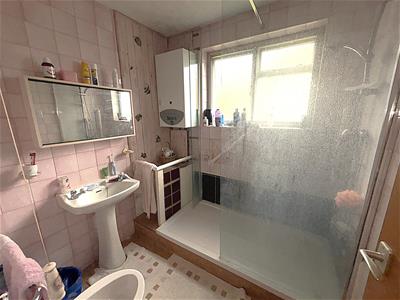 1.98m x 1.88m (6'6 x 6'2)Opaque secondary glazed window to side, fully tiled walls and wall mounted electric heater. Double shower cubicle with wall mounted controls, bidet and pedestal wash hand basin with mirrored bathroom cabinet over. Wall mounted boiler, mirror light and electric shaver point.
SEPARATE WC
1.88m x 0.84m (6'2 x 2'9)Opaque window to side low level WC and wall mounted vanity wash hand basin with local tiling and mirror over.
BEDROOM ONE
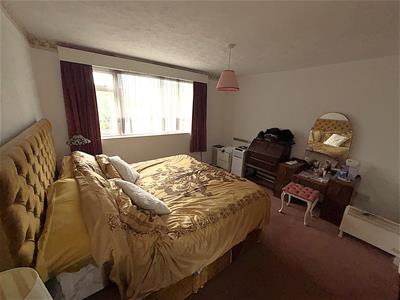 3.78m x 3.53m (to wardrobes) (12'5 x 11'7 (to wardSecondary glazed window to front and built in wardrobes.
BEDROOM TWO
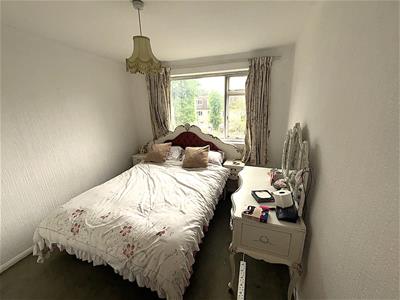 3.35m x 2.79m (11' x 9'2)Secondary glazed window to front and built in wardrobes.
COMMUNAL GROUNDS, PARKING & GARAGE
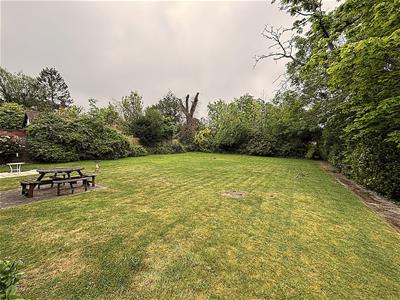
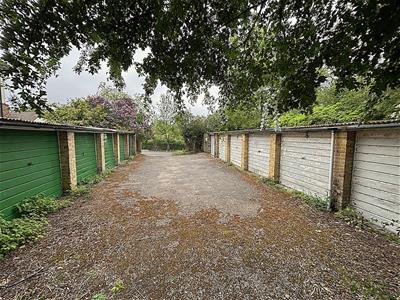 Well maintained communal grounds to rear, parking to front on in and out driveway. Garage en bloc to rear accessed via Highfeild Drive.
LEASE & CHARGES
We have been informed that the lease has been extended with 123 years remaining and the maintenance is £485.50 per quarter (£1942 per annum)
TOTAL FLOOR AREA

The internal area as per the Energy Performance Certificate is 69 sqm (Approx. 743 sqft)
COUNCIL TAX BAND 'D'
Energy Efficiency and Environmental Impact
Although these particulars are thought to be materially correct their accuracy cannot be guaranteed and they do not form part of any contract.
Property data and search facilities supplied by www.vebra.com