
1336 London Road
Leigh-on-Sea
SS9 2UH
Cranleigh Drive, Leigh-on-Sea
Price Guide £650,000 Sold (STC)
3 Bedroom House - Semi-Detached
- Beautifully renovated semi-detached house
- Three double bedrooms
- Two reception rooms
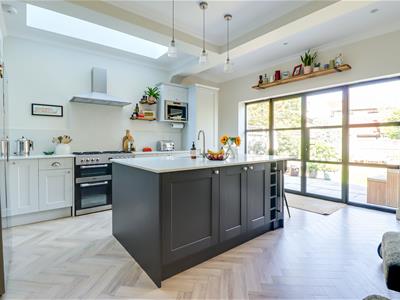
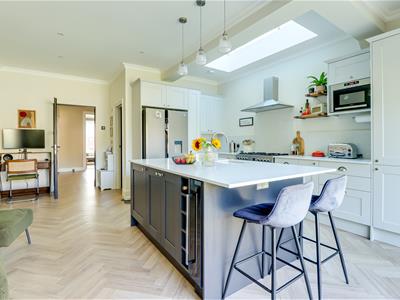
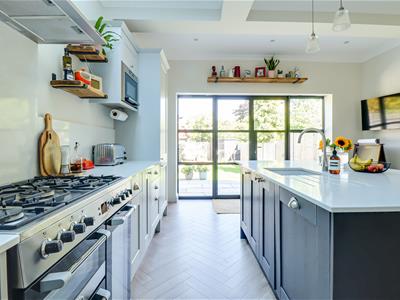
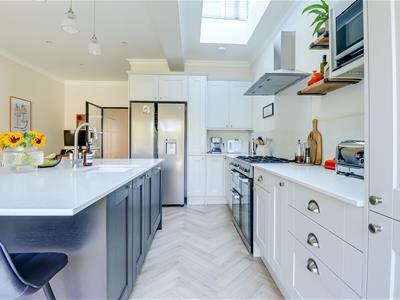
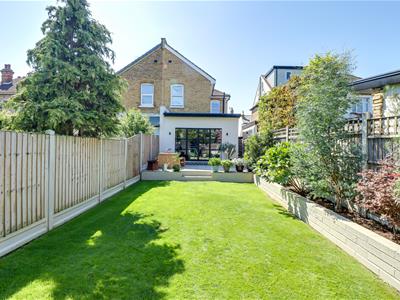
- Stunning kitchen family room with centre island and crittal style French doors opening to the garden
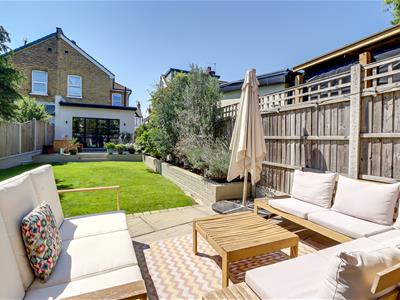
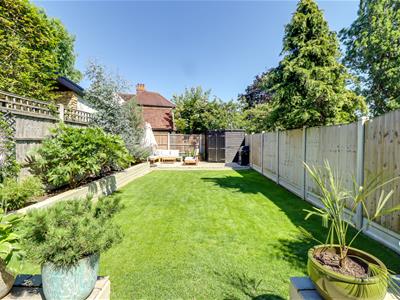
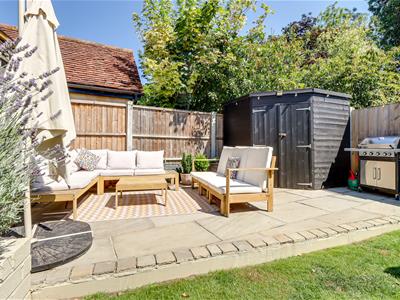
- Landscaped rear garden with two raised patio's and side access to the front driveway
- Separate utility room and downstairs WC
- Stunning three-piece bathroom suite
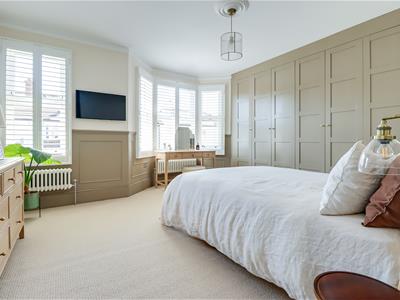
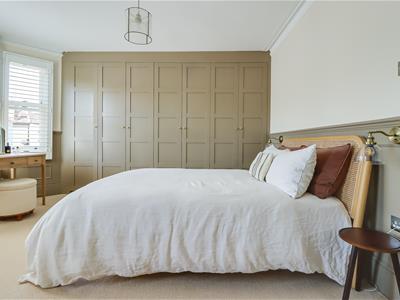
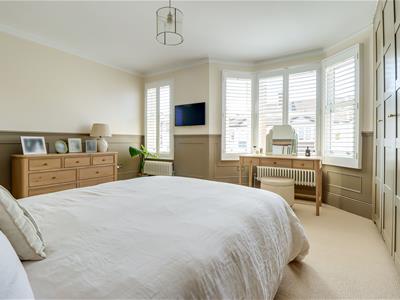
- Bay fronted master bedroom with a range of fitted wardrobes
- Moments from Leigh Broadway and Leigh Road shopping facilities
- Leigh North Street and Belfairs Academy catchments with Westcliff Grammar School for Girls and Boys close by
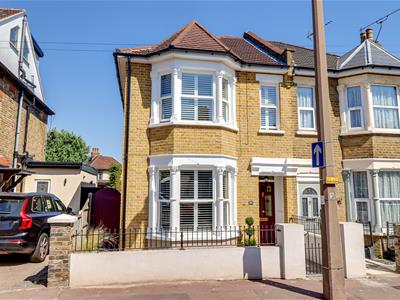
* £650,000- £675,000 * Proudly positioned in the charming area of Leigh-on-Sea, this extended semi-detached character house on Cranleigh Drive offers a delightful blend of modern living and traditional appeal. With three well-proportioned bedrooms, this home is perfect for families or those seeking extra space. Upon entering, you are greeted by a bright and spacious hallway leading to bay fronted lounge that exudes warmth and character, providing an inviting space to relax. The dining room flows seamlessly from the lounge, creating an ideal setting for entertaining guests or enjoying family meals. The heart of the home is undoubtedly the spacious kitchen family room, which is complemented by a separate utility room, ensuring practicality and convenience for everyday living. The property boasts two bathrooms, including an upstairs family bathroom and a downstairs WC, catering to the needs of a busy household. The beautifully landscaped rear garden is a true highlight, offering a tranquil outdoor retreat for relaxation or al fresco dining. Location is key, and this property does not disappoint. It is within walking distance to Leigh Station, making commuting a breeze, and is just moments away from the vibrant Leigh Broadway and Leigh Road shopping facilities. This home presents an excellent opportunity for those looking to enjoy the best of coastal living while being well-connected to local amenities. In summary, this semi-detached house on Cranleigh Drive is a wonderful family home that combines character, space, and a prime location. It is a must-see for anyone looking to settle in the desirable Leigh-on-Sea area.
Frontage
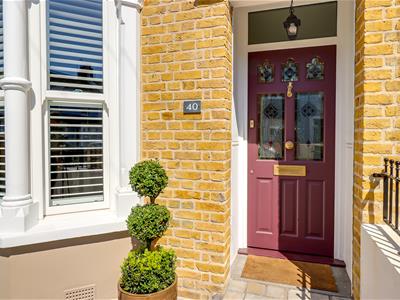
Front garden area with a rendered wall and wrought iron perimeter and gate, paved front garden area, side access to the rear garden, access to:
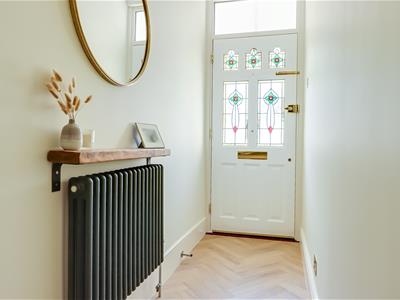
Entrance Hallway
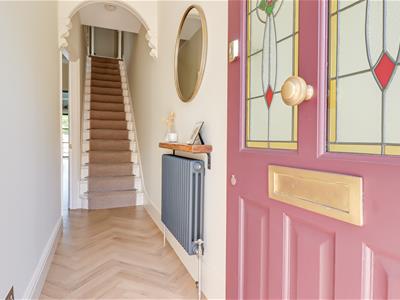
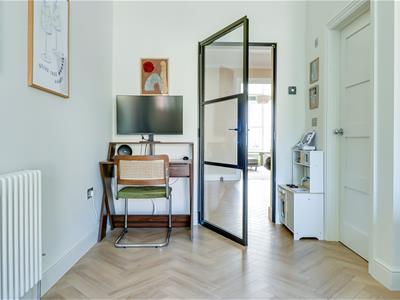
3.985m x 1.018m max (13'0" x 3'4" max )Smooth coved ceiling with a ceiling rose and a pendant light, solid wood entrance door with leadlight stained glass windows to the front, center carpeted stairs rising to the first floor landing with stair bars, three-column radiator, wooden shelf, Amtico flooring laid in Herringbone.
Lounge/Diner
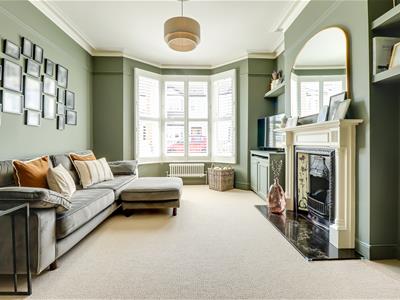
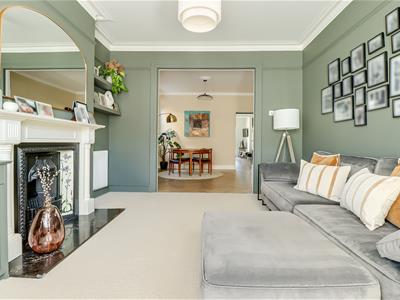
7.995m into the bay x 3.776m > 3.613m (26'2" intoLounge Area: (4.305m x 3.613m)
Smooth coved ceiling with a ceiling rose and a pendant light, double glazed sash bay windows to the front with fitted plantation blinds, traditional two-column radiator, traditional three-column radiator, feature fireplace with a wooden surround and a granite hearth, built-in shelving, picture rails, double base level unit with a shelf, carpet.
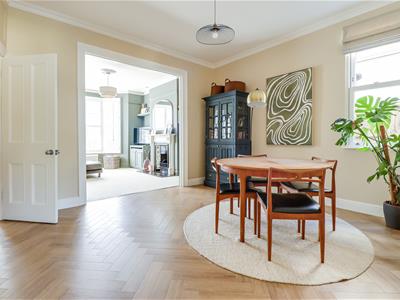
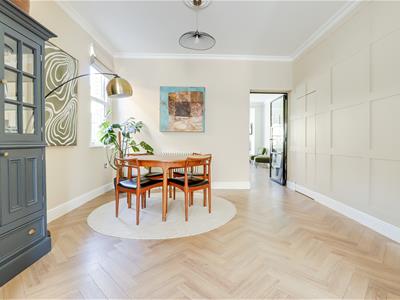
Dining Area: (3.625m x 3.778m)
Smooth coved ceiling with a ceiling rose and pendant light, double glazed sash window to the side, traditional three-column radiator, Amtico flooring laid in Herringbone, understairs storage.
Kitchen Family Room
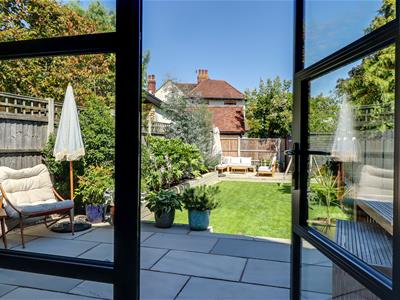
6.482m > 5.111m x 4.449m max (21'3" > 16'9" x 14'Smooth coved ceiling with inset spotlights, large double glazed sky light window, feature pendant lights, crittal style French doors to the rear leading out to the garden with adjacent double glazed crittal style windows. Shaker style kitchen comprising of; wall and base level units with a quartz worktop, centre island with a 1.5 ceramic sink and draining grooves, chrome mixer tap, storage cupboards, space for an American style fridge freezer, space for a range cooker with an extractor fan above, quartz upstands and splashbacks, space for a wine cooler, built-in wine rack, set of drawers, integrated dishwasher, floor to ceiling cupboard housing a wall mounted combination Glow-worm boiler, integrated microwave, Amtico flooring laid in Herringbone, oak shelving, two traditional three-column radiators, door to:
Utility Room
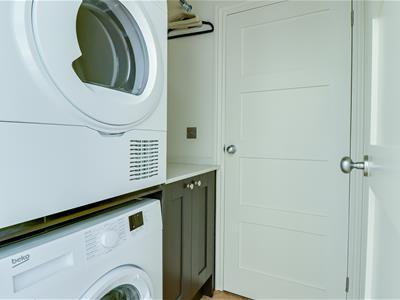
1.484m x 1.410m (4'10" x 4'7")Smooth ceiling with inset spotlights, extractor fan, floor to ceiling stacker system with space for a washing machine and a tumble dryer, top box, base level unit, quartz worktop with quarts upstands, Amtico flooring laid in Herringbone, hanging rail, door to:
Downstairs WC
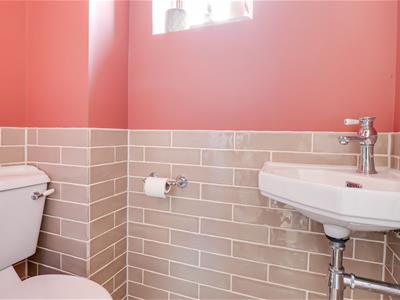
1.510m x 0.794m max (4'11" x 2'7" max )Smooth ceiling with inset spotlights, extractor fan, obscured double glazed window to the side, corner wall hung wash basin, part tiled walls, tiled flooring.
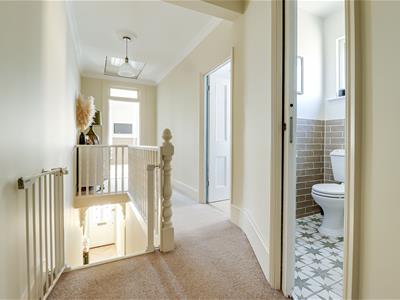
First Floor Landing
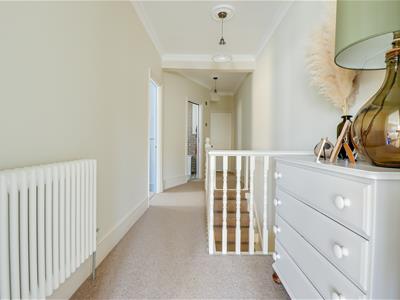
6.414m x 1.772m > 0.805m (21'0" x 5'9" > 2'7")Smooth coved ceiling with two ceiling roses and pendant lights, loft hatch with loft ladder (majority-boarded and fully insulated), traditional three-column radiator, carpet, door to:
Bedroom One
4.155m up to wardrobes x 4.219m into the bay (13'Smooth coved ceiling with a ceiling rose and a pendant light, double glazed sash window to the front with a fitted plantation blind, double glazed sash bay window to the front with fitted plantation blind, two traditional three-column radiators, full range of fitted floor to ceiling wardrobes, feature wood panelled walls, wall lights, carpet.
Bedroom Two
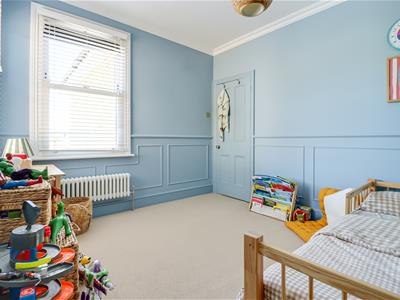
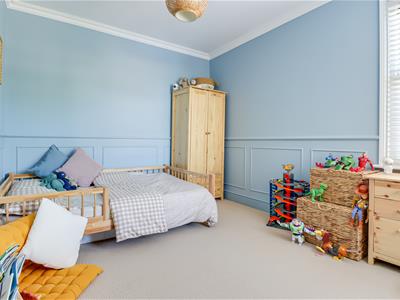
3.639m x 2.903m (11'11" x 9'6")Smooth coved ceiling with a ceiling rose and pendant light, double glazed sash window to the side and rear overlooking the garden, three-column radiator, wood panelled walls, carpet.
Bedroom Three
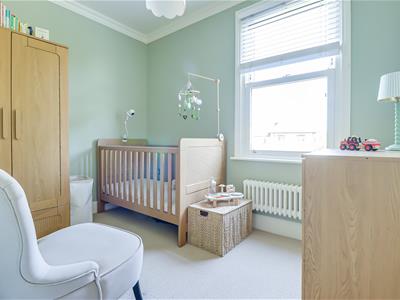
3.062m x 2.194m (10'0" x 7'2")Smooth coved ceiling with a ceiling rose and a pendant light, double glazed sash window to the rear overlooking the garden, traditional three-column radiator, carpet.
Family Bathroom
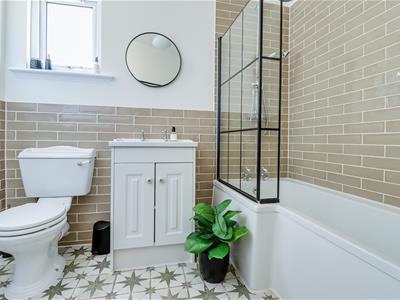
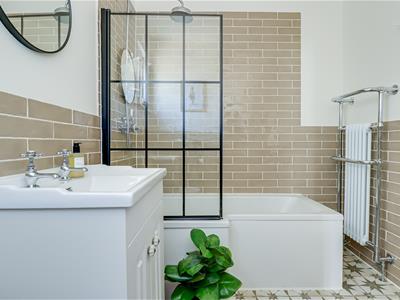
2.615m x 2.132m > 1.193m (8'6" x 6'11" > 3'10")Smooth ceiling with a pendant light, extractor fan, obscured double glazed window to the side, traditional two-column heated towel rail, p-shaped bath with a shower over including a rainfall head and shower hose, vanity unit wash basin, low-level WC, part tiled walls, tiled flooring.
Landscaped Rear Garden
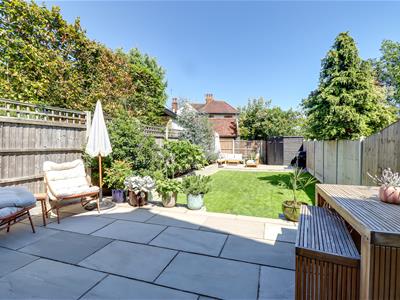
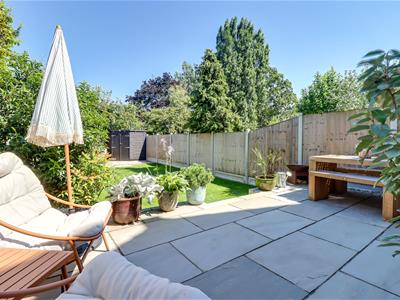
Commences with a raised patio area with the remainder laid to lawn, further patio area to the rear, garden shed, raised flower bed border, outside tap, outside lighting, side access back to the front driveway.
Agents Notes:
The boiler is approx. four years old (located in the kitchen family room)
Council tax band: D
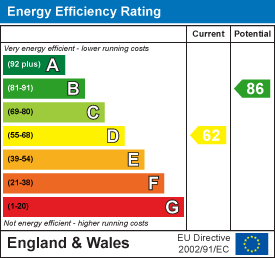
Energy Efficiency and Environmental Impact
Although these particulars are thought to be materially correct their accuracy cannot be guaranteed and they do not form part of any contract.
Property data and search facilities supplied by www.vebra.com