.png)
4 Edensor Road
Stoke On Trent
ST3 2NU
Trentham Road, Blurton, Stoke-On-Trent
£210,000
3 Bedroom House - Semi-Detached
- A Unique Property
- An Opportunity Not To Be Missed
- Three Generously Proportioned Bedrooms
- Large Bathroom
- Two Reception Rooms
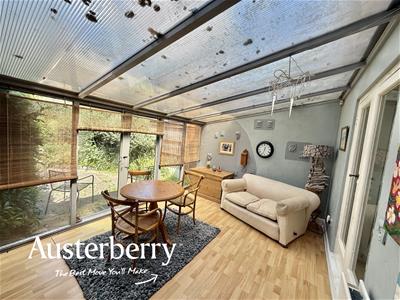
- Conservatory
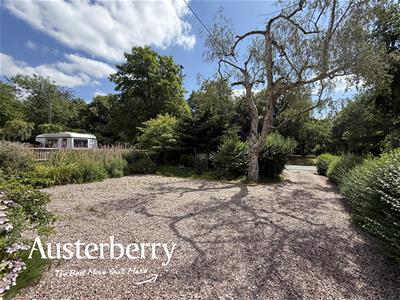
- Extensive Off-Road Parking + Large Gardens
- Detached Brick And Tile Garage
AN OPPORTUNITY NOT TO BE MISSED!
A truly unique and very desirable property which retains original features and offers scope for further improvement and development if required.
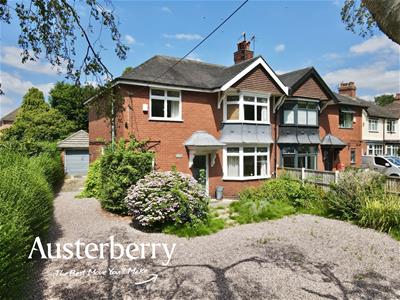
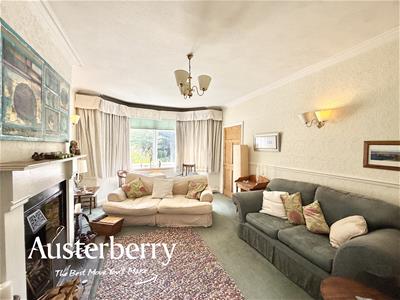
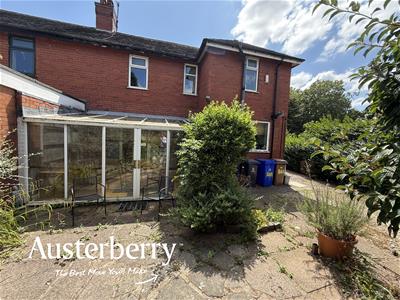
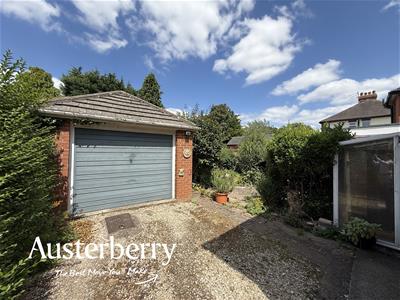
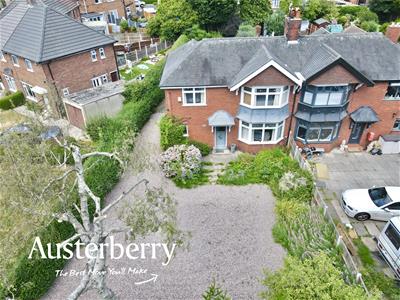
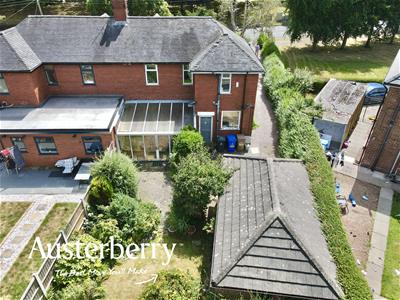
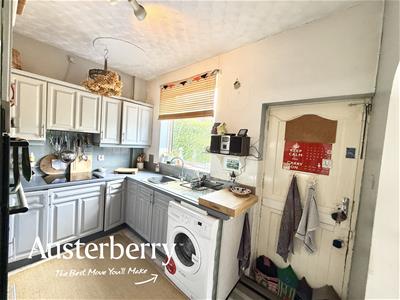
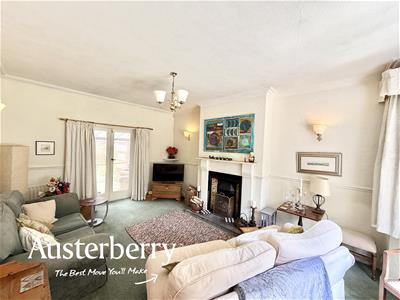
This semi-detached house is set well back from Trentham Road and is approached by a driveway with a wide turning area. There is also a substantial detached brick and tile garage and within the property you will find a truly delightful lounge with a magnificent fireplace and open fire, a separate dining room, large conservatory, downstairs cloakroom and a kitchen.
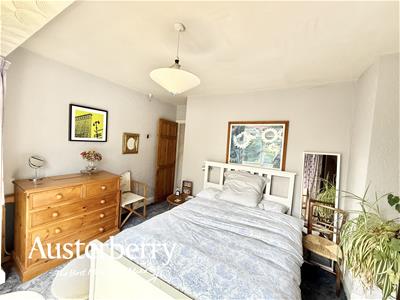
The first floor accommodation features three really generously proportioned bedrooms as well as a large bathroom and the house does have gas central heating as well as some double glazing.
The property is close to Trentham as well as the first class road links by the A50, A500 and M6 and there is no onward chain to slow down your purchase.
For more information call or e-mail us.
MATERIAL INFORMATION
Tenure - Freehold
Council Tax Band - C
GROUND FLOOR
ENTRANCE HALL
Fitted carpet. Double radiator. Stairs to the first floor.
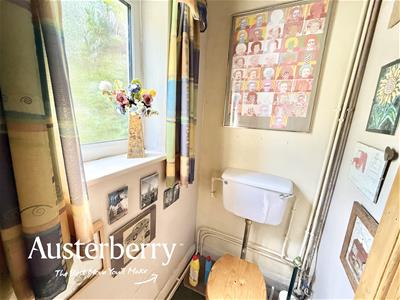
CLOAKROOM
1.50m x 1.02m (4'11 x 3'4)Fitted carpet. UPVC double glazed window. White low level wc.
LOUNGE
5.79m into bay x 3.76m (19'0 into bay x 12'4)Fitted carpet. Two radiators. Timber single glazed bay window with fitted blinds. Elegant fireplace with tiled inserts and open fire. Dado rail. Single glazed timber doors leading into the...
CONSERVATORY
4.75m x 3.18m (15'7 x 10'5)Laminate flooring. Double radiator.
DINING ROOM
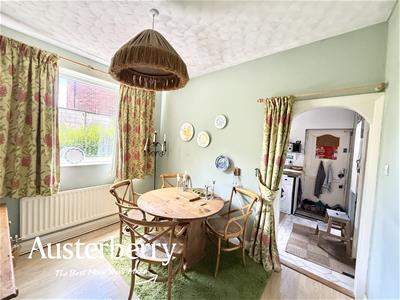
3.25m x 2.69m (10'8 x 8'10)Doors from the hallway and kitchen. Laminate flooring. Radiator. UPVC double glazed window.
KITCHEN
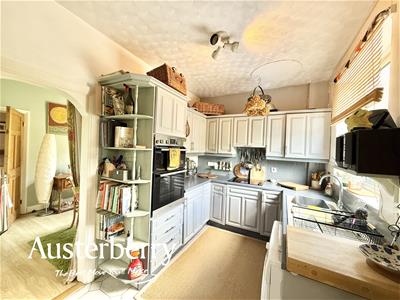
3.25m x 2.39m (10'8 x 7'10)Tiled floor. Radiator. Range of grey painted wall cupboards and base units together with electric hob, cooker hood and eye level double oven. Concealed Vailant gas central heating boiler. Walk in pantry.
FIRST FLOOR
LANDING
Fitted stair and landing carpets. UPVC double glazed window. Radiator.
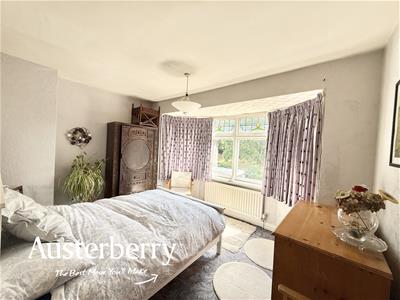
BEDROOM ONE
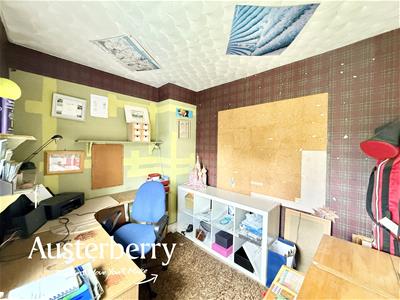
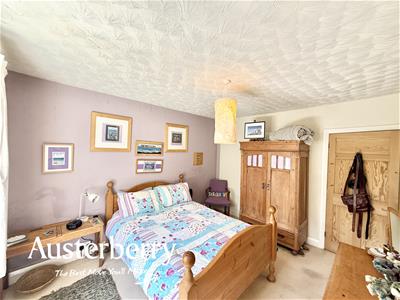
3.78m x 3.23m into bay (12'5 x 10'7 into bay)Fitted carpet. Radiator. Single glazed bay window.
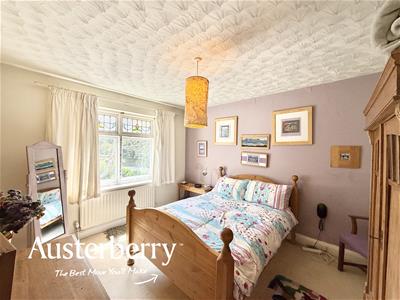
BEDROOM TWO
3.86m x 3.25m (12'8 x 10'8)Fitted carpet. Radiator. Timber glazed single window with secondary double glazing and original stain glass panes. Extra large walk in wardrobe.
BEDROOM THREE
2.84m x 2.34m (9'4 x 7'8)Radiator. UPVC double glazed window.
BATHROOM/WC
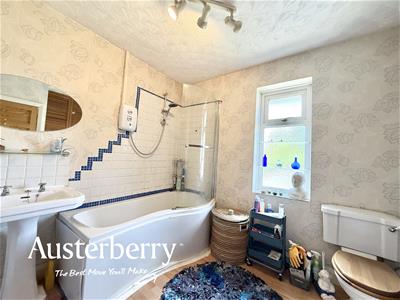
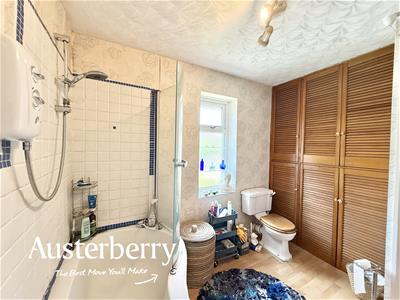
2.72m x 2.46m (8'11 x 8'1)Laminate flooring. White pedestal wash basin, shaped bath with shower and curved screen over, low level wc. UPVC double glazed window. Radiator. Large airing cupboard with hot water cylinder.
OUTSIDE
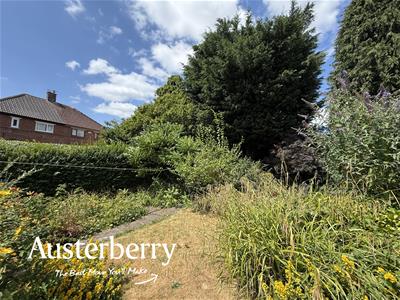
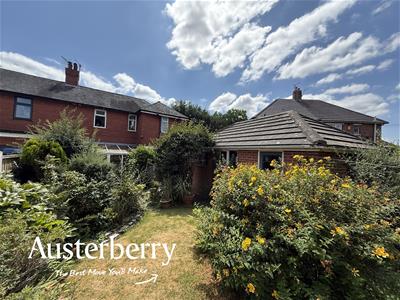
There is a large and interesting rear garden well stocked with many specimen shrubs.
This is a unique house which is set well back from the road behind established trees and shrubs and with a long gravelled driveway and turning area leading to the...
SUBSTANTIAL BRICK AND TILE GARAGE

Energy Efficiency and Environmental Impact
Although these particulars are thought to be materially correct their accuracy cannot be guaranteed and they do not form part of any contract.
Property data and search facilities supplied by www.vebra.com