
3 Muster Green
Haywards Heath
West Sussex
RH16 4AP
Station Road, Horsted Keynes
£975,000
5 Bedroom House - Semi-Detached
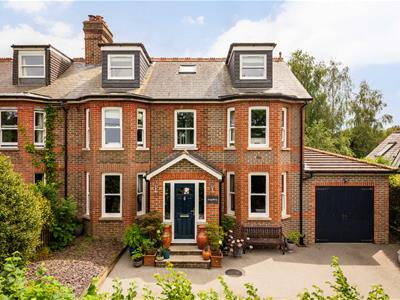
VENDOR SUITED | A beautifully renovated double bay-fronted Victorian villa in the heart of Horsted Keynes, offering over 2,400 sq ft of exceptional family accommodation across three floors. Blending period charm with contemporary living, the property features a stunning open-plan kitchen, generous driveway, large garage and established rear garden, all within walking distance of the village's amenities, primary school and countryside walks.
Occupying a prime position within the highly desirable village of Horsted Keynes, this substantial double bay-fronted Victorian villa has been comprehensively reimagined and significantly enhanced over the last ten years to create an outstanding family home extending to over 2,400 sq ft. Combining elegant period architecture with exceptional contemporary living space, the property offers beautifully balanced accommodation arranged across three floors, centred around a stunning open-plan kitchen, dining and family room, together with a generous driveway, large garage and an established rear garden perfectly suited to modern family life. The village's renowned amenities, including the highly regarded Horsted Keynes Primary School, picturesque countryside walks and the popular Green Man and Crown Inn public houses, are all within easy reach.
The Home…
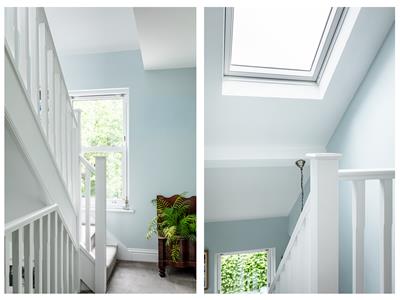
The handsome façade immediately sets the tone, with the symmetrical double bay-fronted elevations showcasing the property's Victorian heritage. Internally, the current owners have undertaken an extensive programme of refurbishment and remodelling, creating a home that effortlessly blends character and practicality.
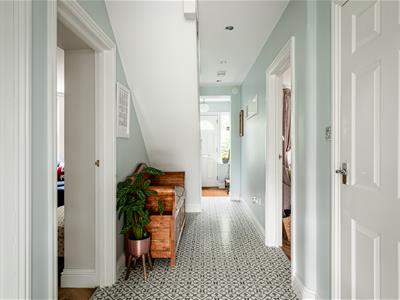
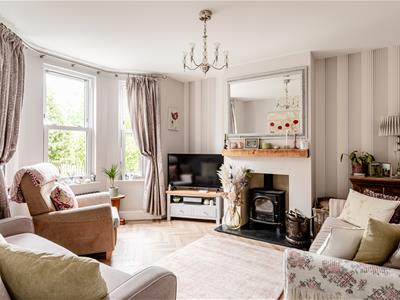
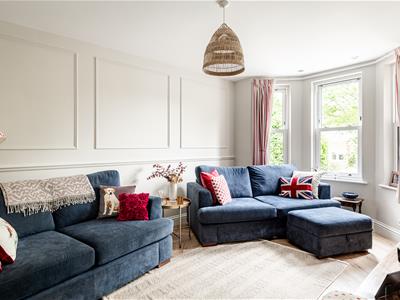
A spacious entrance hall provides a welcoming introduction and leads through to two substantial reception rooms positioned to the front of the property. Both enjoy attractive bay windows and offer flexibility for growing families, whether as formal sitting and family rooms, playrooms or home working spaces. The principal reception room centres around a charming wood-burning stove, creating a cosy focal point during the winter months.
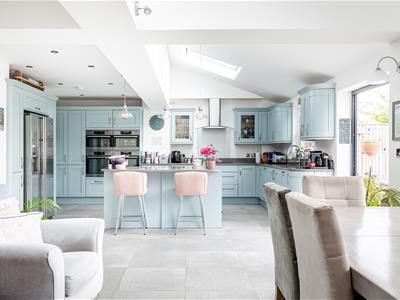
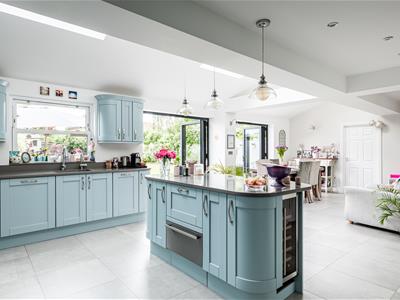
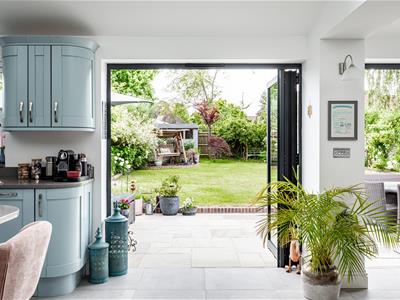
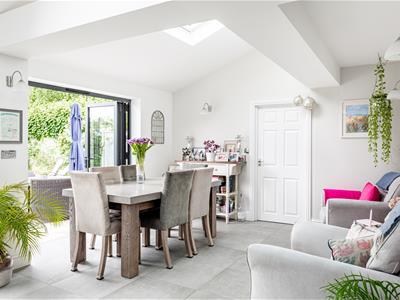
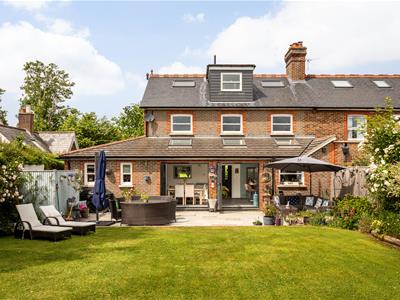
To the rear of the property lies the true heart of the home, a spectacular open-plan kitchen, dining and family room measuring almost 29 feet in length. Designed with entertaining and family living in mind, the space is flooded with natural light from multiple Velux roof windows and two sets of bi-folding doors which open seamlessly onto the rear terrace. The bespoke shaker-style kitchen is beautifully appointed with Silestone worktops, an extensive range of cabinetry, a substantial central island and a comprehensive range of integrated appliances including a Neff double oven, warming drawer, microwave/grill combination oven and additional fitted appliances. A walk-in pantry provides excellent additional storage and further enhances the practicality of this impressive space.
Leading from the kitchen is a useful utility room and separate cloakroom/WC. An adjoining storeroom offers excellent flexibility and could easily be utilised as a home office or, subject to requirements, incorporated into the adjacent reception room or family space to create even larger open-plan living accommodation.
The integral garage is a particularly generous size and houses the oil-fired boiler. Traditional barn-style doors open onto the substantial resin driveway, which provides ample off-road parking for several vehicles.
Moving Upstairs…
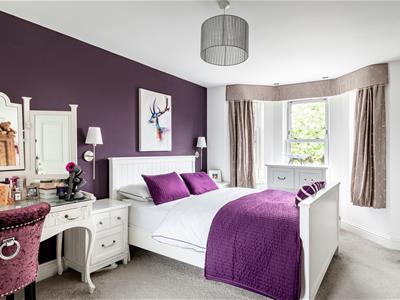
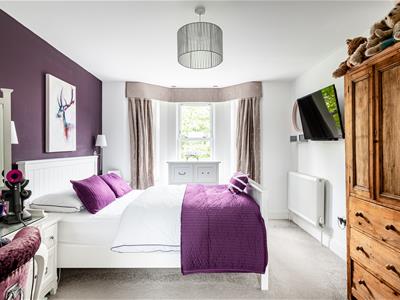
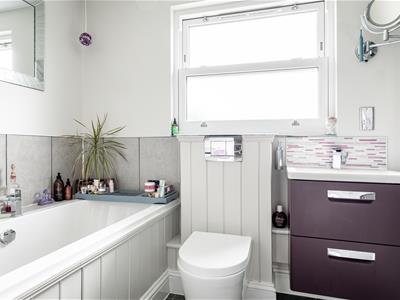
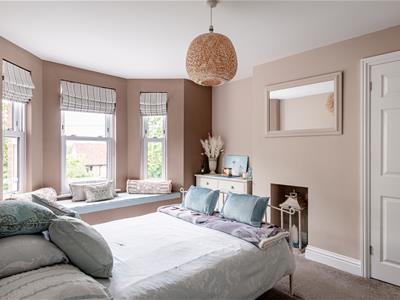
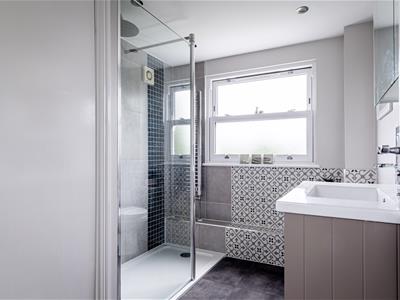
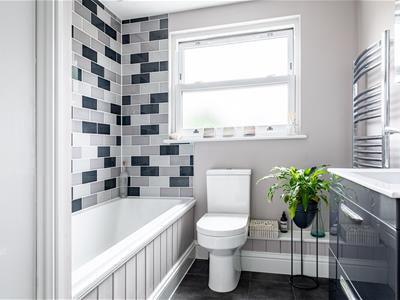
The first floor continues to impress with three well-proportioned double bedrooms. The principal suite enjoys a beautiful bay window, fitted double wardrobes and a luxurious en-suite bathroom featuring a four-piece suite. The second bedroom, also positioned at the front of the house, benefits from a bay window and a charming reading nook, creating a delightful retreat. The remaining bedroom on this floor is served by an equally impressive family bathroom, fitted with a contemporary suite and complemented by an airing cupboard housing the hot water cylinder.
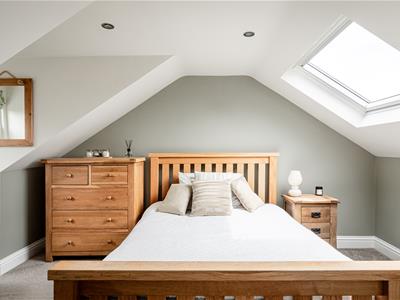
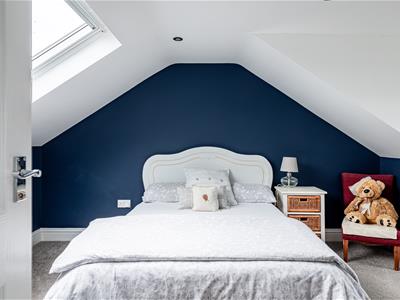
The second floor provides two additional double bedrooms, ideal for older children, guests or home working, together with a useful en-suite shower room. Both rooms also benefit from excellent eaves storage.
The Grounds…
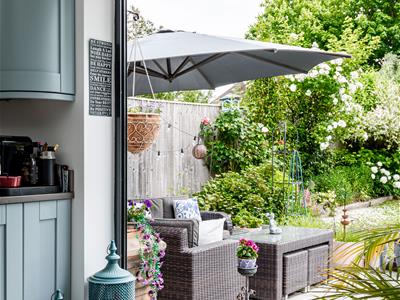
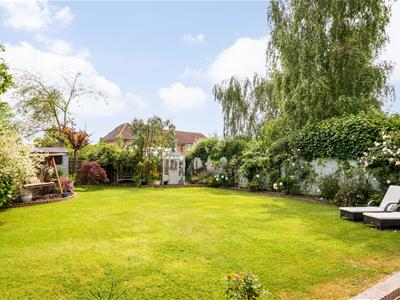
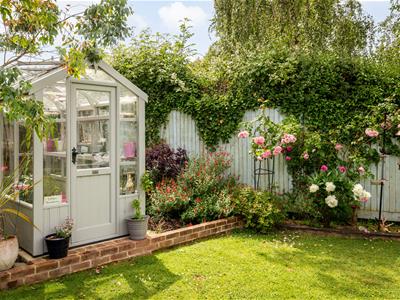
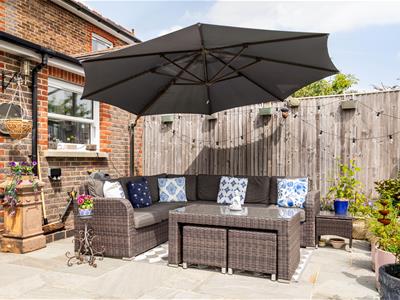
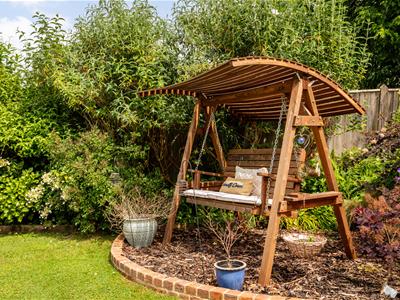
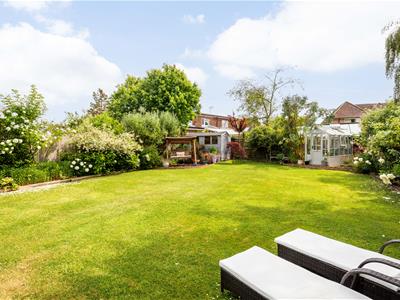
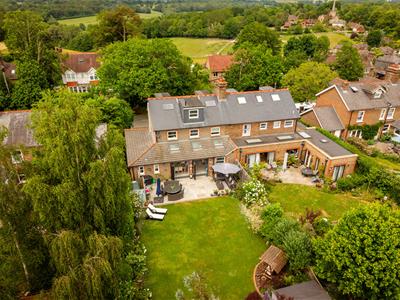
Externally, the rear garden is a particular highlight and perfectly complements the family-focused nature of the home. Spanning a generous south facing plot, the garden enjoys a wonderful sense of privacy and maturity. Extending across the full width of the property is a substantial Indian sandstone terrace, accessed directly from both sets of bi-folding doors and providing the perfect setting for al fresco dining and summer entertaining. Beyond lies a large expanse of level lawn, ideal for children to play, bordered by an attractive selection of established planting, mature shrubs and hedging. To the rear of the garden is a further seating area alongside a greenhouse and garden shed, creating an attractive and practical outdoor environment.
A rare combination of period elegance, exceptional living space and high-quality modern finishes, this outstanding village home offers a superb opportunity to acquire one of Horsted Keynes' finest family residences.
Agent's Interest
Please note that the owner of this property is an employee of PSPhomes Mid Sussex.
Although these particulars are thought to be materially correct their accuracy cannot be guaranteed and they do not form part of any contract.
Property data and search facilities supplied by www.vebra.com