
1 Market Place
Uttoxeter
Staffordshire
ST14 8HN
Manor Cottage, Chartley Manor Mews, Chartley, Stafford
Asking Price £450,000
3 Bedroom Barn Conversion
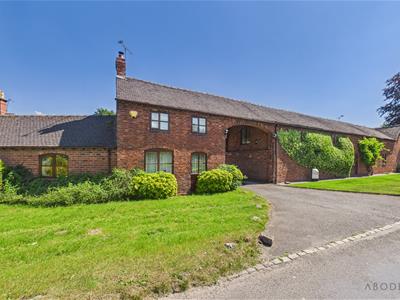
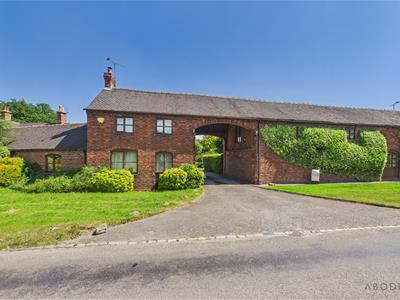
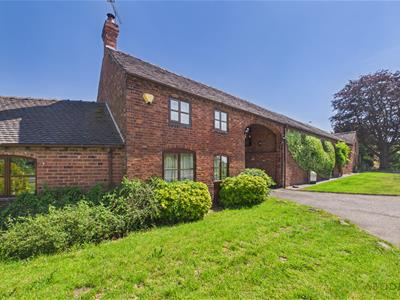
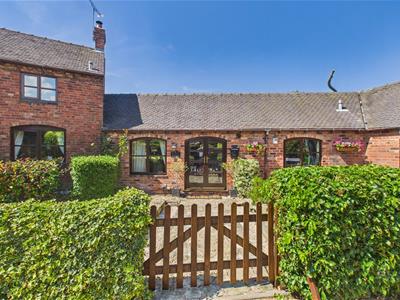
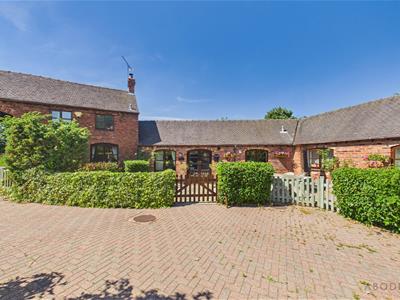
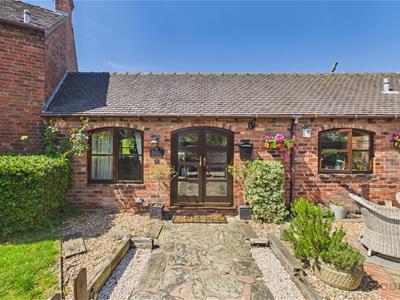
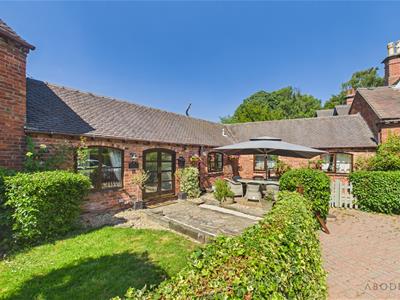
Situated within the exclusive Chartley Manor Mews, this exceptional three-bedroom barn conversion offers an enviable blend of period charm and contemporary living. Finished to a high standard throughout, the property provides spacious and versatile accommodation arranged over two floors, whilst retaining an abundance of original character including exposed beams, brickwork and bespoke oak windows.
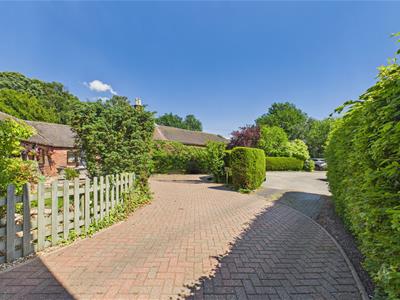
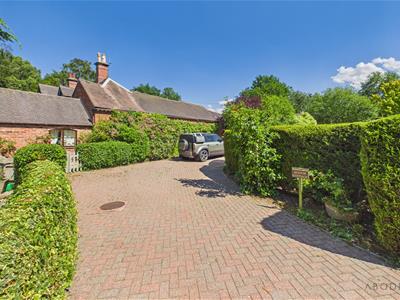
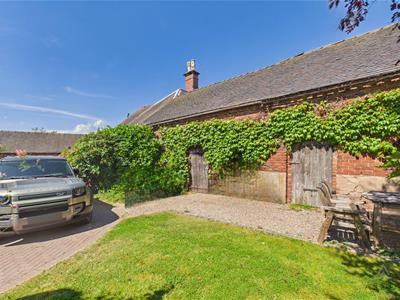
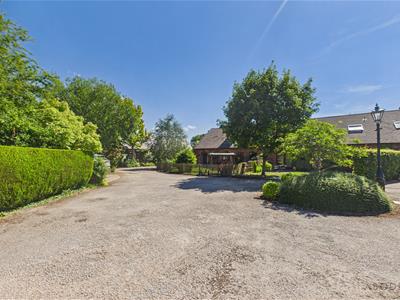
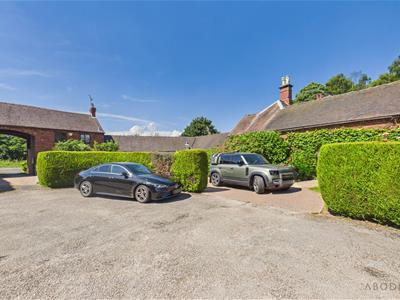
Occupying an attractive position within this picturesque courtyard development, the property enjoys beautifully maintained gardens, an in-and-out driveway providing ample off-road parking and a peaceful semi-rural setting conveniently located between Stafford and Uttoxeter, offering excellent access to local amenities, commuter routes and countryside walks.
Viewing is highly recommended to fully appreciate the quality, space and unique character this impressive home has to offer.
SUMMARY
A beautiful three-bedroom barn conversion presented to a high finish having spacious accommodation and versatile living. The property benefits from two reception rooms, three well proportioned bedrooms split over two floors. The accommodation in brief comprises to the ground floor: Entrance hallway, living room, dining room, kitchen breakfast, two bedrooms and a family bathroom. The first floor features a master bedroom with en-suite. Viewing is highly recommended via ABODE Estate Agents. The property is situated in an exclusive mews development, located proportionally between Stafford and Uttoxeter having good access to amenities. The outside of the property benefits from an in-out driveway, patio area and lawn area with
ENTRANCE HALL
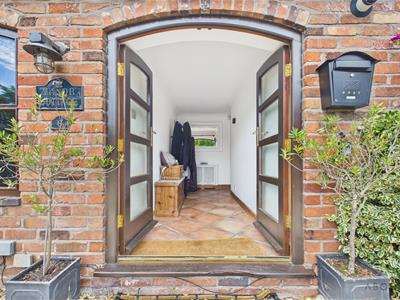
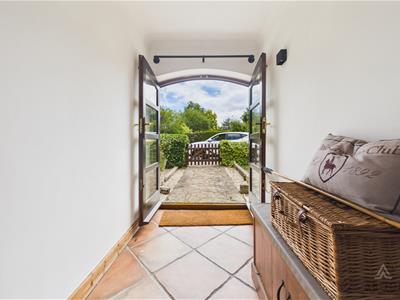
A welcoming entrance is provided via an impressive arched doorway with a double-glazed oak entrance door and matching window. The spacious hallway features tiled flooring, a central heating radiator and provides access to the principal accommodation.
LOUNGE
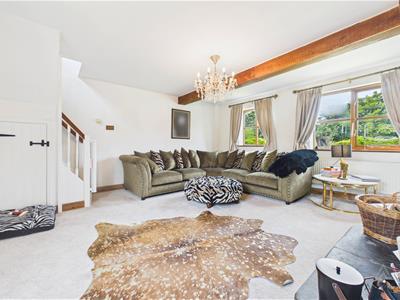
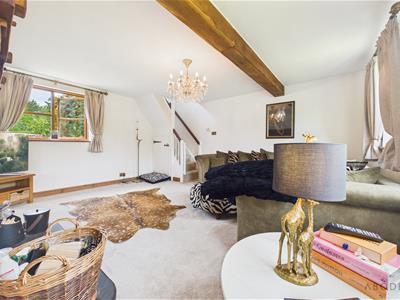
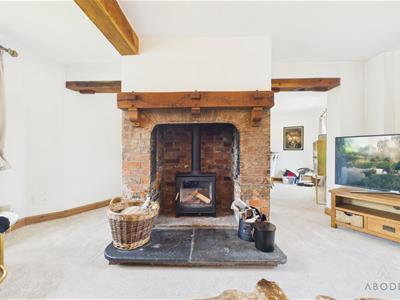
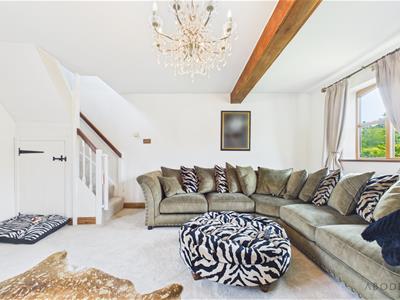
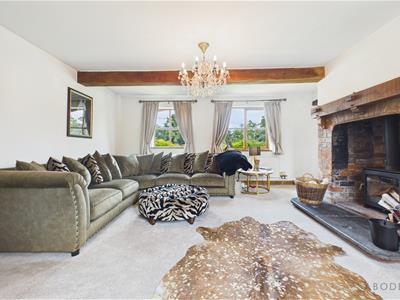
A beautifully proportioned reception room enjoying dual aspect bespoke oak double-glazed windows overlooking both the front and rear elevations, allowing an abundance of natural light to flow throughout. The focal point of the room is an attractive exposed brick recessed fireplace with a stone hearth incorporating a gas-style stove, complemented by characterful features, under-stairs storage, television point and central heating radiator. A wonderful room for relaxing whilst retaining all the charm expected from a quality barn conversion.
DINING ROOM
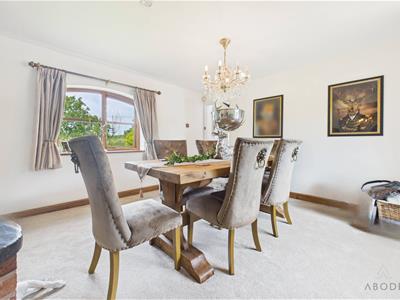
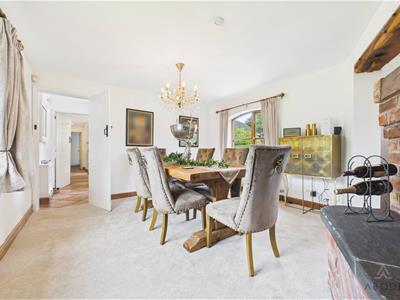
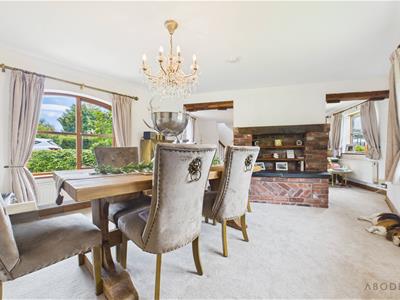
Open plan to the lounge yet offering clearly defined entertaining space, the dining room provides an ideal setting for formal dining or family gatherings. Featuring double-glazed oak windows to both the front and rear elevations, carpeted flooring and a central heating radiator, the room flows seamlessly into the living accommodation, creating an excellent space for modern family life.
KITCHEN
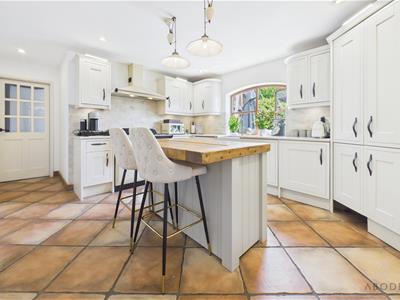
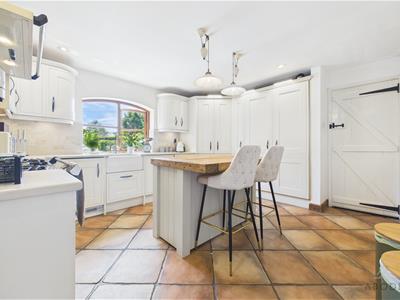
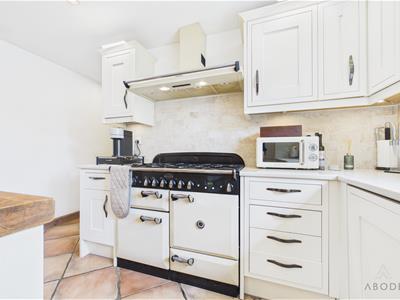
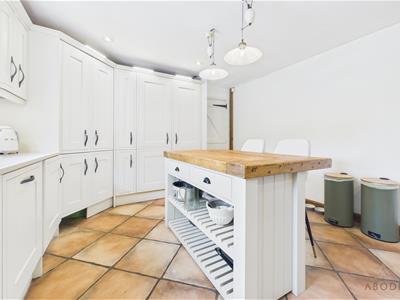
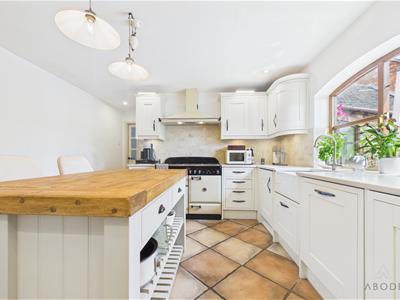
The heart of the home is this beautifully appointed breakfast kitchen, fitted with an excellent range of matching wall and base units complemented by quality work surfaces. A RangeMaster cooker with six-ring gas hob and extractor hood provides a striking centrepiece, whilst integrated appliances include a dishwasher and fridge/freezer. Bespoke oak windows overlook the front elevation, with tiled flooring, LED under-unit lighting and ample workspace making this a practical yet stylish environment for everyday living and entertaining.
LANDING
Having a double glazed oak window to the front elevation.
MASTER BEDROOM
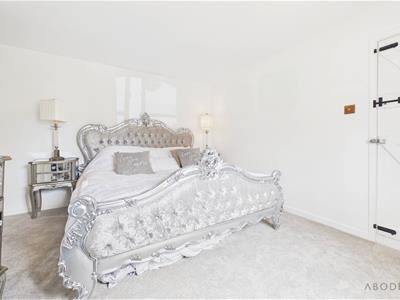
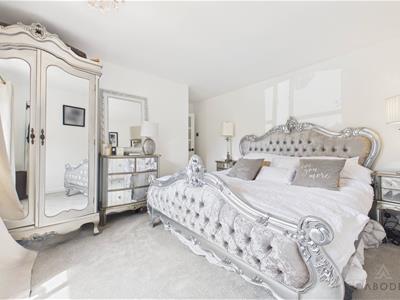
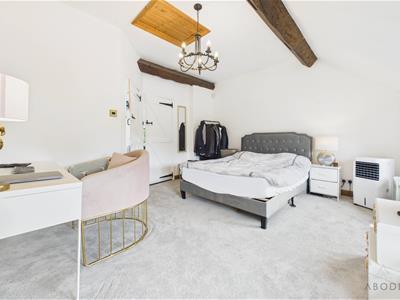
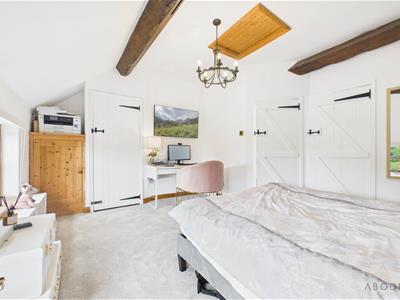
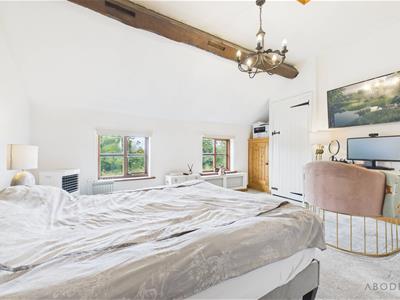
Occupying the first floor, the impressive principal bedroom enjoys a peaceful position overlooking the rear elevation through a bespoke oak double-glazed window. The room benefits from built-in wardrobes, loft access, television point and central heating radiator, creating an elegant principal suite.
EN-SUITE SHOWER ROOM
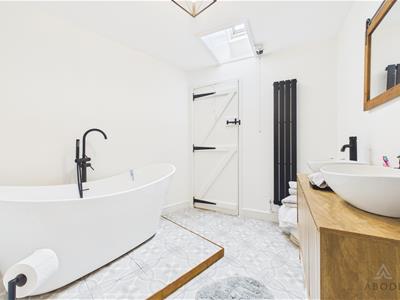
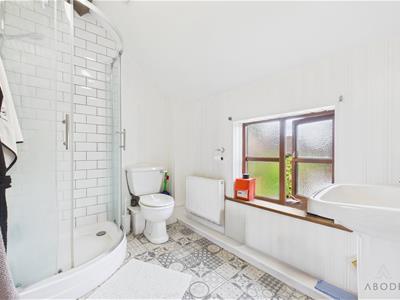
A well-appointed en-suite comprising a shower cubicle, low-level WC and wash hand basin, complemented by a shaver point, central heating radiator and a bespoke oak double-glazed window providing natural light and ventilation.
BEDROOM TWO
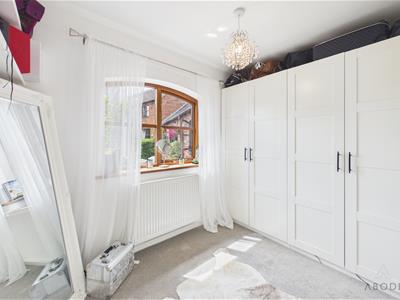
A generous double bedroom positioned on the ground floor, enjoying a double-glazed window to the front elevation, television point and central heating radiator. A particularly useful feature is the adjoining walk-in wardrobe/dressing room, offering excellent storage and dressing space.
BEDROOM THREE
A further well-proportioned bedroom overlooking the front elevation through a bespoke oak double-glazed window, complete with central heating radiator. Ideal as a guest bedroom, child's room or home office.
FAMILY BATHROOM
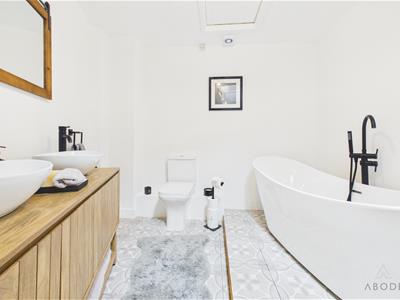
Serving the ground floor accommodation, the family bathroom is fitted with a three-piece suite comprising a panelled bath with mixer tap and shower attachment, low-level WC and wash hand basin. Finished with complementary wall tiling, tiled flooring and extractor fan.
OUTSIDE
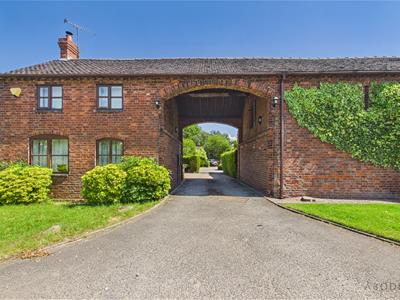
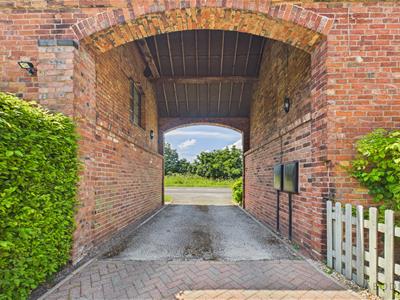
Approached through an attractive courtyard setting beneath an impressive brick archway, the property enjoys outstanding kerb appeal within this exclusive mews development. An in-and-out block-paved driveway provides extensive off-road parking and convenient vehicle access.
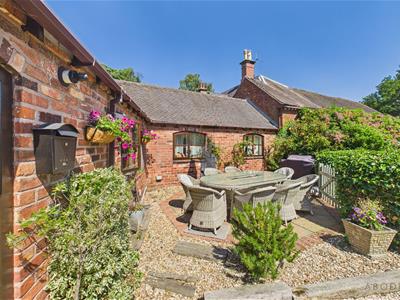
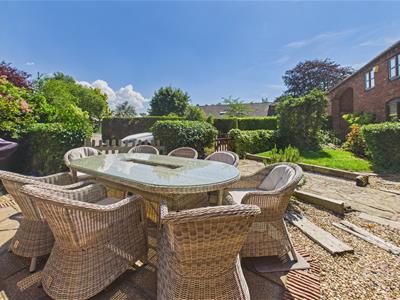
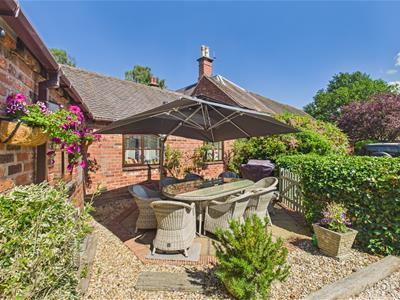
To the rear, the beautifully maintained garden offers an excellent balance of lawn and paved patio, creating an ideal environment for outdoor entertaining, family enjoyment and al fresco dining. Enclosed by mature planting and attractive brick boundaries, the garden provides a private and peaceful setting that perfectly complements the character of the property.
Chartley Manor Mews occupies an enviable position within a prestigious courtyard development, ideally situated between the market towns of Stafford and Uttoxeter. The location offers the perfect combination of rural tranquillity and everyday convenience, with excellent road links, nearby rail connections and a wealth of local amenities, schools and countryside walks all within easy reach.
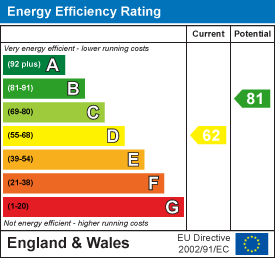
Energy Efficiency and Environmental Impact
Although these particulars are thought to be materially correct their accuracy cannot be guaranteed and they do not form part of any contract.
Property data and search facilities supplied by www.vebra.com