
86B High Street
Ilford
Essex
IG6 2DR
Stainforth Road, Newbury Park
Offers in excess of £1,050,000
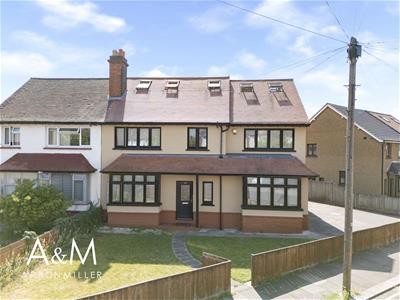
5 Bedroom House - Semi-Detached
- IN EXCESS OF 3750SQFT
- FOUR/FIVE BEDROOMS
- SEVEN KINGS SCHOOL CATCHMENT
- STONES THROW TO STATION
- UNDERFLOOR HEATING
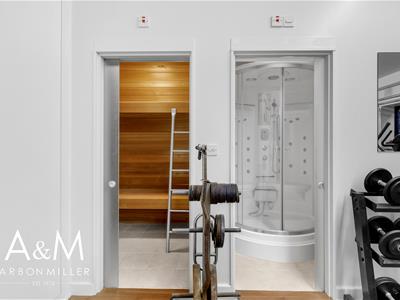
- GYMNASIUM
- SAUNA ROOM
- EN-SUITE TO MASTER BEDROOM
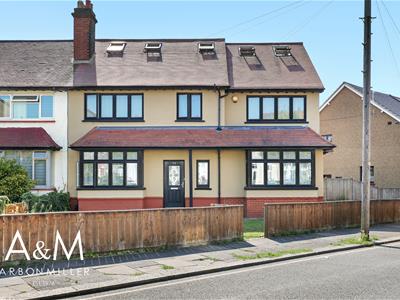
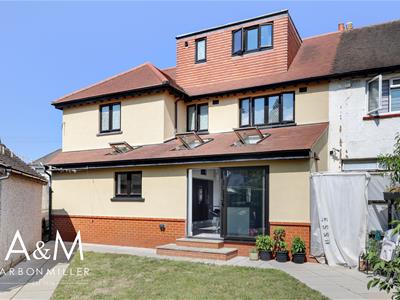
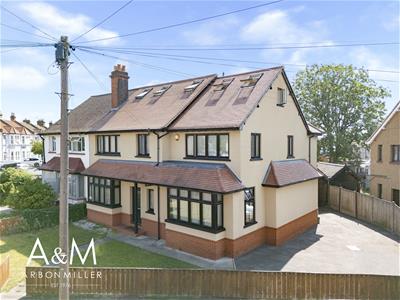
An exceptional and imposing five double bedroom, four bathroom semi-detached residence, offering over 3,000 square feet of beautifully appointed internal living accommodation and extending to more than 4,000 square feet in total including the outstanding outbuilding — delivering the scale, versatility and refinement demanded by the discerning family buyer. Arranged over three floors, this outstanding home is centred around a stunning open-plan kitchen diner that forms the sociable heart of the property, complemented by two elegant reception rooms providing generous space for both formal entertaining and relaxed family living, while five well-proportioned double bedrooms and four contemporary bathrooms ensure comfort and privacy for the whole household. A truly rare and distinguishing feature is the substantial double-level outbuilding, thoughtfully designed as a private wellness and leisure suite complete with steam shower, sauna and gymnasium — a lifestyle offering seldom found at this level. Externally, the home enjoys off-street parking together with a detached garage, delivering enviable convenience in this highly regarded residential enclave. Perfectly positioned in the sought-after Newbury Park and Gants Hill locale, the property is within easy reach of Newbury Park and Gants Hill Underground stations (Central line) for swift and direct access into the City and West End, and falls within a borough renowned for its outstanding choice of schooling, including highly regarded local primary schools and Redbridge's celebrated selective grammar schools. An address of genuine distinction, viewing comes highly recommended to fully appreciate the calibre of accommodation on offer.
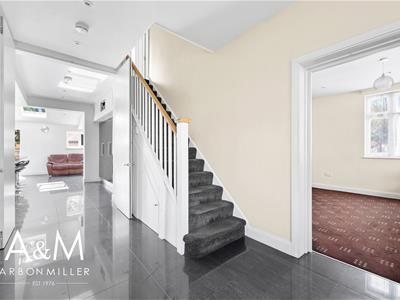
ENTRANCE HALL
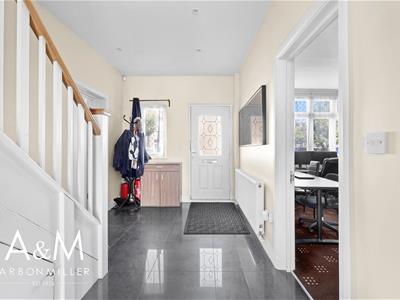
4.57m x 2.44m (15' x 8')Toughened glass double glazed composite door with obscure leaded light style insert, Toughened glass double glazed window to side, tiled floor, double radiator, understairs storage cupboards, inset spotlights to ceiling, floor to ceiling double doors leading to kitchen/diner, doors to:
RECEPTION ONE
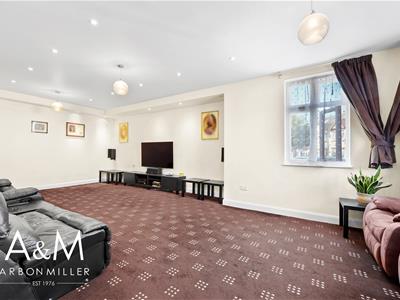
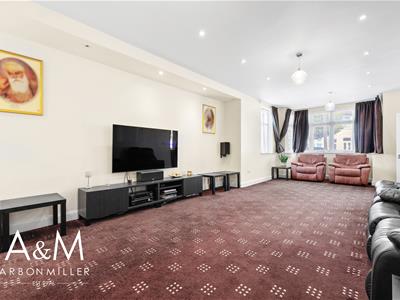
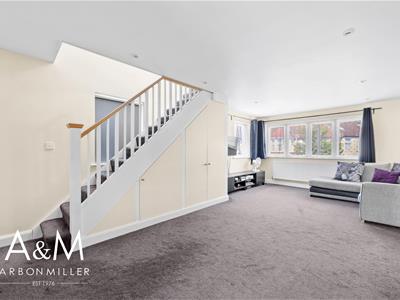
8.53m into bay x 4.55m (28' into bay x 14'11)Six light toughened glass double glazed square bay with fanlights over, further two light toughened glass double glazed window with fanlights over to flank, underfloor heating, inset spotlights to ceiling, hidden wiring for entertainment system.
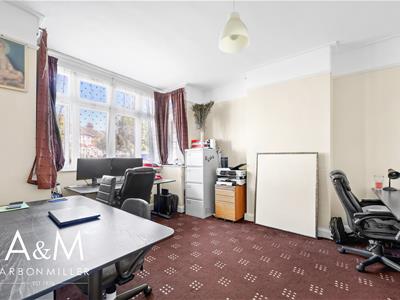
RECEPTION TWO
4.29m into bay x 3.66m (14'1 into bay x 12')Six light toughened glass double glazed square bay with fanlights over, double radiator, picture rail, fireplace surround with decorative insert.
KITCHEN/DINER
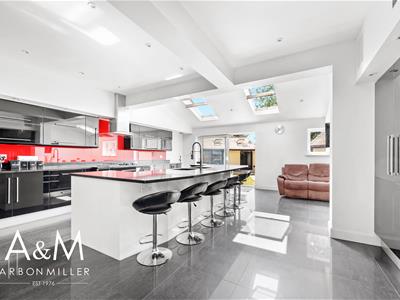
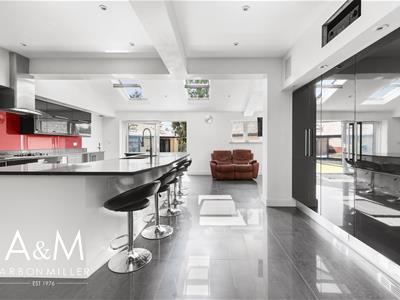
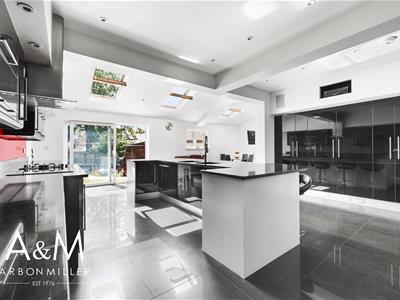
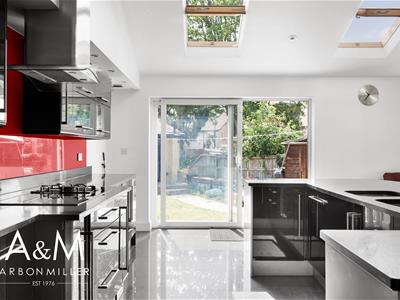
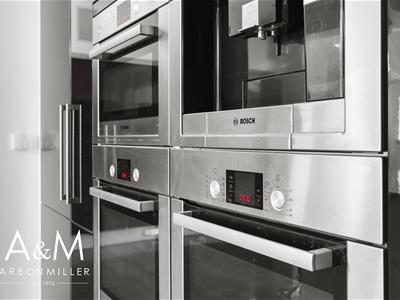
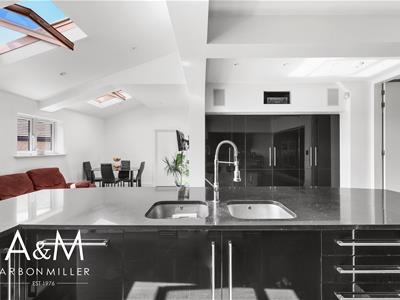
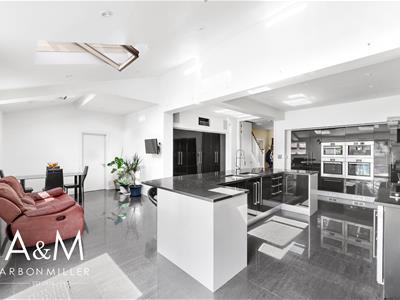
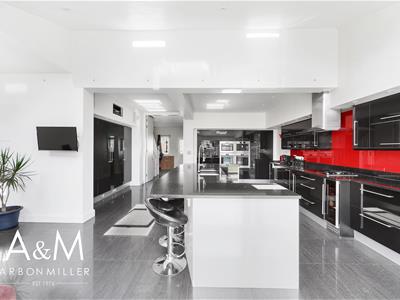
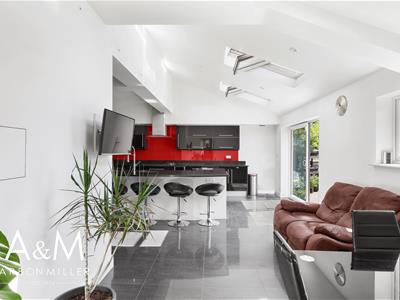
7.65m x 6.96m to extremes (25'1 x 22'10 to extremeRange of wall and base units, quartz working surfaces, cupboards and drawers with concealed lighting, induction hob with additional gas burner and extractor hood over, glass splashbacks, two integrated Bosch ovens, integrated Bosch microwave and Bosch coffee machine, integrated full height fridge and full height freezer, two wine coolers, tiled floor with underfloor heating, inset spotlights to ceiling, speakers concealed within wall, large island with inset double stainless steel sink unit with shower mixer tap, integrated dishwasher under, storage and seating area under, three toughened glass double glazed skylight windows, toughened glass double glazed sliding door to rear with fixed sidelight, two light toughened glass double glazed window to rear, door to:
UTILITY ROOM
2.44m x 1.83m (8' x 6')Quartz working surfaces and splashbacks, base units, cupboard housing Megaflow system, wall mounted Valiant combi boiler, sink top with shower mixer tap, plumbing for washing machine, two light toughened glass double glazed window with fanlight over, tiled floor with underfloor heating, sliding pocket door leading to:
CLOAKROOM
1.83m x 1.22m (6' x 4')Concealed cistern to low level wc, vanity unit with wash hand basin and mixer tap, tiled floor, extractor fan, panelled walls.
FIRST FLOOR LANDING
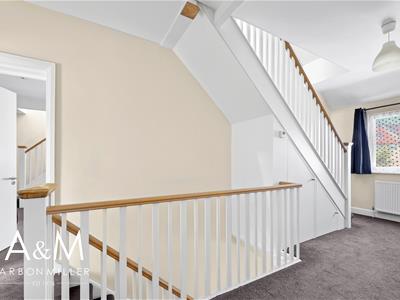
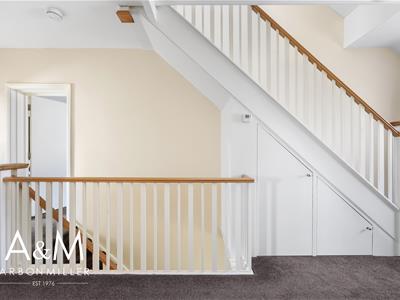
6.10m x 2.44m (20' x 8')Two light toughened glass double glazed window, radiator, stairs to second floor, storage cupboard, doors to:
MASTER BEDROOM
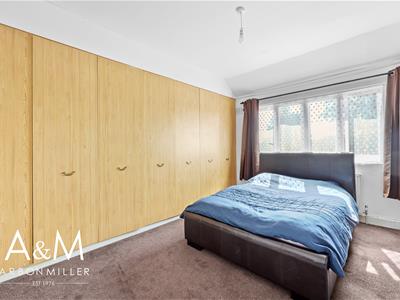
6.71m x 3.94m (22' x 12'11)Four light toughened glass double glazed window, two further two light toughened glass double glazed window to flank, two double radiators, inset spotlights to ceiling, built-in wardrobe, stairs leading to Mezzanine floor, door to ensuite bathroom. NB. Wiring provision in place to install stud partition to create a further bedroom.
ENSUITE BATHROOM
4.57m x 1.85m (15' x 6'1)Tiled enclosed bath with side tap and shower attachment over with mixer taps, vanity unit with wash hand basin and mixer tap, double walk-in shower enclosure with mixer tap and shower attachment, concealed low level wc, tiled floor, double radiator, two light toughened glass double glazed window, inset spotlights to ceiling, extractor fan, part tiled and part panelled walls.
MEZZANINE FLOOR
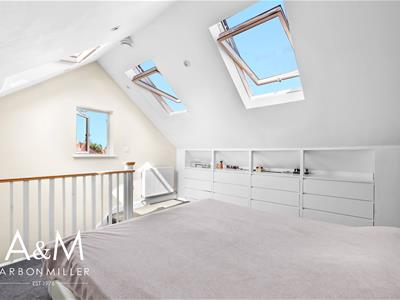
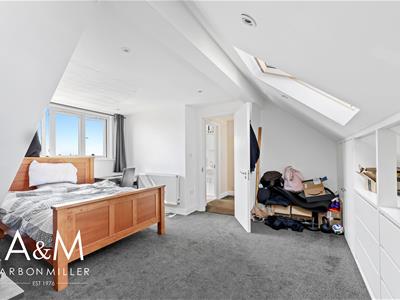
5.18m x 3.94m (17' x 12'11)Currently used as a bedroom. Three toughened glass double glazed skylight windows, toughened glass double glazed window to flank, double radiator, inset spotlights to ceiling, recessed storage into eaves, two storage cupboards, further storage area into eaves.
BEDROOM TWO
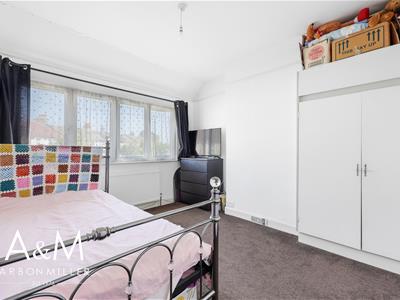
4.27m x 3.66m (14' x 12')Four light toughened glass double glazed window, double radiator, picture rail, fitted wardrobe.
BEDROOM THREE
3.66m x 3.66m (12' x 12')Four light toughened glass double glazed window, double radiator, fitted wardrobes to one wall, picture rail.
FAMILY BATHROOM
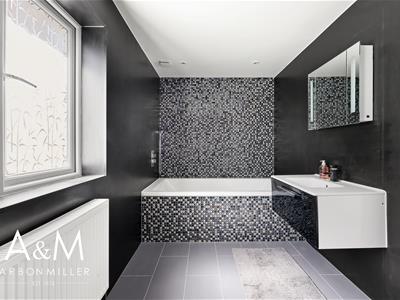
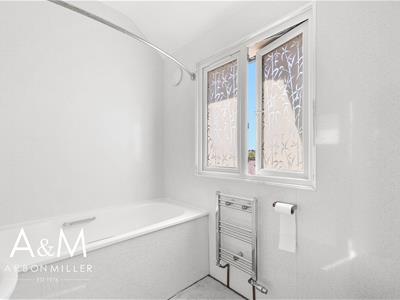
2.44m x 1.78m (8' x 5'10)Panel enclosed bath with mixer tap and shower attachment, vanity unit with wash hand basin with mixer tap, concealed cistern to low level wc, heated towel rail, tiled floors, two light obscure toughened glass double glazed window, extractor fan, panelled walls.
SECOND FLOOR LANDING
BEDROOM FOUR/LOFT ROOM
5.13m x 4.88m to extremes (16'10 x 16' to extremesDouble glazed toughened glass skylight window, three light toughened glass double glazed window, two double glazed skylight windows, recess storage into eaves, double radiator, inset spotlights to ceiling.
BATHROOM
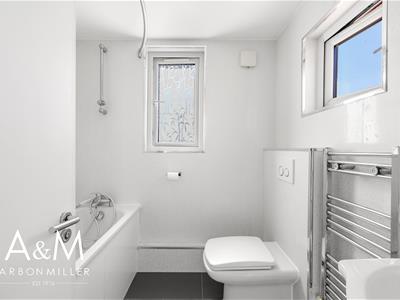
1.85m x 1.78m (6'1 x 5'10)Panel enclosed bath with mixer tap and shower attachment, vanity unit with wash hand basin, concealed cistern to low level wc, extractor fan, inset spotlights to ceiling, two toughened glass double glazed windows, tiled floor, walls.
REAR GARDEN
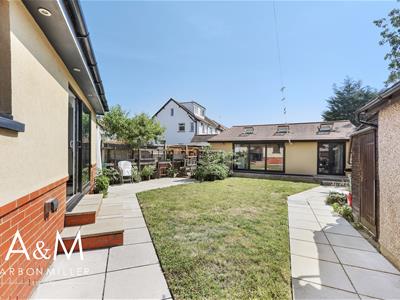
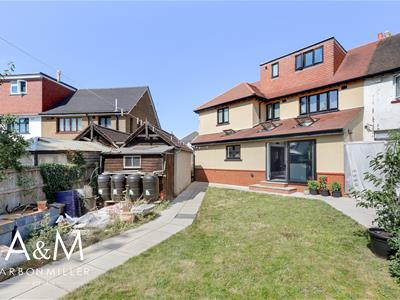
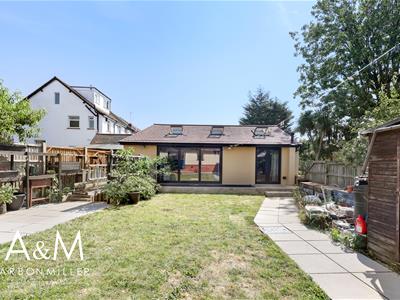
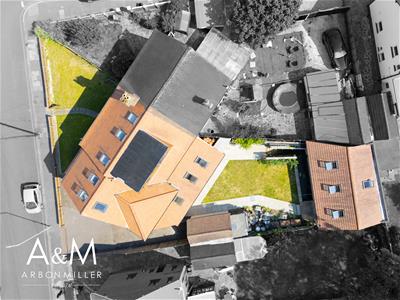
Approx. 50ft. Access to garage. pedestrian side access, lawn area, paved pathways leading to outbuilding with steps up to first floor area and down to basement areas. Outside power points, outside security lighting, outside tap, concealed lighting to soffetts.
OUTBUILDING BASEMENT
Door leading to plant room, wall mounted Valiant combi boiler, pipework for under floor heating, double glazed toughened glass double doors leading to:
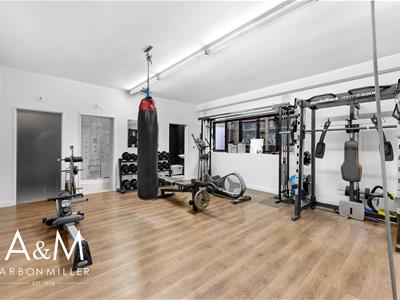
GYM AREA
6.40m x 5.82m (21' x 19'1)Wood strip flooring, storage cupboards to one wall, five light toughened glass double glazed window, underfloor heating. Door to:
SHOWER ROOM
2.44m x 1.55m (8' x 5'1)Double walk-in shower with mixer tap, shower attachment and rainforest shower head, wash hand basin with mixer tap, concealed cistern to low level wc, spotlights to ceiling, extractor fan, tiled floor, sliding pocket door, panelled walls.
STEAM ROOM
1.55m x 1.24m (5'1 x 4'1)Shower/steam enclosure, tiled walls, tiled floor, inset spotlights to ceiling, enclosed obscure pocket door, underfloor heating, obscure glazed sliding pocket door.
SAUNA ROOM
1.78m x 1.55m (5'10 x 5'1)Obscure glazed sliding pocket door, two benches, tiled floor, lighting.
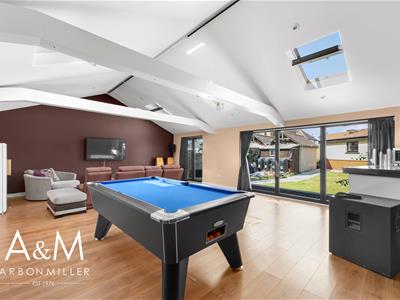
OUTBUILDING FIRST FLOOR
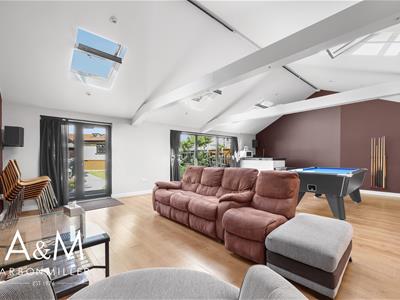
8.53m x 6.10m (28' x 20')Three double glazed bi folding doors leading to rear garden, further double glazed double doors, four double glazed skylight windows, inset spotlights to ceiling, wood strip flooring, hidden wiring for entertainment system, underfloor heating, bar area with quartz counter taps, sink unit with mixer tap, undercounter recess for fridge/freezer and entertainment system.
AGENTS NOTE
We have been advised that our vendor clients have had initial discussions with the planning department of London Borough of Redbridge to convert the outbuilding into two one bedroom self contained flats.
DETACHED GARAGE
4.57m x 2.74m (15' x 9' )Access via own driveway.
FRONT GARDEN
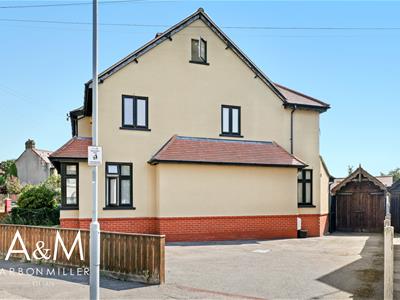
Laid to lawn. Paved path to side access and driveway providing MULTIPLE CAR PARKING SPACES.
AGENTS NOTE
Arbon & Miller inspected this property and will be only too pleased to provide any additional information as may be required. The information contained within these particulars should not be relied upon as statements or a representation of fact and photographs are for guidance purposes only. Services and appliances have not been tested and their condition will need to be verified. All guarantees need to be verified by the respective solicitors. The floor plan provided is for illustrative purposes only.
Energy Efficiency and Environmental Impact
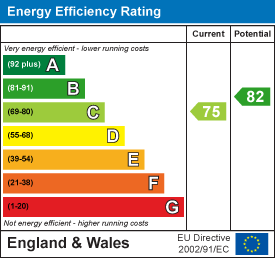

Although these particulars are thought to be materially correct their accuracy cannot be guaranteed and they do not form part of any contract.
Property data and search facilities supplied by www.vebra.com