.png)
67 High Street
Cowbridge
Vale of Glamorgan
CF71 7AF
Heol Johnson, Talbot Green, Pontyclun
Price £250,000
3 Bedroom House - Semi-Detached
- Traditional Semi Detached Property
- Three Bedrooms
- Two Reception Rooms
- Utility Room & Downstairs WC
- Spacious Rear Garden
- Off Road, Driveway Parking
- Walking Distance To Local Amenities
- Good Schools Catchment

- EPC Rating - D
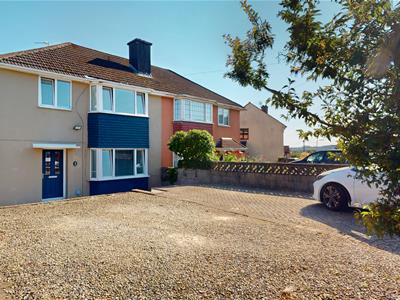
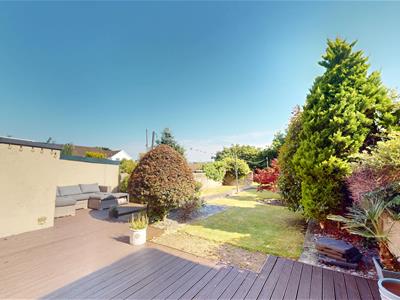
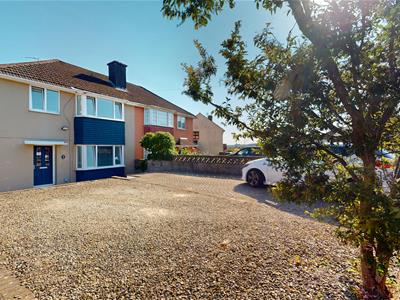
A traditional semi detached property located on a popular estate within easy walking distance of Talbot Green. The accommodation is found in excellent condition and briefly comprises: entrance hall, living room, sitting room, kitchen, utility and WC to the ground floor. Upstairs offers three bedrooms and a bathroom. Outside enjoys the benefit of driveway parking and particularly spacious rear garden with decked terrace.
Talbot Green has excellent local facilities in the village as well as the major Talbot Green retail park including Tesco, Marks & Spencer, Boots etc. Easy dual carriage way access to junction 34 of the M4 brings Cardiff, Swansea and other major centres within easy commuting distance. There is a railway station a very short drive away in Pontyclun.
Accommodation
Ground Floor
Entrance Hall
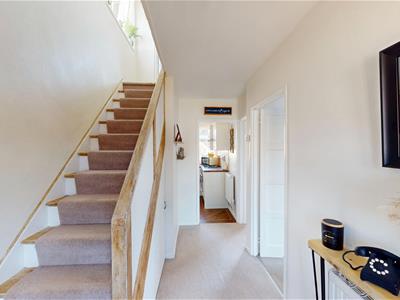
The property is entered via solid front door with decorative stain glass vision panel into entrance hall. Stairs to first floor landing with understairs storage cupboard. Fitted carpet with tiles around the front entrance. Radiator. Pendant ceiling light. Doors to all ground floor rooms.
Sitting Room
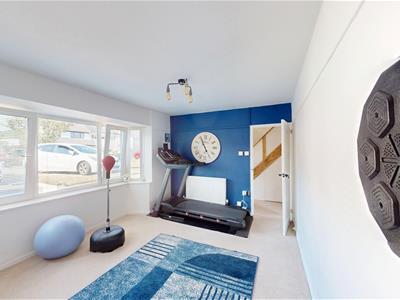
Large window overlooking front. Fitted carpet. Radiator. Pendant ceiling light.
Living Room
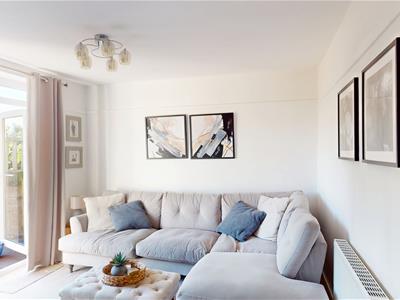
Double patio doors opening to rear terrace. Fitted carpet. Radiator. Pendant ceiling light.
Kitchen
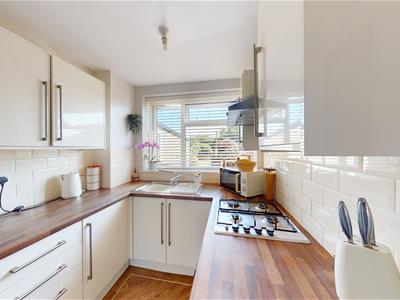
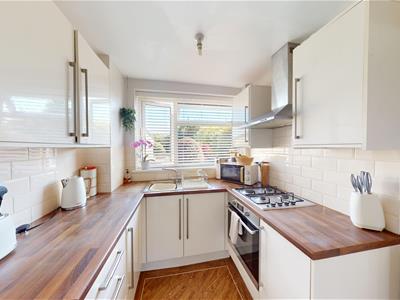
Modern fitted kitchen finished in cream with features to include: a range of wall and base units with wood effect work surfaces over and tiled splashbacks. Inset single bowl sink with curved mixer tap and draining grooves. Countertop four ring gas hob with extractor hood over and inset electric fan assisted oven under. Recessed space for freestanding fridge freezer. Large window overlooking the rear garden. Wood effect flooring. Radiator. Pendant ceiling light. Door to rear hall.
Rear Hall
Solid door offering access to the front. Further part glazed door allowing access to rear garden. Door to storage cupboard.
Utility
Range of fitted cabinets and work surface. Plumbing for washing machine Window overlooking garden. Pendant ceiling light. Fitted carpet.
WC
Low level dual flush WC. Decorative vinyl floor. Obscure glazed window into rear hall.
First Floor
Landing
Stairs from ground floor onto first floor landing. Large window to side. Loft access hatch. Fitted carpet. Pendant ceiling light. Doors to all first floor rooms.
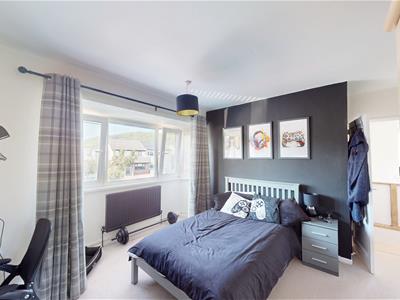
Master Bedroom
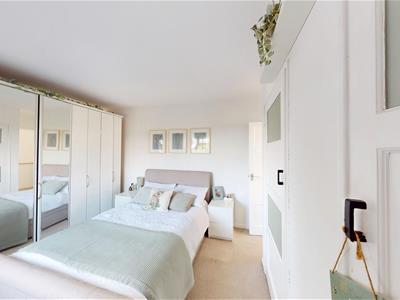
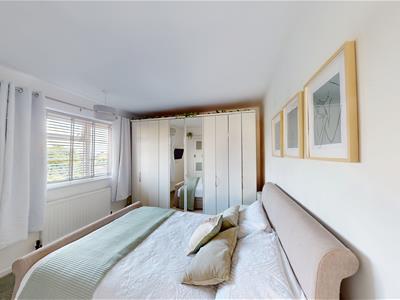
Window overlooking rear garden. Fitted wardrobe with shelving. Further cupboard housing Ideal gas combination boiler. Fitted carpet. Radiator. Pendant ceiling light.
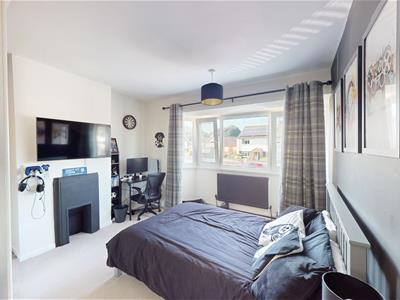
Bedroom Two
Large window overlooking front. Chimney with decorative recess for freestanding fire. Fitted carpet. Radiator. Pendant ceiling light.
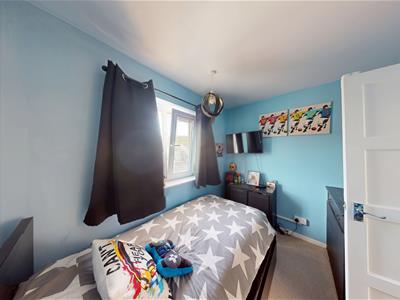
Bedroom Three
Window overlooking front. Fitted carpet. Radiator. Pendant ceiling light.
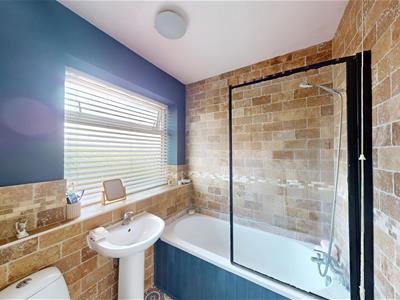
Bathroom
Three piece suite in white with features to include; panelled bath with wall mounted mains connected shower with shower head attachment and glazed screen, low level dual flush WC and pedestal wash hand basin with mixer tap. Decorative obscure glazed window to rear. Part tiled brick effect walls. Decorative vinyl floor. Radiator. Pendant ceiling light. Extractor fan.
Outside
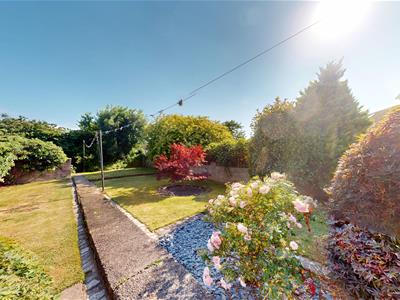
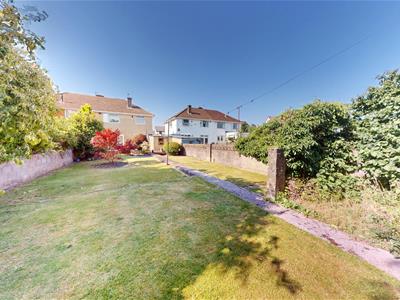
Off road driveway parking to the front made enclosed by wrought iron gates and dwarf block wall to front and side. Part brick, part Cotswold chipping drive offering parking for several vehicles. Steps lead down to the front door with further area of Cotswold chippings for ease of maintenance. The rear garden enjoys a southerly aspect with a large decked terrace which is perfect for outdoor entertaining leading on to to a spacious parcel of lawn enclosed by wall boundaries to all sides and mature hedging to rear.
Services
All mains services are connected to the property. Gas central heating via combination boiler housed to cupboard in Master Bedroom.
Energy Efficiency and Environmental Impact
Although these particulars are thought to be materially correct their accuracy cannot be guaranteed and they do not form part of any contract.
Property data and search facilities supplied by www.vebra.com