
23 Whitburn Street
Bridgnorth
Shropshire
WV16 4QN
2 Brook Hollow, Bridgnorth
Asking Price £700,000
5 Bedroom House - Detached
An exceptional home, for both this convenient location and high quality finish that creates luxury living with five bedrooms, three bathrooms, double garage and large driveway and gardens.
Ironbridge - 8 miles, Much Wenlock - 8.5 miles, Telford - 12 miles, Kidderminster - 15 miles, Shrewsbury - 21 miles, Ludlow - 20 miles, Wolverhampton - 15 miles, Birmingham - 30 miles.
(All distances are approximate).
LOCATION
Brook Hollow is a small residential development situated under half a mile from Bridgnorth’s vibrant High Street and Town Centre, offering the perfect balance of peaceful living and convenient access to everyday amenities. The historic market town of Bridgnorth provides an excellent range of facilities, including independent shops, supermarkets, traditional pubs, cafés, restaurants, primary and secondary schools, healthcare services, and a wide variety of sports and leisure clubs.
Renowned for its rich heritage and welcoming community, Bridgnorth is home to a number of popular attractions, including the Severn Valley Railway, the iconic Cliff Railway, and the town’s unique Theatre on the Steps. The surrounding countryside offers beautiful walking and cycling routes, with the picturesque River Severn providing a stunning backdrop for outdoor recreation throughout the year.
OVERVIEW
Formally the showhome, and arguably the best plot within this exclusive cul-de-sac location, our clients have owned the property for over 20 years and upgraded the house inline with modern day requirements. having a replaced water pressure hot water system for the heating and showers, the ground floor tiled areas also benefit from underfloor heating.
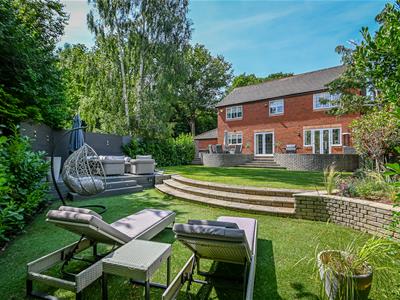
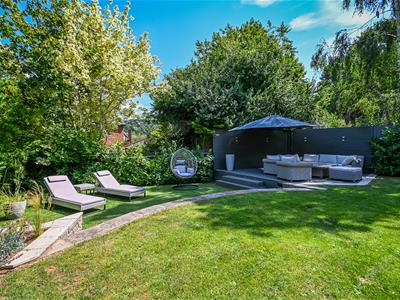
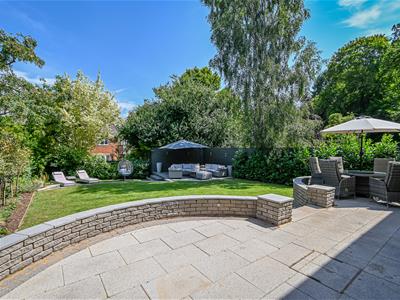
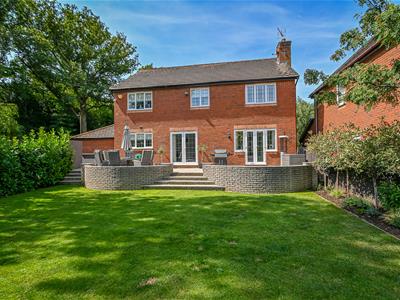
The house is spacious, and has been stylishly upgraded in all the rooms with replaced bathroom and kitchen fittings and decoration. Of particular note for this large corner plot, is the recently landscaped gardens with a raised porcelain tiled sun terrace.
ACCOMMODATION
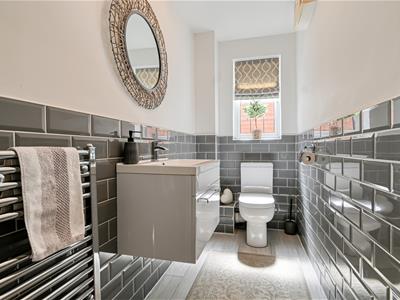
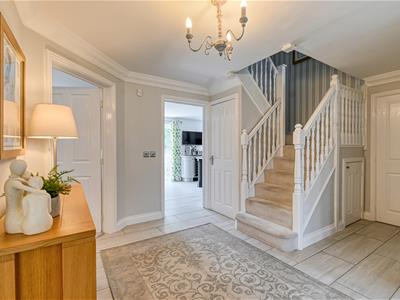
Upon entering the property, the front door opens into an enclosed entrance porch, with double doors leading through to an impressive and spacious reception hall. The hall features tiled flooring with underfloor heating, a turning staircase rising to the first floor, a useful cloaks cupboard, and a guest WC.
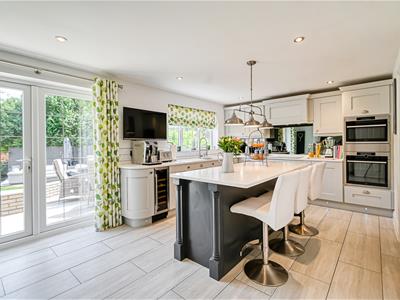
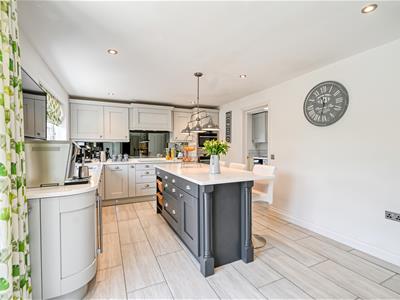
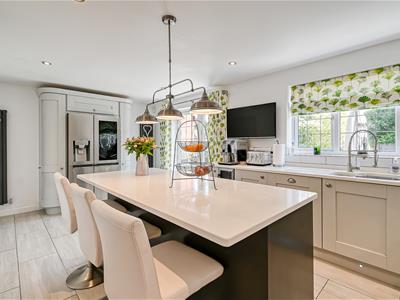
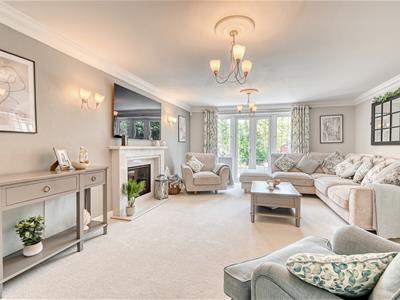
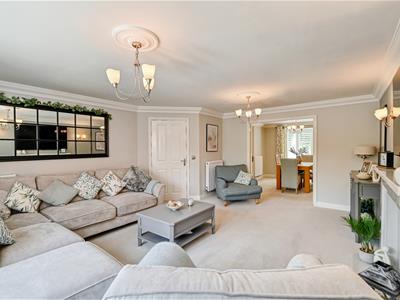
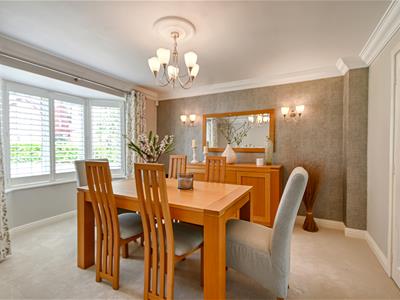
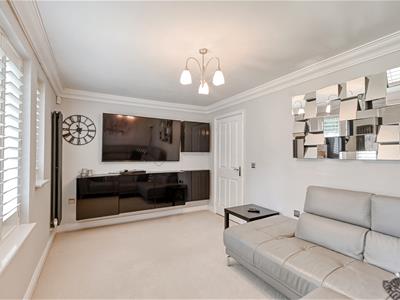
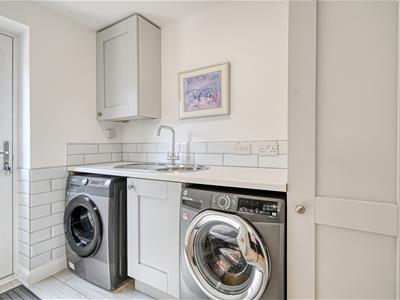
The tiled flooring continues seamlessly into the beautifully appointed breakfast kitchen, which has been thoughtfully designed with a comprehensive range of contemporary base and wall units having quartz work surfaces, an inset sink, and a central island incorporating a breakfast bar. A superb range of integrated appliances include an induction hob with extractor hood above, combination microwave, oven/grill, steam oven, warming drawer, dishwasher, and wine cooler, creating a stylish yet highly functional space ideal for both everyday family life and entertaining. French doors open directly onto the rear terrace. Adjoining the kitchen is a practical utility room providing additional storage, a sink unit, plumbing for a washing machine, and a wall mounted central heating boiler, with a further door giving access to the rear garden. The property benefits from three generous reception rooms, comprising a sitting room, a dining room, and an elegant living room featuring an inset gas fire and French patio doors opening onto the rear garden. Double doors connect the living room and dining room.
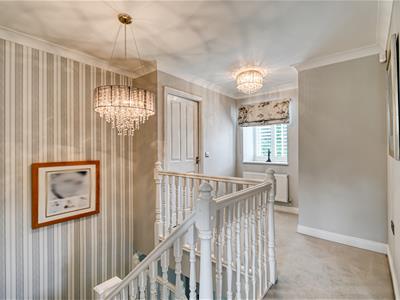
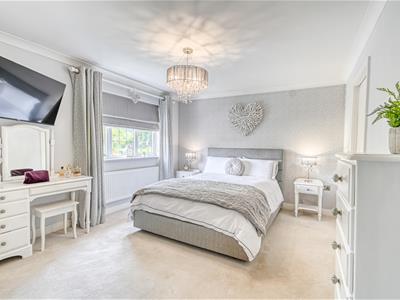
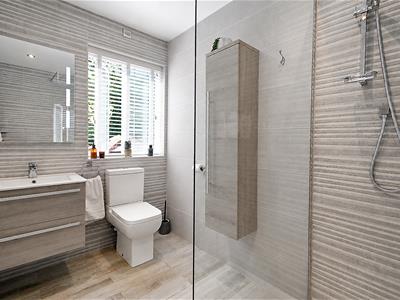
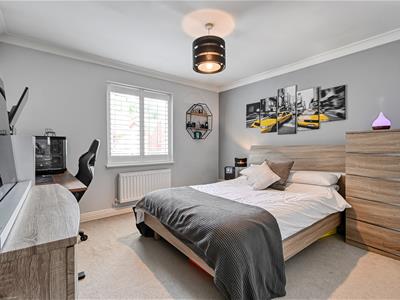
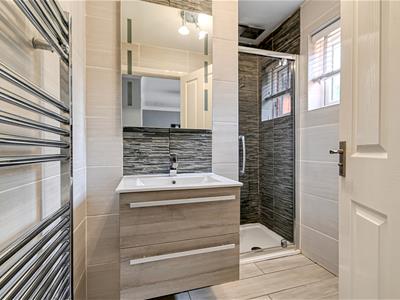
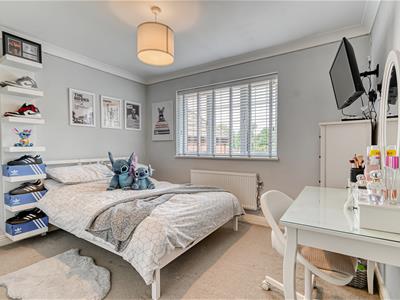
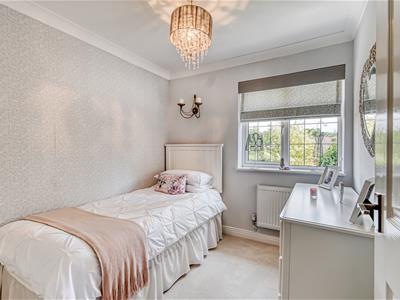
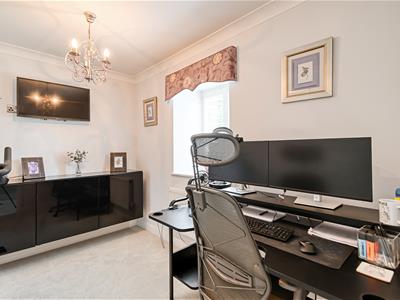
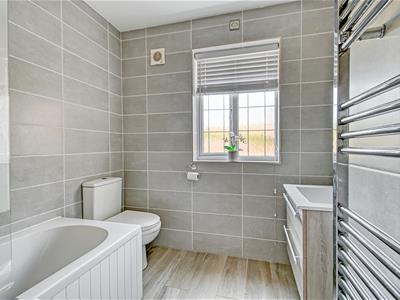
A turning staircase rises to the first floor landing, which provides access to the loft space and an airing cupboard. The principal bedroom suite enjoys views over the rear elevation and is fitted with two sets of double built-in wardrobes, together with an en-suite shower room comprising a walk-in shower, WC, wash hand basin set within a vanity unit, and a heated towel rail. The guest double bedroom also features two sets of fitted double wardrobes and benefits from its own private en-suite shower room. There are three further well-proportioned bedrooms, two of which include built-in wardrobes, served by a stylish family bathroom that is fully tiled and fitted with a contemporary suite comprising a bath with shower over, WC, wash hand basin with vanity drawers below, and a heated towel rail.
OUTSIDE
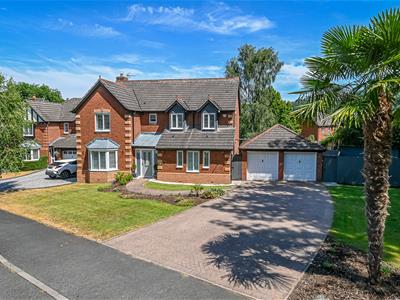
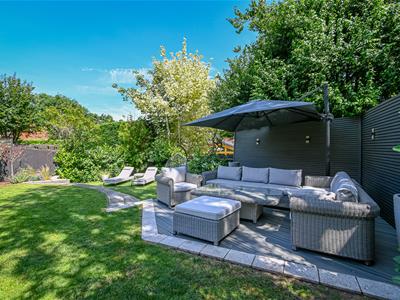
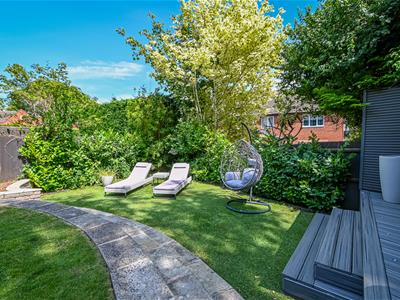
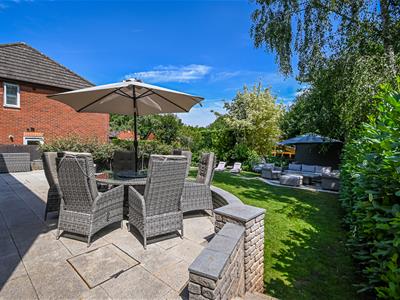
To the front of the property, a generous block paved driveway provides ample off-road parking and leads to the detached double garage along with a neatly maintained lawned foregarden with planted border and a pathway to the front entrance. The rear garden has been beautifully landscaped to provide a private outdoor setting, enclosed by mature trees, shrubs and fenced boundaries. An elevated paved terrace extends directly from the breakfast kitchen and living room, creating the perfect space for outdoor dining and entertaining while enjoying the pleasant aspect. The terrace continues around to the side of the property, where there is useful storage, access to the garage and a gated pathway leading to the front. Steps from the terrace lead down to the generous lawn, complemented by a contemporary composite decked seating area, providing an ideal space for relaxing and entertaining during the summer months.
SERVICES
We are advised by our client that all mains services are connected. Verification should be obtained by your surveyor.
TENURE
We are advised by our client that the property is FREEHOLD. Verification should be obtained by your solicitor. Vacant possession on completion.
COUNCIL TAX
Shropshire Council.
Tax Band: G.
https://www.gov.uk/council-tax-bands
FIXTURES AND FITTINGS
By separate negotiation.
VIEWING ARRANGEMENTS
Strictly by appointment only. Please contact the BRIDGNORTH OFFICE.
DIRECTIONS
From Whitburn Street proceed to the High Street. At the junction take a left through the Northgate and carry straight on heading towards Broseley. After passing under the footbridge take a right hand turn into Stanley Lane then left into Brook Hollow, where number 2 is first on the right hand side.
Although these particulars are thought to be materially correct their accuracy cannot be guaranteed and they do not form part of any contract.
Property data and search facilities supplied by www.vebra.com