49 Knightsbridge Avenue, Grappenhall
Warrington
WA4 2QR
Virginia Gardens, Great Sankey, Warrington
£485,000 Sold (STC)
4 Bedroom House - Detached
- DETACHED FAMILY HOUSE
- FOUR BEDROOMS
- FREEHOLD TITLE
- MASTER WITH EN SUITE
- JACK AND JILL BATHROOM
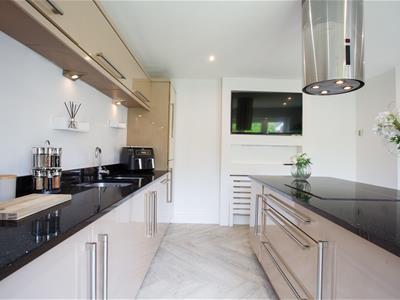
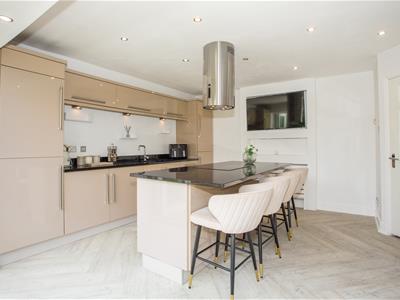
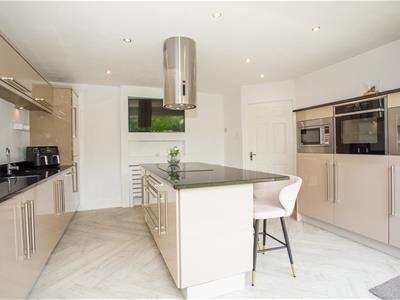
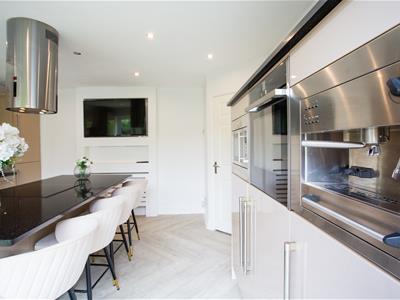
- FABULOUS FULLY FITTED KITCHEN
- TWO RECEPTIONS
- SEPARATE DINING ROOM
- DOUBLE GARAGE AND OFF ROAD PARKING
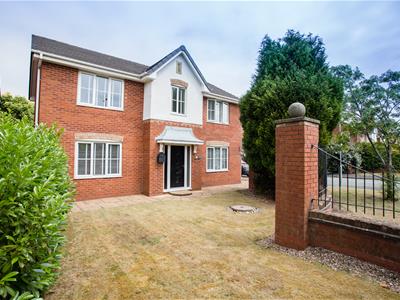
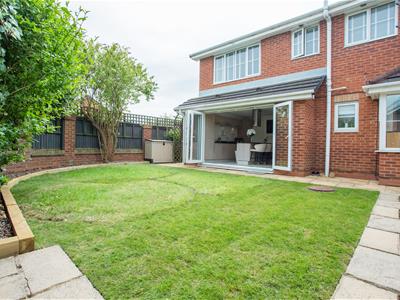
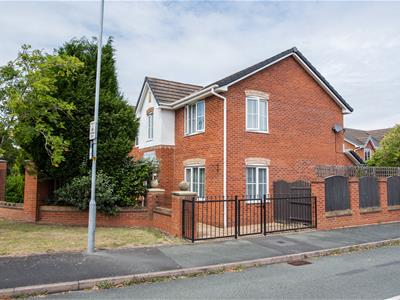
Situated in Great Sankey, this impressive four-bedroom detached family home occupies a desirable private corner plot and is offered with Freehold Title. Offering spacious and versatile living accommodation throughout, the property boasts master with en-suite and Jack and Jill bathroom to compliment Bedrooms 2 and 3, a stylish fitted kitchen with bi-folding doors, and a beautifully landscaped garden.
Presented in warm neutral tones throughout, this home has been thoughtfully upgraded by the current owners and is a true credit to them.
Located within easy walking distance of local amenities including Sainsbury’s, a medical centre, two local pubs and the beautiful Sankey Valley Park, whilst also being ideally positioned for excellent motorway links, this fantastic family home offers the perfect combination of space, convenience and modern living.
THROUGH ENTRANCE HALLWAY
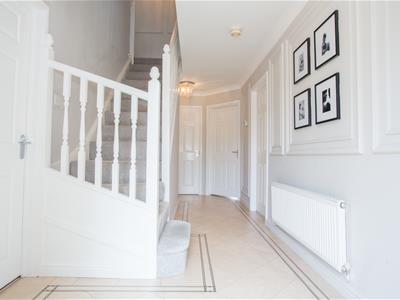 A welcoming entrance hallway creating an excellent first impression, featuring stylish Amtico flooring, attractive wall panelling and a contemporary neutral décor. The bright and spacious hall provides access to the principal ground floor accommodation, with stairs rising to the first floor. A practical and elegant space that sets the tone for the rest of this beautifully presented home.
GROUND FLOOR W.C.
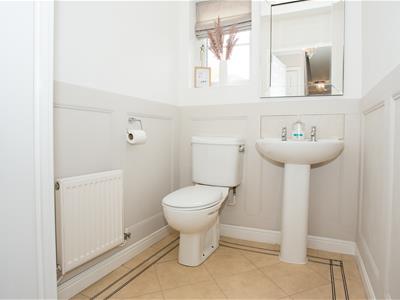 Fitted with a low-level W/C and wash hand basin, this stylish cloakroom benefits from the continuation of the Amtico flooring and decorative wall panelling from the entrance hallway, complemented by neutral décor to create a modern and practical space.
FAMILY LOUNGE
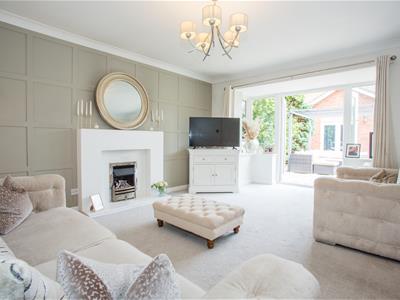
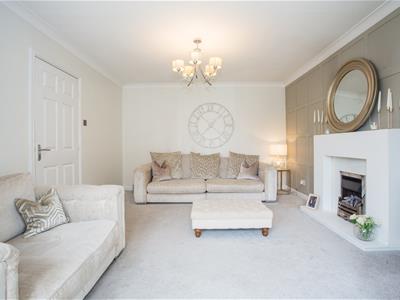
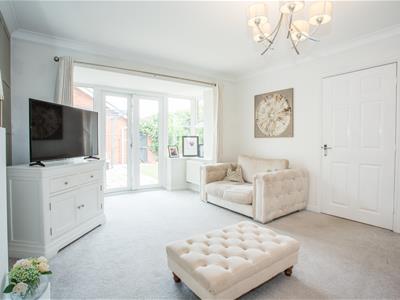 5.18m x 3.66m (17' x 12')A spacious and beautifully presented family lounge, featuring a striking granite fireplace as the focal point of the room. Decorative wall panelling and a fitted carpet create a warm and inviting atmosphere, while the attractive bay window with french doors fills the space with natural light and open directly onto the landscaped rear garden, providing an excellent connection between the indoor and outdoor living spaces and making this an ideal room for both relaxing and entertaining.
RECEPTION ROOM TWO
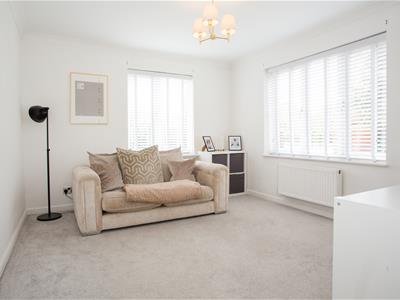
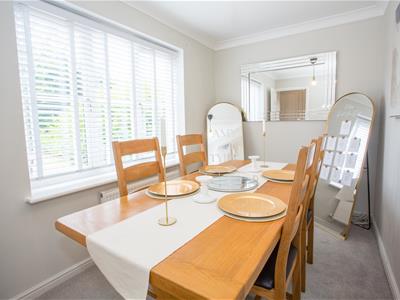
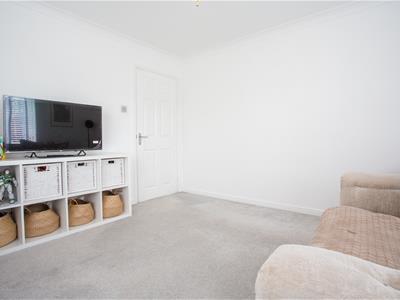 3.66m x 3.35m (12' x 11')A flexible front-facing reception room offering excellent potential to suit a variety of needs. Currently ideal as a dining room, the space could equally be utilised as a home office, playroom or additional sitting area. Featuring a front-facing window allowing natural light to flow through, fitted blinds and a fitted carpet, this room provides a practical and useful addition to the home.
DINING ROOM
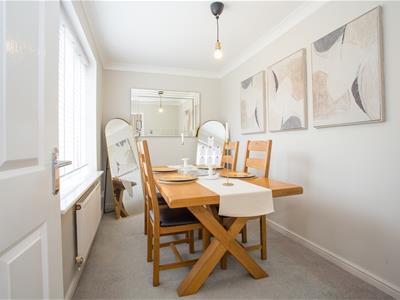 3.66m x 2.06m (12' x 6'9)A versatile front-facing reception room offering excellent flexibility to suit a variety of needs. Currently used as a dining room, the space could equally be utilised as a home office, playroom or additional sitting area. Featuring a front-facing window allowing natural light to flow through, fitted blinds and a fitted carpet, this well-proportioned room provides a practical and adaptable addition to the home.
KITCHEN
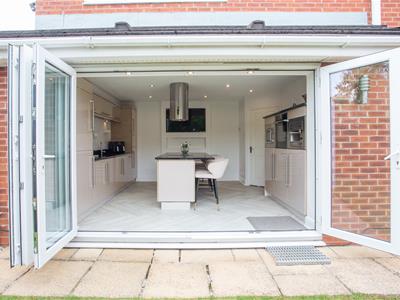
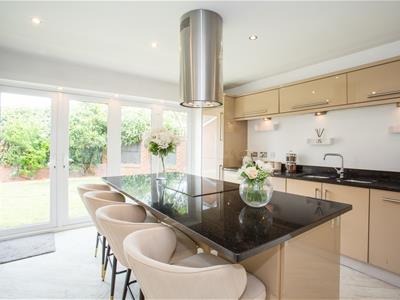
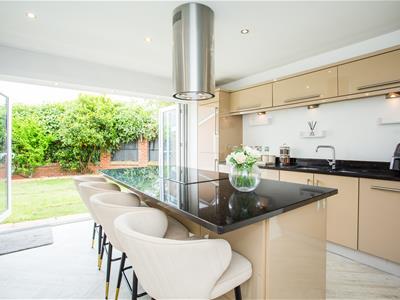
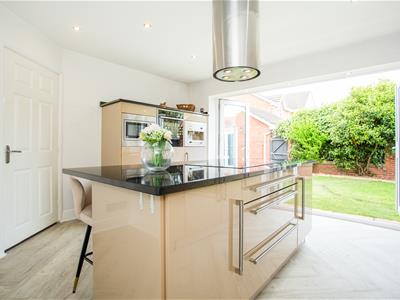
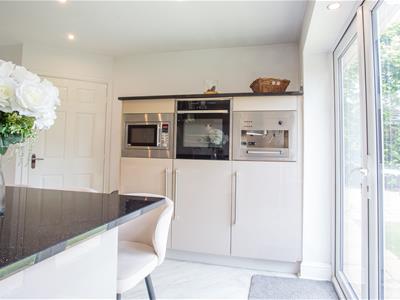 3.94m x 3.89m (12'11 x 12'9)The heart of the home, this stunning open-plan kitchen has been thoughtfully designed to combine style and practicality. Featuring quality Amtico flooring throughout, the kitchen is fitted with luxurious solid granite worktops and a central island incorporating an induction hob with a contemporary island extractor hood, creating the perfect space for both everyday living and entertaining.
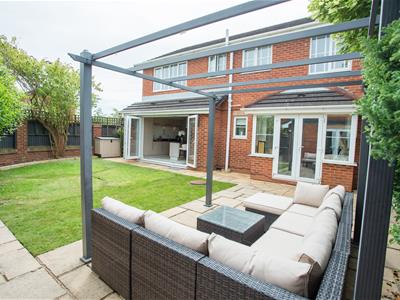
A comprehensive range of integrated appliances includes a Neff oven, built-in coffee machine, dishwasher and washing machine, offering a sleek and streamlined finish. Bi-fold doors span the rear of the room, flooding the space with natural light and opening seamlessly onto the beautifully landscaped rear garden, effortlessly blending indoor and outdoor living.
LANDING
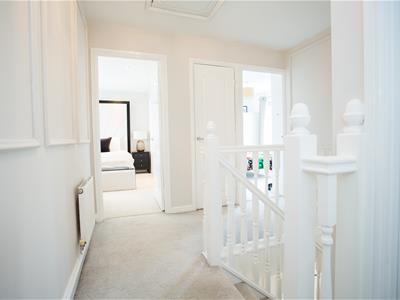
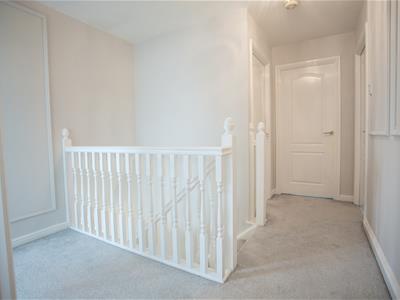 First-floor landing featuring attractive decorative wall panelling and a neutral décor, creating a bright and welcoming space. The landing provides access to all bedrooms and the family bathroom, with a loft hatch offering access to the roof space.
BEDROOM ONE
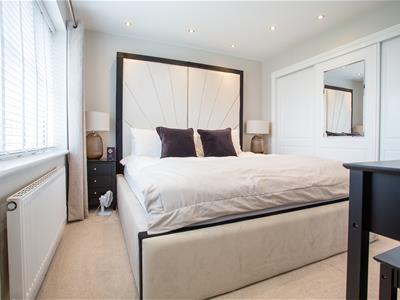
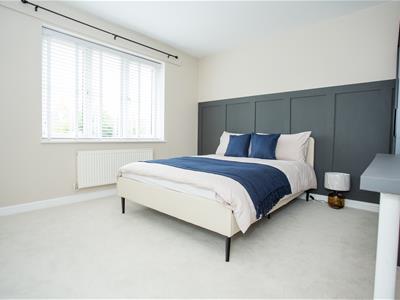
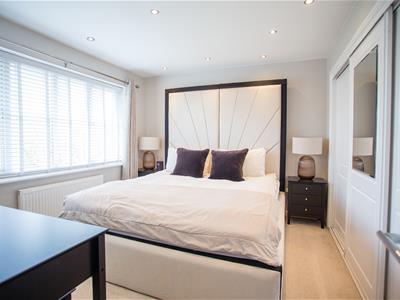 3.86m x 3.66m (12'8 x 12')A spacious and well-appointed principal bedroom positioned to the rear of the property, enjoying a peaceful outlook over the garden. The room benefits from a range of fitted wardrobes, providing excellent storage, together with fitted blinds and neutral décor. A private en-suite shower room completes this impressive principal suite, offering both comfort and convenience.
EN SUITE
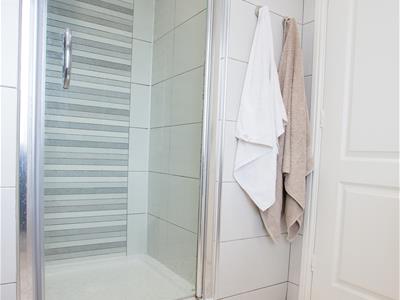
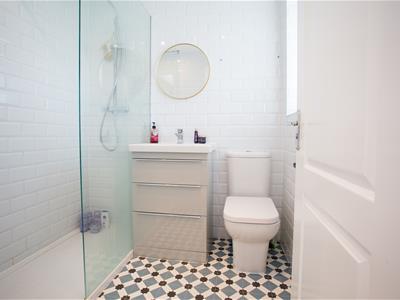 A contemporary en-suite shower room finished to a high standard, featuring full-height floor-to-ceiling tiling for a sleek and luxurious finish. The suite comprises a spacious double walk-in shower, a modern vanity wash hand basin with built-in storage and a low-level W/C, creating a stylish and practical space to complement the principal bedroom.
BEDROOM TWO
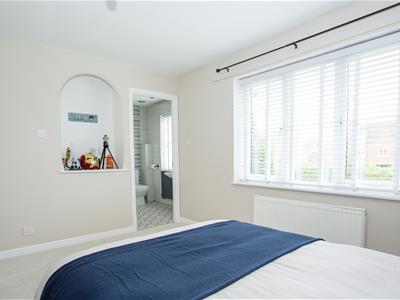 3.66m x 3.48m (12' x 11'5)A generous double bedroom positioned to the front of the property, offering a bright and comfortable space. The room benefits from a front-facing window fitted with blinds, allowing plenty of natural light while maintaining privacy. Finished in neutral décor, this bedroom also enjoys access to a Jack and Jill en-suite shower room.
BEDROOM THREE
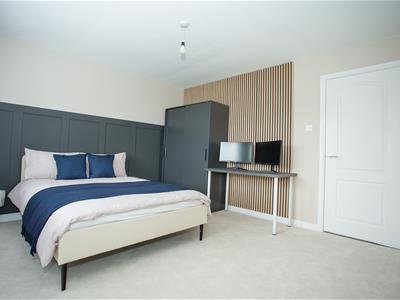
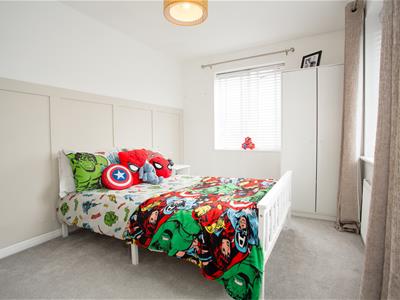
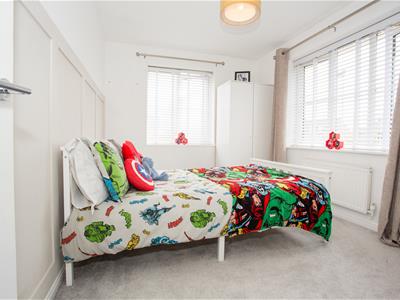 3.38m x 2.64m (11'1 x 8'8)A double bedroom featuring stylish decorative wall panelling, creating a modern and welcoming feel. Two windows allow an abundance of natural light to fill the room, making it bright and airy throughout the day. Finished in neutral décor, this well-proportioned bedroom offers plenty of space for a double bed and additional furniture, making it ideal as a guest room or family bedroom. The room also benefits from access to a Jack and Jill en-suite shower room, providing added convenience and practicality for modern family living.
JACK & JILL EN SUITE
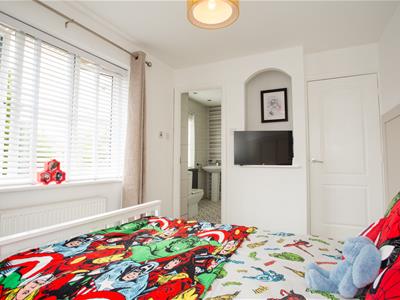
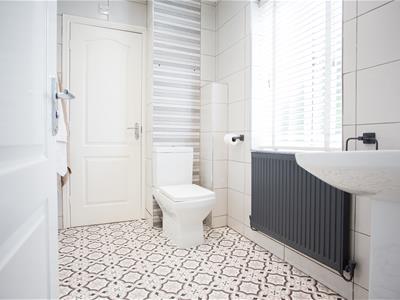 A well-appointed Jack and Jill en-suite serving Bedroom Two and Four, fitted with a modern shower cubicle, wash hand basin and low-level W/C. Finished in a contemporary style, this practical en-suite provides convenient access while enhancing the flexibility and appeal of the accommodation.
BEDROOM FOUR
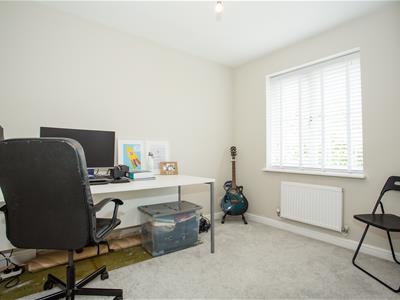
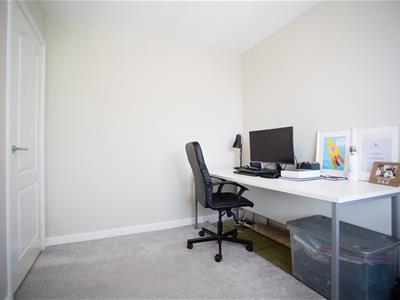 3.02m x 2.41m (9'11 x 7'11)Double bedroom featuring stylish decorative wall panelling, creating a contemporary and elegant finish. The room benefits from two windows, allowing an abundance of natural light to flow through, creating a bright and welcoming space.
FAMILY BATHROOM
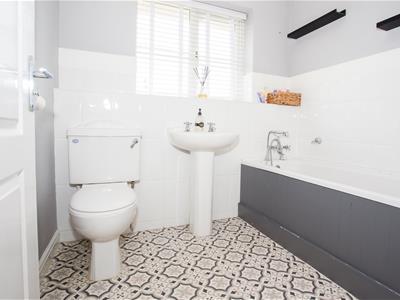 A modern family bathroom fitted with a three-piece suite comprising a low-level W/C, wash hand basin and panelled bath. Finished with a neutral décor, this practical and stylish space provides the perfect setting for everyday family use.
GARDEN
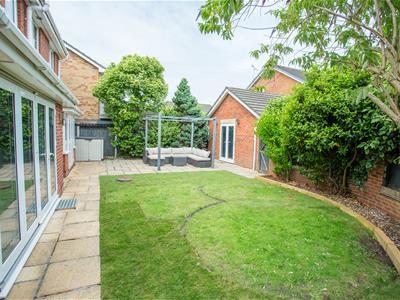
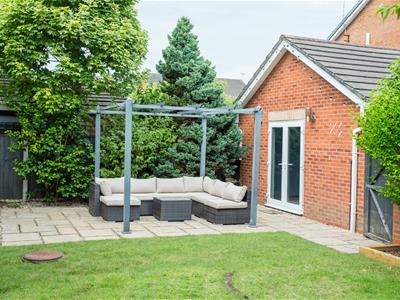
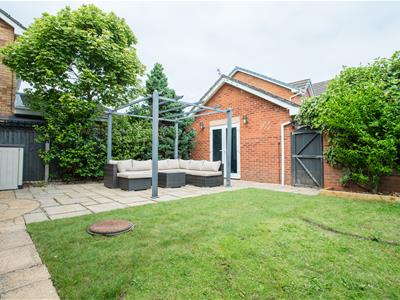 A beautifully landscaped rear garden occupying a desirable private corner plot, offering a high degree of privacy with no direct overlooking. The garden features a newly laid lawn, a paved patio area ideal for outdoor dining and entertaining, together with a stylish pergola providing the perfect space to relax and enjoy the surroundings. A wonderful outdoor extension of the home, designed for both family enjoyment and entertaining throughout the year.
DOUBLE DETACHED GARAGE
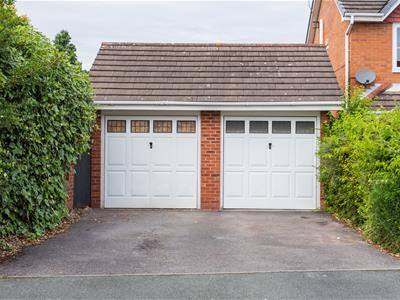 5.23m x 5.11m (17'2 x 16'9)The property benefits from a detached double garage positioned at the end of the garden, providing excellent storage or parking facilities. Further off-road parking is available via the driveway, with space for two vehicles, offering practicality and convenience for modern family living.
FRONT OF PROPERTY
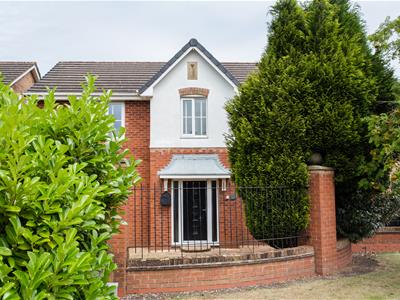 Set on a desirable private corner plot, the front of the property is enclosed by attractive walling and secure gated access, creating both privacy and kerb appeal. The enclosed frontage provides a secluded and welcoming approach, with the added benefit of not being overlooked, offering a rare sense of privacy and exclusivity.
Although these particulars are thought to be materially correct their accuracy cannot be guaranteed and they do not form part of any contract.
Property data and search facilities supplied by www.vebra.com