
39 Havelock Road
Hastings
East Sussex
TN34 1BE
Wishing Tree Road North, St. Leonards-On-Sea
£240,000 Price
3 Bedroom House - Semi-Detached
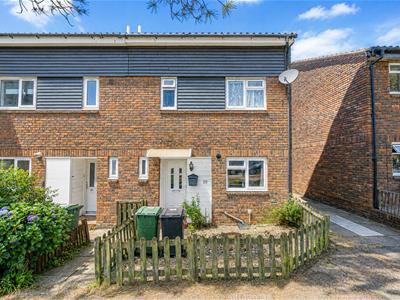
- End Terraced House
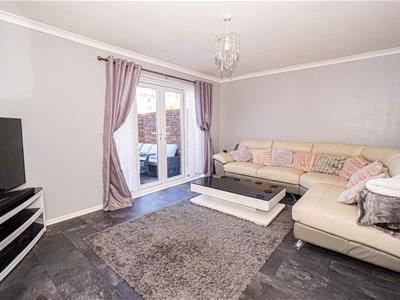
- 15ft Lounge
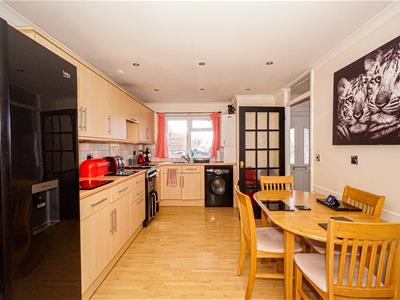
- Kitchen-Dining Room
- Downstairs WC
- Three Bedrooms
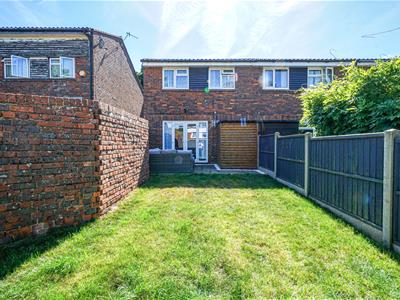
- Private Rear Garden
- Council Tax Band B
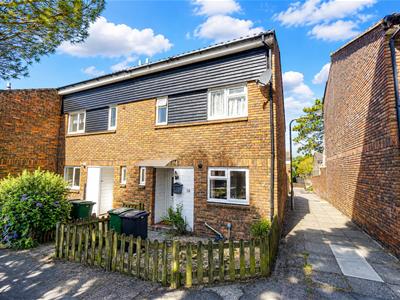
PCM Estate Agents are delighted to present to the market an opportunity to secure this END OF TERRACED THREE BEDROOM HOUSE with a PRIVATE REAR GARDEN, positioned in this sought-after region of Hastings, offering modern comforts including gas fired central heating and double glazing.
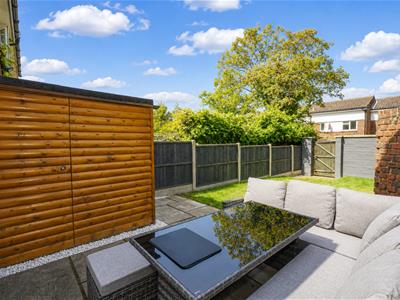
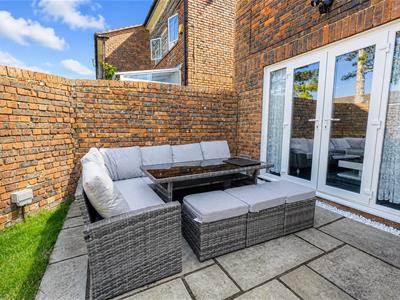
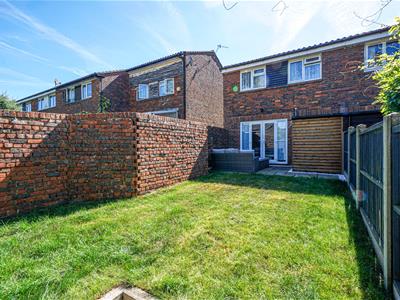
The well-proportioned accommodation is arranged over two floors comprising an entrance hall, lounge, KITCHEN-DINER, DOWNSTAIRS WC, first floor landing, THREE DOUBLE BEDROOMS and a bathroom. Externally the property benefits from a GOOD SIZED AREA OF PATIO which is perfect for outdoor dining and entertaining, leading to an area of lawn and an outside storage shed having power and lighting.
Situated within easy reach of popular schooling establishments and nearby amenities. Viewing comes highly recommended to fully appreciate the space on offer, please call the owners agents now to arrange your viewing and avoid disappointment.
PRIVATE FRONT DOOR
Opening to:
ENTRANCE HALL
Stairs rising to the first floor landing, under stairs storage, meter cupboard, radiator, doors to:
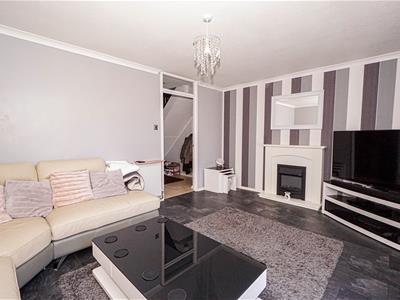
LOUNGE
4.70m x 3.25m (15'5 x 10'8)Electric feature fireplace and surround, radiator, double glazed patio doors opening to the later described rear garden.
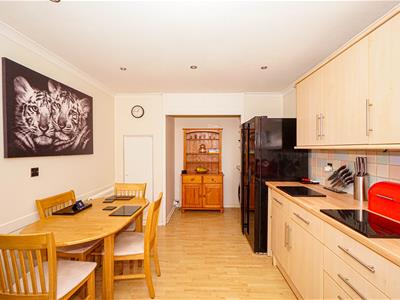
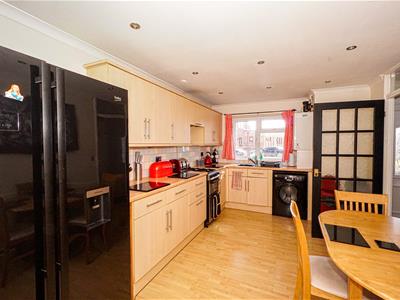
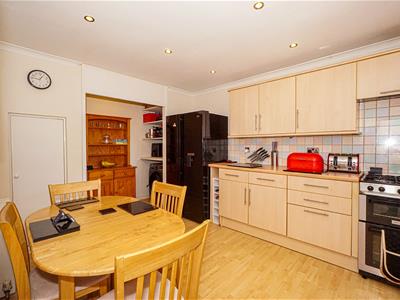
KITCHEN-DINING ROOM
17' max narrowing to 14'4 x 9'4 (5.18m max narrowing to 4.37m x 2.84m)
Comprising a range of eye and base level units, freestanding gas cooker, inset one & ½ bowl stainless steel sink with mixer tap, wall mounted gas boiler, space and plumbing for washing machine, space for American style fridge freezer, ample space for dining table and chairs, radiator, opening to an alcove storage area with shelving and space for tumble dryer and an additional storage cupboard.
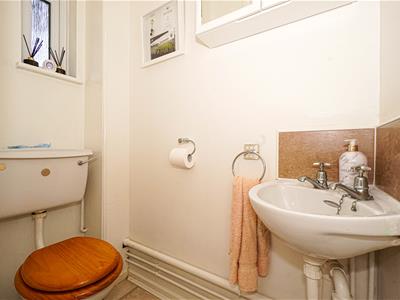
DOWNSTAIRS WC
Wash hand basin, wc, frosted double glazed window to front aspect.
FIRST FLOOR LANDING
Loft hatch, three storage cupboards with additional shelving, radiator, door opening to:
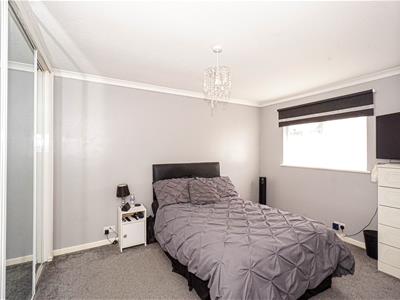
BEDROOM
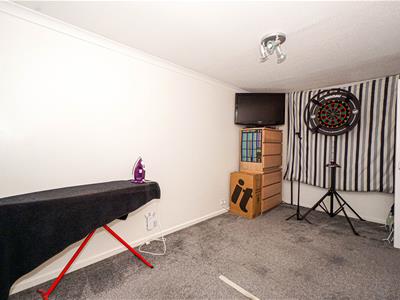
3.53m x 2.79m (11'7 x 9'2)Measurement is onto face of wardrobe. Built in wardrobe with glass sliding doors, double glazed window to front aspect.
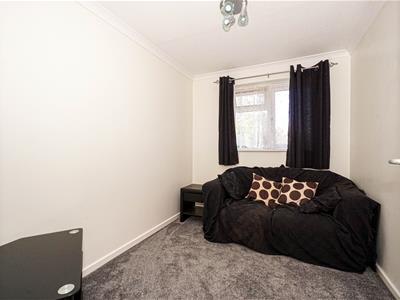
BEDROOM
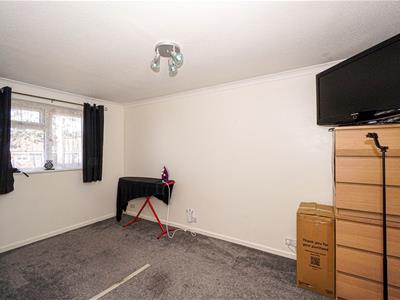
4.50m x 2.44m (14'9 x 8')Double glazed window to rear aspect.
BEDROOM
2.74m x 2.13m (9' x 7')Double glazed window to rear aspect.
BATHROOM
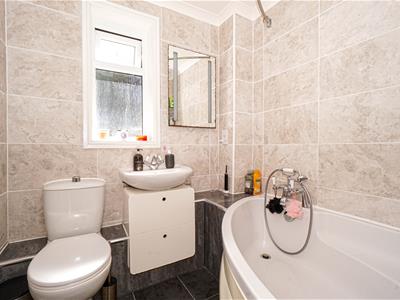
Corner bath with mixer tap and shower attachment, low level dual flush wc, wash hand basin with mixer tap and storage beneath, shaver point, tiled walls, tiled flooring, frosted double glazed window to front aspect.
OUTSIDE - FRONT
Footpath to the front door, area of garden laid with pebbles and slate, external storage cupboard.
REAR GARDEN
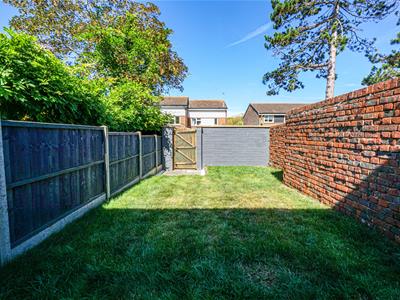
Patio area ideal for dining and entertaining, shed with power and lighting, area of lawn, bricked and fenced boundaries, rear access gate.
Although these particulars are thought to be materially correct their accuracy cannot be guaranteed and they do not form part of any contract.
Property data and search facilities supplied by www.vebra.com