
39 Havelock Road
Hastings
East Sussex
TN34 1BE
Berlin Road, Hastings
£325,000 Price
3 Bedroom House - Terraced
- Mid-Terraced Family Home
- Open Plan Lounge-Dining Room
- Modern Kitchen
- Three Bedrooms
- Bathroom & Separate WC
- Private Rear Garden
- CHAIN FREE
- Council Tax Band B
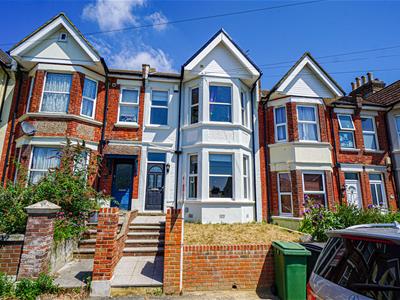
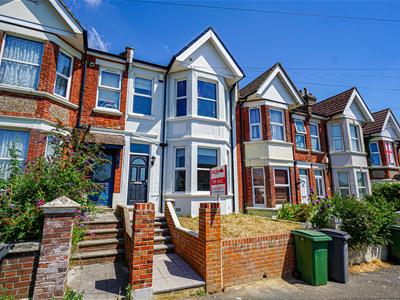
PCM Estate Agents welcome to the market an opportunity to acquire this CHAIN FREE OLDER STYLE THREE BEDROOM MID-TERRACED HOME, offering well-appointed accommodation arranged over two floors.
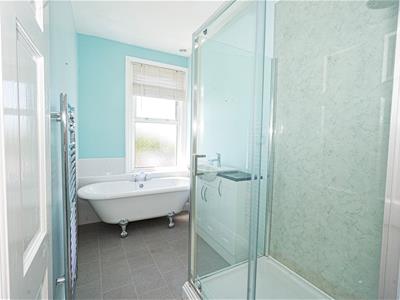
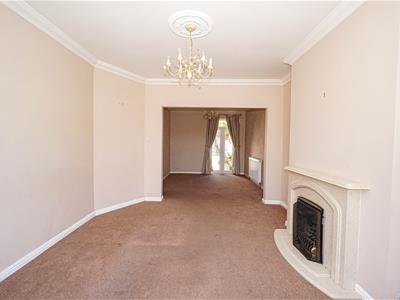
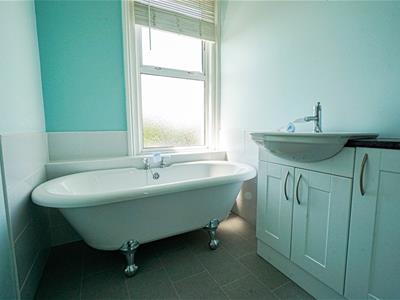
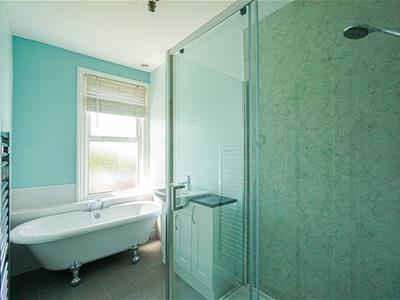
Accommodation comprises an entrance hall, DUAL ASPECT BAY FRONTED LOUNGE-DINING ROOM with FRENCH DOORS leading to the garden, MODERN KITCHEN with some INTEGRATED APPLIANCES, upstairs landing, THREE BEDROOMS, a LOVELY BATHROOM with stand alone ROLLTOP BATHTUB, separate walk-in shower and a SEPARATE WC. The property has gas central heating, double glazing and a PRIVATE REAR GARDEN.
Conveniently positioned in the sought-after region of Clive Vale, close to popular schooling establishments and nearby amenities. Please contact the owners agents now to book your appointment.
DOUBLE GLAZED FRONT DOOR
Opening into:
VESTIBULE
Wood flooring, cornicing, opening to:
ENTRANCE HALL
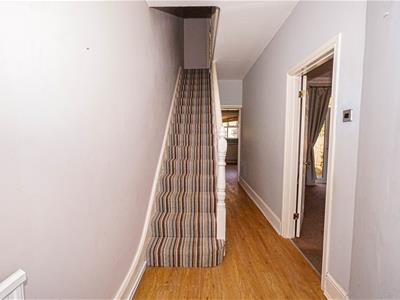
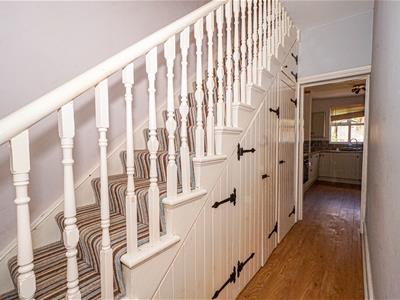
Radiator, wood flooring, stairs rising to upper floor accommodation, under stairs storage cupboard, consumer unit for the electrics, door opening to the dual aspect liunge-diner.
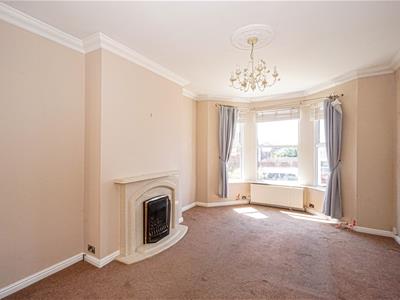
LOUNGE
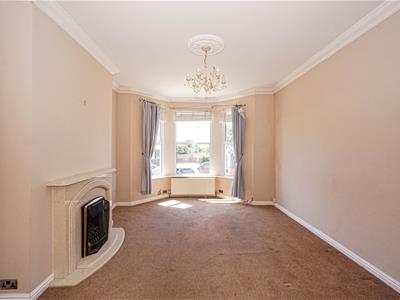
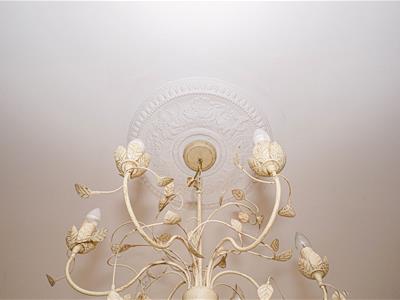
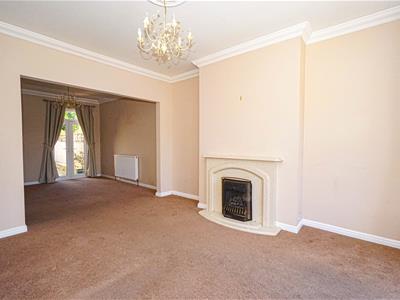
5.03m into bay x 3.78m (16'6 into bay x 12'5)High ceiling, ceiling rose, cornicing, radiator, telephone point, television point, stone fireplace with inset gas living flame fire, open plan to:
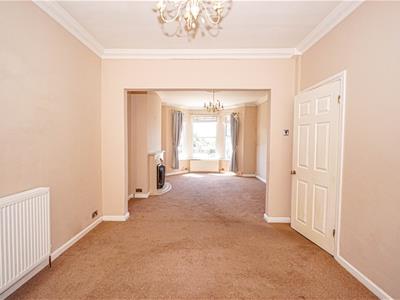
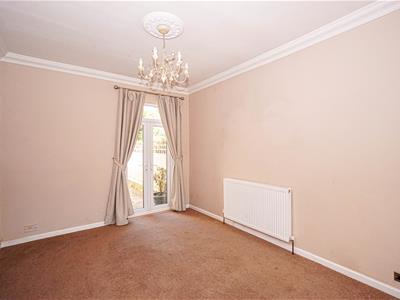
DINING ROOM
3.76m x 3.35m (12'4 x 11')Radiator, cornicing, ceiling rose, double glazed French doors to the garden.
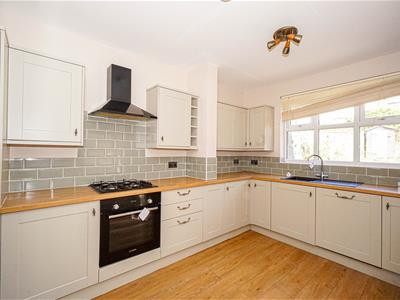
KITCHEN
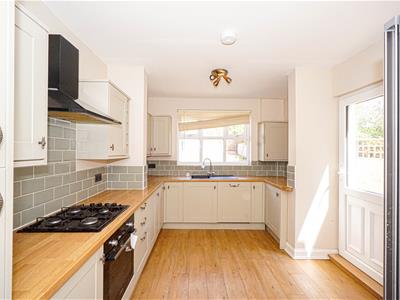
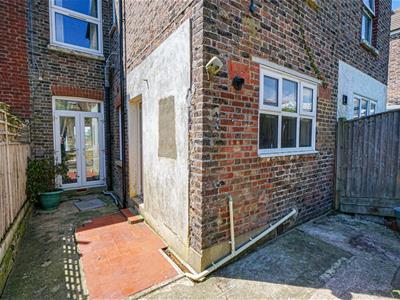
4.01m x 2.97m (13'2 x 9'9)Built with a matching range of eye and base level cupboards and drawers with worksurfaces over and tiled splashbacks, four ring gas hob with oven below and fitted cooker hood over, inset resin drainer-sink with mixer tap, wall mounted cupboard concealed boiler, integrated dishwasher, space for tall fridge freezer, wood flooring. double glazed window to rear aspect with views onto the garden, double glazed window and door to side aspect providing views and access to the garden.
FIRST FLOOR LANDING
Radiator, loft hatch, airing cupboard housing immersion heater, doors to:
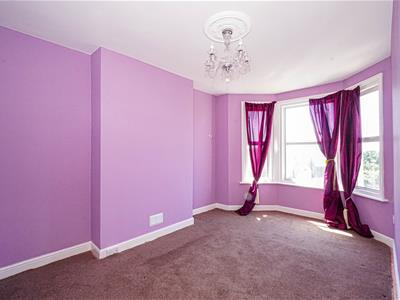
BEDROOM
4.95m x 3.15m (16'3 x 10'4)High ceiling, radiator, double glazed bay window to front aspect with views over Clive Vale and including views of the sea.
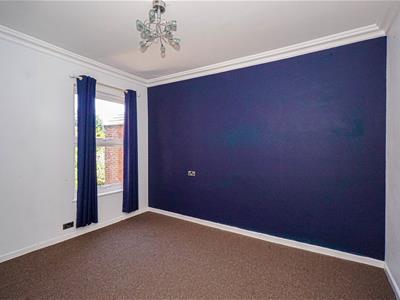
BEDROOM
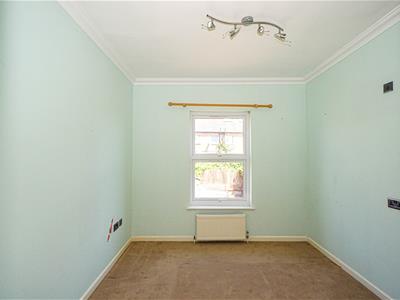
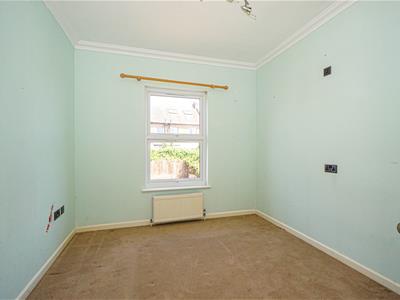
3.89m x 3.18m (12'9 x 10'5)Radiator, high ceiling with cornicing, double glazed window to rear aspect.
BEDROOM
3.20m x 3.12m (10'6 x 10'3)Radiator, high ceiling with cornicing, double glazed window to rear aspect.
BATHROOM
Roll top stand alone Victorian bathtub, separate walk-in shower enclosure with electric shower, vanity enclosed wash hand basin with mixer tap, heated towel rail, part tiled walls, tile effect vinyl flooring, extractor for ventilation, double glazed window with pattern glass to front aspect.
SEPARATE WC
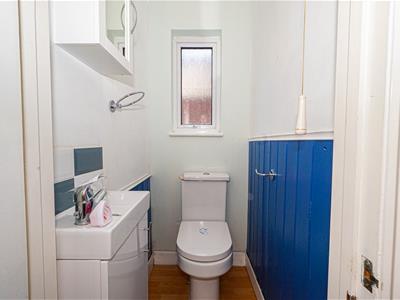
Dual flush low level wc, pedestal wash hand basin, double glazed window with obscured glass to side aspect.
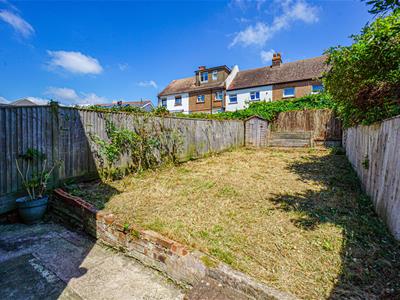
REAR GARDEN
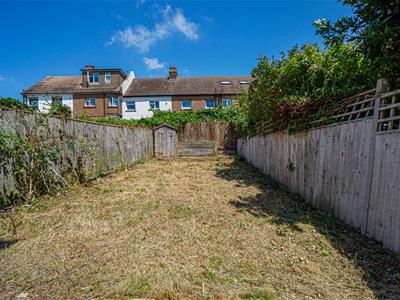
Good sized with fenced boundaries, in need of cultivation and having patio area.
OUTSIDE - FRONT
Set back from the road with path and steps up to the front door, lawned front garden and walled boundaries.
NOTE
All services/appliances have not, and will not be tested.
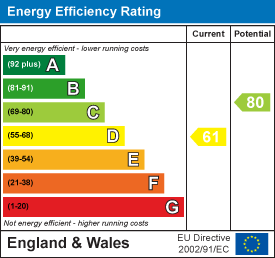
Energy Efficiency and Environmental Impact
Although these particulars are thought to be materially correct their accuracy cannot be guaranteed and they do not form part of any contract.
Property data and search facilities supplied by www.vebra.com