51 High Street
Dunmow
CM6 1AE
Park Road, Little Easton, Dunmow
£850,000
3 Bedroom House - Detached
- Detached New Build Country Home
- Three Double Bedrooms
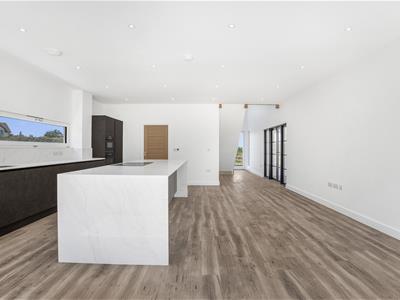
- Open Plan Kitchen / Dining Room
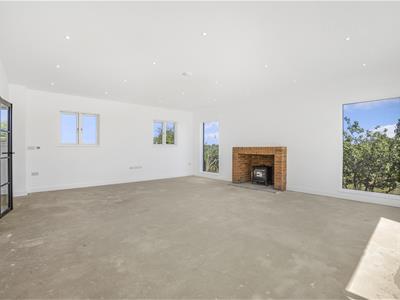
- Large Living Room With Log Burner
- Utility Room & Cloakroom
- Study/Office
- Family Bathroom & Two Additional En-suites
- Gated Driveway Parking For Multiple Vehicles
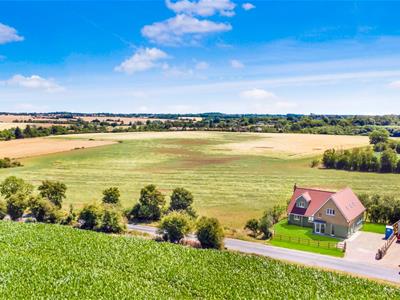
- Wraparound Landscaped Gardens
- High Specification Finish
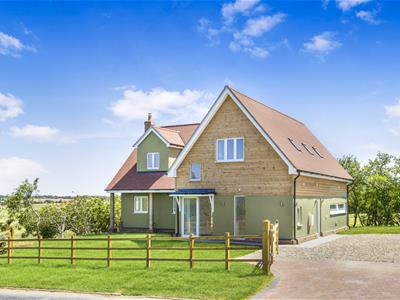
Daniel Brewer are pleased to offer this beautifully finished, newly built detached home occupying an attractive position on Park Road in the sought-after village of Little Easton, just outside Dunmow. The property offers well-proportioned accommodation arranged with modern family living in mind, combining a high specification finish with a warm and practical layout.
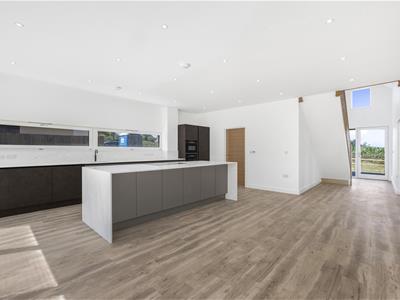
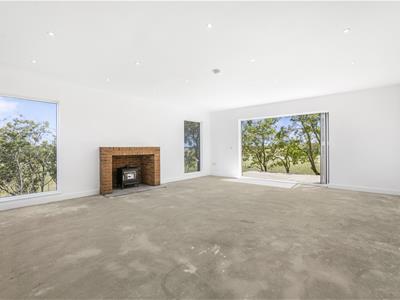
The property opens into a welcoming entrance hall, with access to cloakroom and study/office. The hall leads through to an impressive open-plan kitchen and dining area, complete with breakfast bar seating and ample space for dining; as well as access to the utility room. There is also a large separate living room, featuring a log burner and providing a comfortable reception space.
To the first floor, an oak staircase leads to three double bedrooms and a family bathroom. The principal bedroom and second bedroom both benefit from en-suite facilities, making the layout well suited to family living or visiting guests.
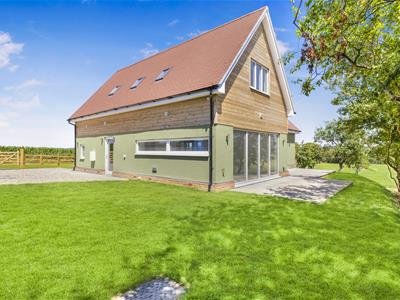
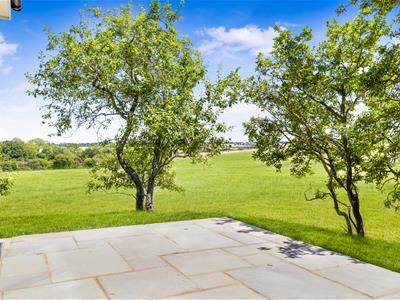
Externally, the property is approached via timber gates opening onto driveway parking. The wraparound gardens are predominantly laid to lawn, with flowerbeds, a bordering treeline and a flagstone patio accessed from the house via two sets of bifolding doors.
Entrance Hall
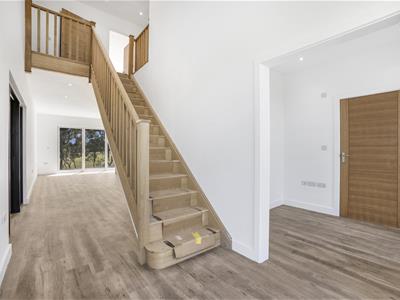 5.1m x 2.0m (16'8" x 6'6")Entrance via double glazed door to front aspect, double glazed windows to front and side aspects, LVT flooring, underfloor heating, inset spotlights, various power points. Opening to Study/Office, and Kitchen / Dining Room.
Study/Office
2.4m x 2.1m (7'10" x 6'10")Double glazed window to front aspect, LVT flooring, underfloor heating, inset spotlights, various power points. Door to:
Cloakroom
Frosted double glazed window to side aspect, vanity wash hand basin with storage and low level WC, LVT flooring, underfloor heating, inset spotlights, various power points.
Kitchen / Dining Room
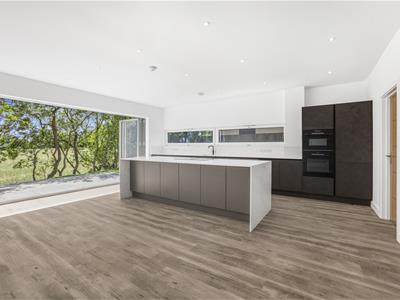 6.2m x 5.9m (20'4" x 19'4")Double glazed bi-folding doors to rear aspect, double glazed windows to side aspect, various base and eye level units with granite work surfaces, integrated fridge/freezer, integrated dishwasher, integrated Bosch microwave oven, integrated Bosch fan oven, inset basin with Quooker mixer tap; island unit with four ring induction hob and extractor fan, breakfast bar with seating for four people, and low level storage; LVT flooring, underfloor heating, inset spotlights, various power points. Door to:
Utility Room
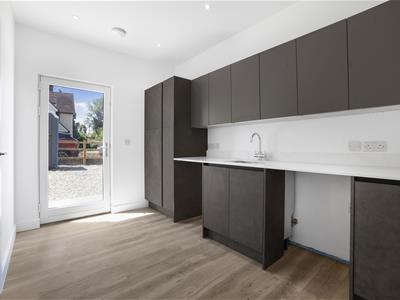 3.8m x 2.4m (12'5" x 7'10")Double glazed window to side aspect, various base and eye level units with granite work surfaces, inset stainless steel sink with mixer tap, space for washing machine, space for tumble dryer, LVT flooring, underfloor heating, inset spotlights, various power points.
Living Room
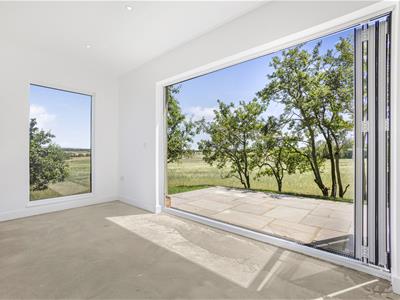 7.0m x 5.9m (22'11" x 19'4")Double glazed bi-folding doors to rear, double glazed windows to front and side aspects, brick built fireplace with log burner, carpeted flooring (subject to buyer preference), underfloor heating, inset spotlights, various power points.
First Floor Landing
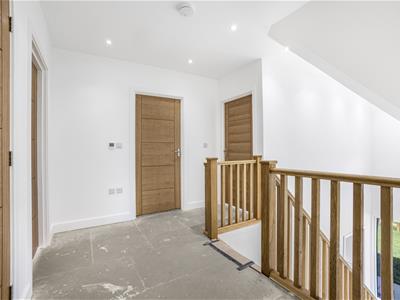 3.2m x 2.7m (10'5" x 8'10")Access via oak stairs with carpeted runner, post and rail balustrade, carpeted flooring (subject to buyer preference), access to airing cupboard, inset spotlights, various power points. Doors to: Principal Bedroom, bedroom Two, Bedroom Three, and Family Bathroom.
Principal Bedroom
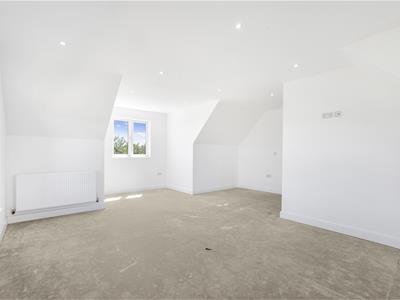
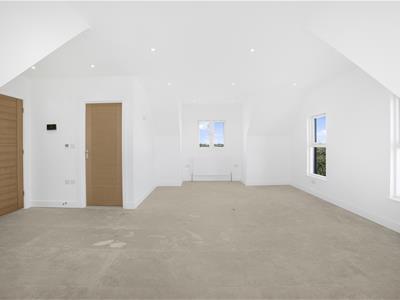 7.0m x 5.9m (22'11" x 19'4")Double glazed windows to front, rear, and side aspects, wall mounted radiators, carpeted flooring (subject to buyer preference), inset spotlights, various power points. Door to:
En-suite
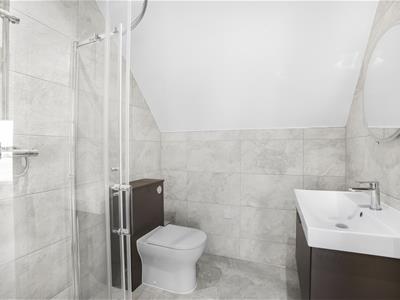 Three piece-suite comprising: low level WC, vanity wash hand basin with storage and mixer tap, corner shower with rainfall head and glass door; wall mounted heated towel rail, tiled walls, shaver port, tiled flooring, inset spotlights, extractor fan.
Bedroom Two
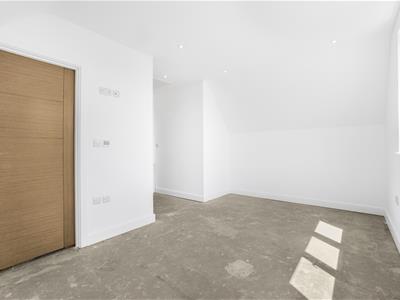 4.6m x 4.4m (15'1" x 14'5")Double glazed window to rear aspect, wall mounted radiator, carpeted flooring (subject to buyer preference), inset spotlights, various power points. Door to:
En-suite
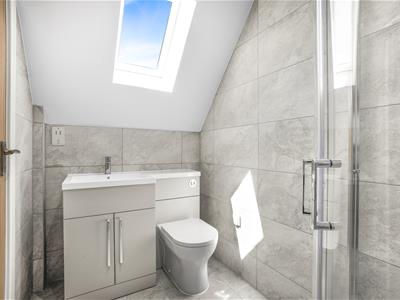 Double glazed Velux window to side aspect, three piece-suite comprising: low level WC, vanity wash hand basin with storage and mixer tap, corner shower with rainfall head and glass door; wall mounted heated towel rail, tiled walls, shaver port, tiled flooring, inset spotlights, extractor fan.
Bedroom Three
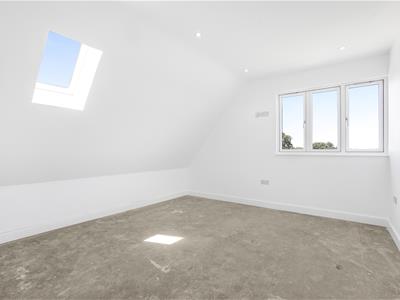 4.0m x 3.7m (13'1" x 12'1")Double glazed windows to front and side aspects, wall mounted radiator, carpeted flooring (subject to buyer preference), inset spotlights, various power points.
Family Bathroom
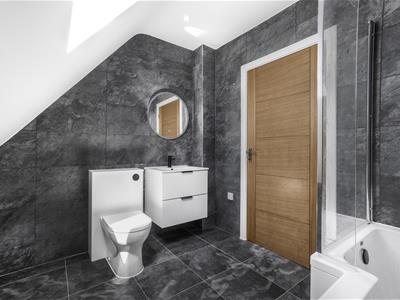 Double glazed Velux window to side aspect, three piece-suite comprising: low level WC, vanity wash hand basin with storage and mixer tap, panel enclosed bath with glass screen and shower attachment; wall mounted heated towel rail, tiled walls, shaver port, tiled flooring, inset spotlights, extractor fan.
Wraparound Garden
The property enjoys attractive wraparound gardens, laid to lawn and complemented by a separating flowerbed and a bordering treeline. A generous flagstone patio provides an ideal space for outdoor entertaining with views over open farmland, accessed directly from the interior via two sets of bi-folding doors, as well as by a separate pathway from the front of the property.
Occupying an elevated position, the gardens enjoy far-reaching views across undulating farmland from all aspects, creating a wonderful sense of openness and privacy. The plot is partly enclosed by timber post and rail fencing.
Driveway Parking
Accessed via two five-bar timber gates is stone shingle driveway parking suitable for multiple vehicles.
Additional Info
The property benefits from air source heat pump central heating, mains waste water drainage, CCTV system, CAT6 throughout, TV points throughout, integrated dishwasher, and underfloor heating throughout the ground floor. Subject to purchase, a range of flooring materials and colours are available for installation in the living room and first floor.
Although these particulars are thought to be materially correct their accuracy cannot be guaranteed and they do not form part of any contract.
Property data and search facilities supplied by www.vebra.com