.png)
Monroe Estate Agents
Tel: 0113 350 0866
Springwell Gardens Holbeck
Leeds
LS12 1AF
Park Lane, Rothwell, Leeds
Asking Price £760,000
5 Bedroom House - Detached
- Exclusive detached home ideal for families
- Home Gym & Games Room
- Five bedrooms, three bathrooms, two reception rooms
- Electric Gate & Mobile Intercom
- Total internal area 2412 sq ft
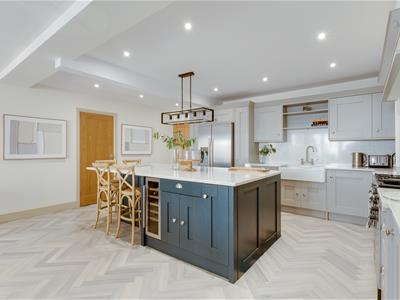
- High specification open plan kitchen with integrated appliances and quartz worktops
- Ground Floor Utility Room
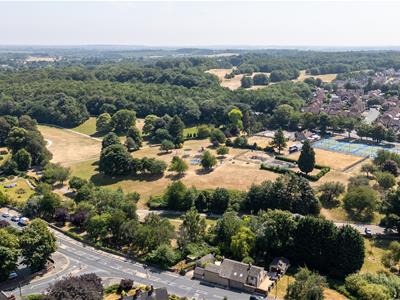
- Excellent access to local schools, amenities, park walks & transport links
- Double Driveway & Single Garage
- Viewings Exclusively Through The Selling Agent - Monroe Estate Agents
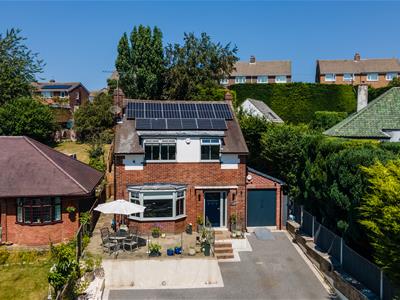
Offered for sale is this stunning five-bedroom detached home situated in an incredibly sought after area of Rothwell, offering ample family living space, beautiful spacious large garden, tiered sun terrace which includes an incredible separate games room and gym.
Do not miss a fantastic opportunity to view and purchase one of the best houses currently on the market in Rothwell. Call Monroe now on 0113 3500866
This is a rare and unique opportunity to purchase an incredibly spacious five bedroom detached family home located in the sought after area of Park Lane, Rothwell.
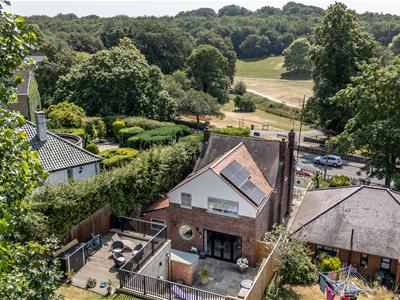
The property benefits from a huge plot and is set back from the road behind electric operated gates which is operated via a mobile intercom. There is a vast amount of off-street parking along with a single garage.
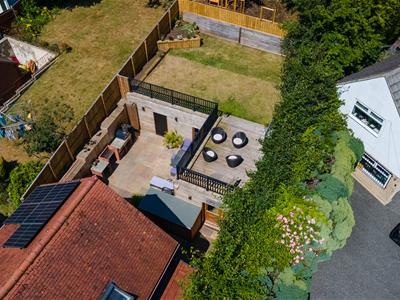
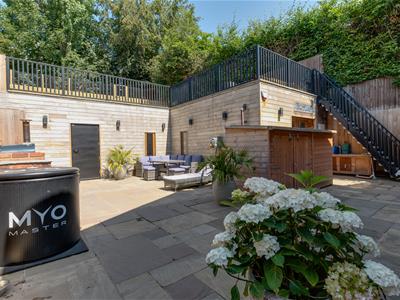
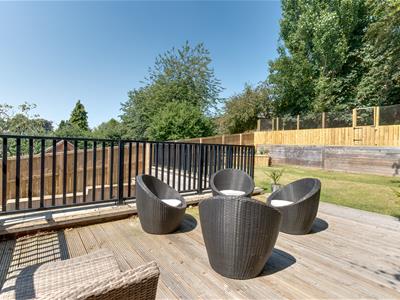
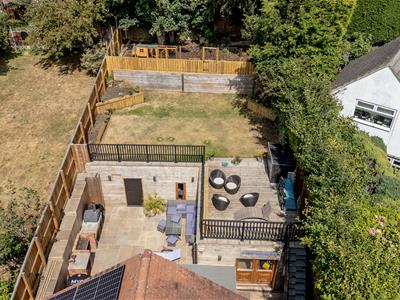
The gardens are arranged with having a low maintenance raised patio with glass balustrades in the front. In the rear a standout feature of this home is the beautifully landscaped, multi-level rear garden, thoughtfully designed to maximise both entertaining and everyday family living. The lower terrace provides a generous, low-maintenance patio with ample space for outdoor dining and relaxing, complete with a bespoke BBQ area creating the perfect setting for summer gatherings.
Entrance Hall
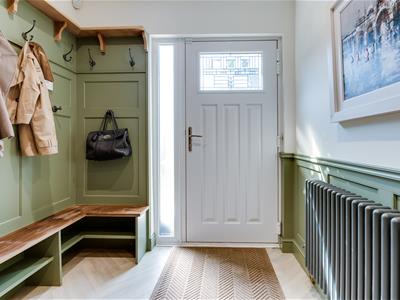
A welcoming entrance hall sets the tone for the rest of the home, featuring a bespoke built-in hall tree providing practical coat and shoe storage with integrated seating. The property also benefits from a fitted security alarm system for added peace of mind.
Living Room
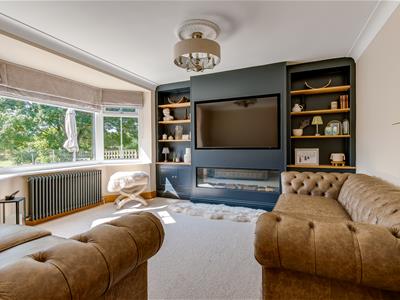
A beautifully presented and generously proportioned living room, flooded with natural light from the large south-facing bay window. The focal point of the room is the contemporary bespoke media wall, incorporating a stylish electric fireplace that creates a warm and inviting atmosphere. Finished to a high standard, this elegant reception room offers the perfect space for both relaxing and entertaining.
Open Plan Kitchen, Dining & Family Room
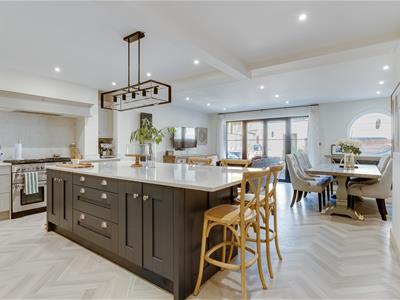
Undoubtedly the heart of the home, this stunning open-plan kitchen, dining and family room has been thoughtfully designed for modern family living and entertaining. The beautifully appointed kitchen is centred around an impressive oversized island with a luxurious quartz worktop, offering integrated storage, a wine fridge and breakfast bar seating, making it the perfect place for casual dining or socialising.
The kitchen is superbly equipped with a Rangemaster cooker, integrated dishwasher and a full-height integrated double fridge freezer, combining style with practicality. Ample cabinetry provides excellent storage, while the high-quality finishes complete this exceptional space.
Flowing seamlessly from the kitchen, the spacious dining and snug area provides plenty of room for both family meals and relaxed seating. Striking black aluminium doors open directly onto the rear garden
Utility Room
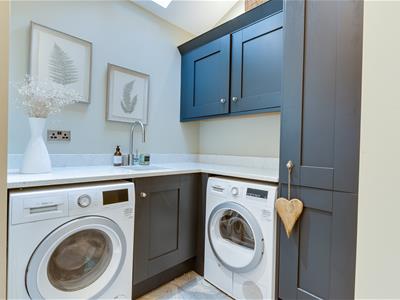
Located on the ground level, the well-appointed utility room provides a practical and functional space with plumbing and room for both a washing machine and tumble dryer. A skylight fills the room with natural light, while an extensive range of fitted cupboards offers excellent storage. Completing the space is a stainless steel sink with worktop, making it ideal for everyday household tasks and helping to keep the main living areas clutter-free.
Ground Floor Double Bedroom & Shower Room
The ground floor also benefits from a generously sized double bedroom, offering flexible accommodation ideal for guests, multi-generational living or a home office. Adjacent is a modern shower room, fitted with a walk-in shower, wash hand basin and WC
Detached Garden Annexe
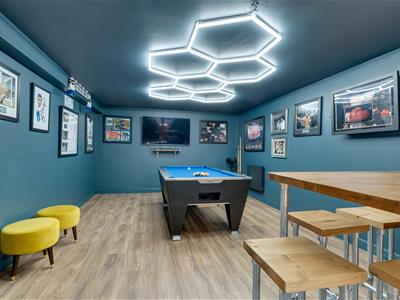
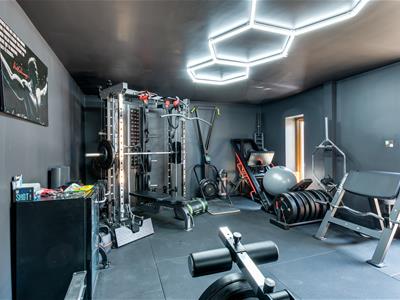
Positioned within the rear garden, the substantial detached timber annexe provides superb additional accommodation, ideal for a variety of uses. It is currently arranged as a fully equipped gym and a spacious games room, creating the perfect space for fitness, entertaining or relaxing away from the main house. The games room also benefits from a fitted kitchenette and separate WC, allowing it to function as a self-contained leisure space. This versatile addition significantly enhances the property's appeal and offers excellent potential for those seeking flexible lifestyle accommodation.
First Floor
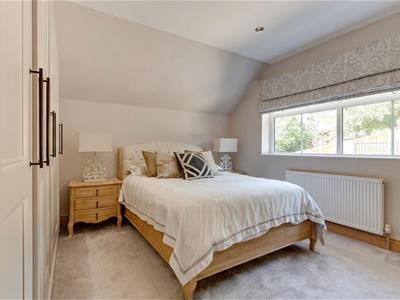
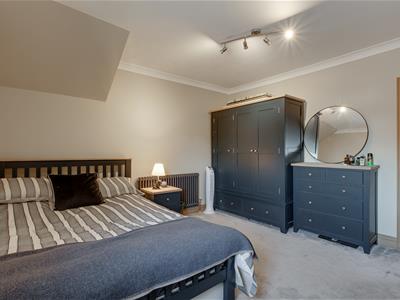
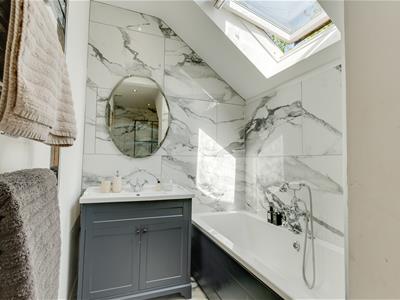
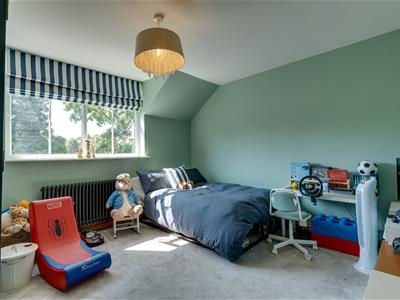
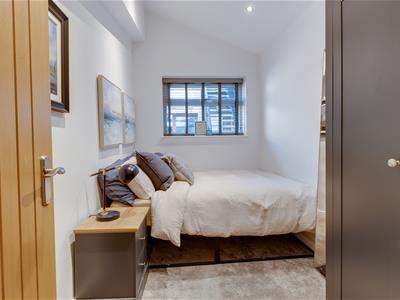
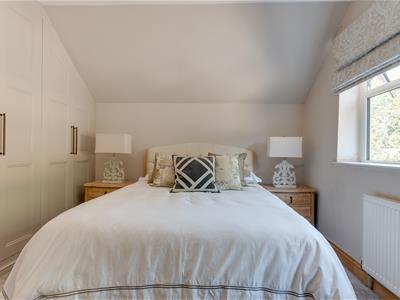
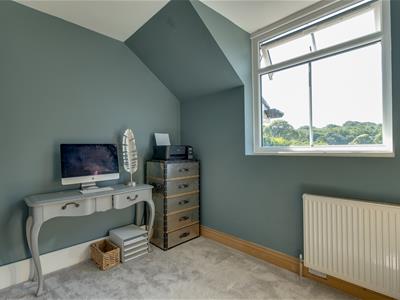
The first floor offers four well-proportioned bedrooms, including an impressive principal suite complete with a stylish en-suite shower room. The remaining bedrooms are served by a contemporary family bathroom, making this floor perfectly suited to modern family living.
REASONS TO BUY
-Exclusive detached home ideal for families
-Home Gym & Games Room
-Five bedrooms, three bathrooms, two reception rooms
-Electric Gate & Mobile Intercom
-Total internal area 2412 sq ft
-Excellent access to local schools, amenities, park walks & transport links
-High specification open plan kitchen with integrated appliances and quartz worktops
-Ground Floor Utility Room
-Double Driveway & Single Garage
ENVIRONS
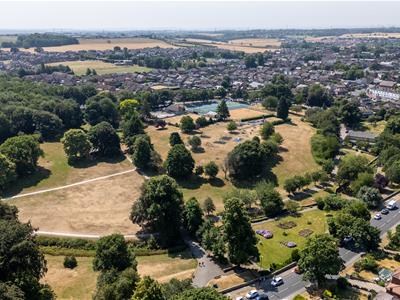
Park Lane is a highly sought-after residential address in Rothwell, ideally positioned close to a wide range of local amenities, excellent transport links and several highly regarded schools, including Rothwell Primary School, Rothwell Haigh Road Infant School and Oulton Academy. With easy access to Leeds, Wakefield and the motorway network, it is an ideal location for families and commuters alike.
LOCAL AUTHORITY
Leeds City Council
TENURE
We are advised that the property is Freehold and is sold with vacant possession
Don't miss out your opportunity to view this incredible home - Call Monroe Today!!
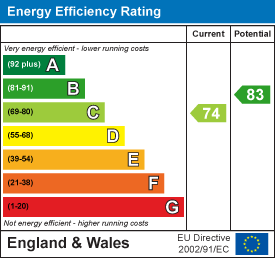
Energy Efficiency and Environmental Impact
Although these particulars are thought to be materially correct their accuracy cannot be guaranteed and they do not form part of any contract.
Property data and search facilities supplied by www.vebra.com