.png)
64-65 Mill Street
Bideford
Devon
EX39 2JT
Lane Field Road, Bideford
Guide Price £395,000

5 Bedroom House - Detached
- Modern Detached House
- Versatile 3 Storey Accommodation
- Potentially 5 Bedrooms
- PVC Double Glazing
- Gas Radiator Central Heating
- Garage and Additional Parking
- Front and Rear Gardens
- Popular Residential Location
- An Ideal Family Home!
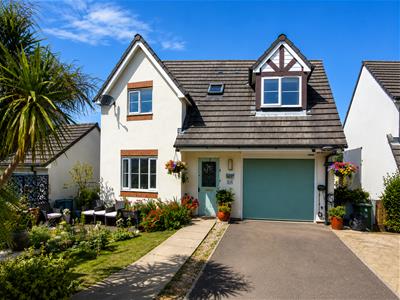
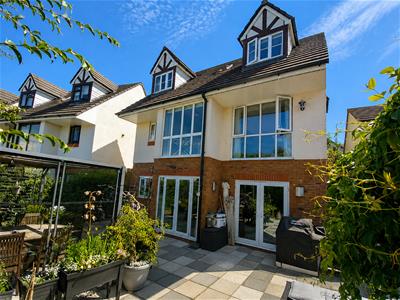
A spacious four/five-bedroom detached home arranged over three storeys, offering delightful front and rear gardens, off-road parking, and a garage, all within easy walking distance of Bideford town centre.
Constructed circa 2002 and occupied by the current owners ever since, this substantial south-facing, three-storey modern detached home offers deceptively spacious and highly adaptable accommodation, with the potential for up to five bedrooms. Benefiting from uPVC double glazing and gas-fired central heating throughout, the property enjoys easy access to local amenities, with a regular bus service passing directly in front of the house.
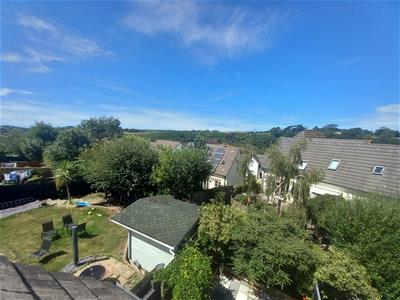
Pleasantly situated within this ever-popular residential location and enjoying attractive views to the rear, Phillips Smith & Dunn, as selling agents, believe this property is ideally suited to provide a comfortable and spacious family home. An early internal inspection is strongly recommended to avoid disappointment.
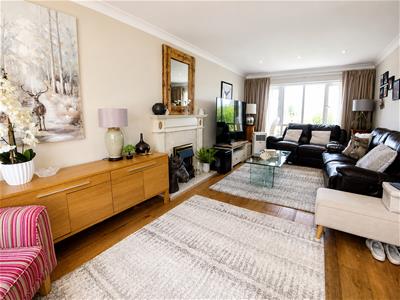
The accommodation briefly comprises a warm and welcoming entrance hall featuring a striking floor-to-ceiling window to the rear elevation, with staircases leading to both the upper and lower floors. The ground floor includes an impressive dual-aspect through lounge, also benefiting from a floor-to-ceiling window overlooking the rear garden. This level also provides a cloakroom/WC and internal access to the integral garage.
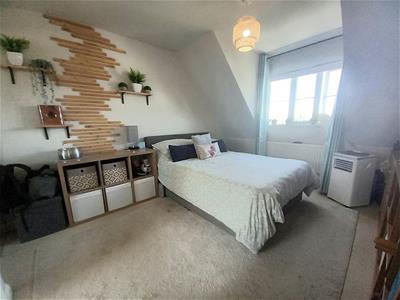
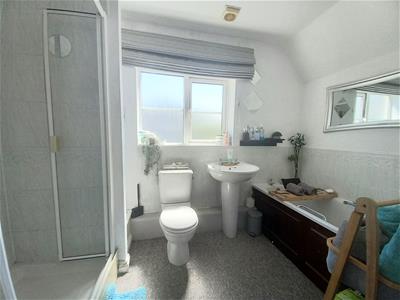
The upper floor accommodates three generous double bedrooms, with the principal bedroom benefiting from an en-suite shower room. A well-appointed family bathroom, fitted with a three-piece suite, serves the remaining bedrooms.
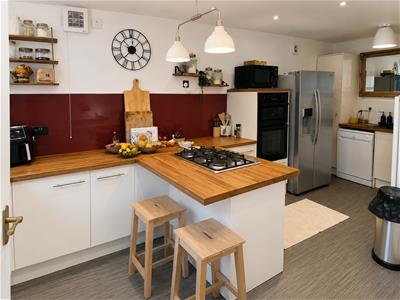
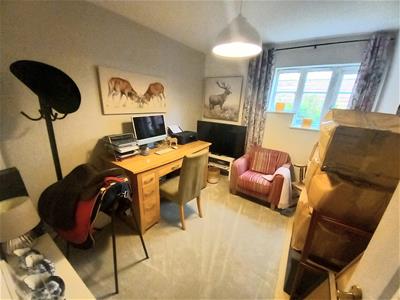
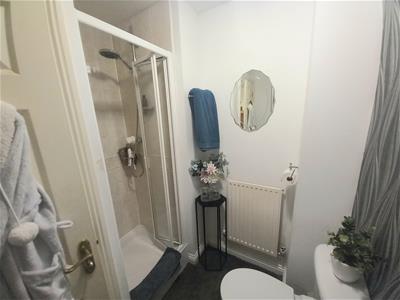
The lower floor features a well-equipped kitchen offering ample storage and a range of integrated appliances. Also on this level are two further versatile rooms, suitable for use as additional bedrooms, reception rooms, a home office or hobby space, together with a further shower room completing the accommodation.
To the front of the property is a mature garden, together with a driveway providing off-road parking for two vehicles and an electric vehicle charging point. The driveway leads to the integral single garage, measuring approximately 16' x 8', fitted with a roller door.
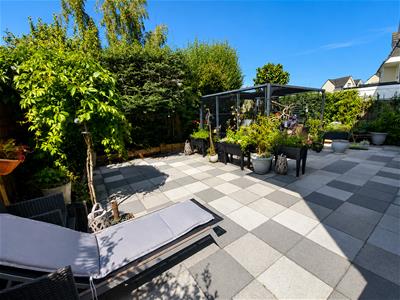
To the side of the property, a timber gate provides access via steps to the enclosed rear garden, which has been attractively paved for ease of maintenance and features established flower borders and external lighting.
Entrance Hall
Lounge
6.40m x 3.18m (21' x 10'5")
WC
Master Bedroom
4.70m maximum x 3.15m maximum (15'5" maximum x 10
En-Suite
Bedroom 2
3.53m x 2.54m (11'7" x 8'4")
Bedroom 3
3.35m x 2.44m (11' x 8')
Kitchen
5.92m x 2.39m (19'5" x 7'10")
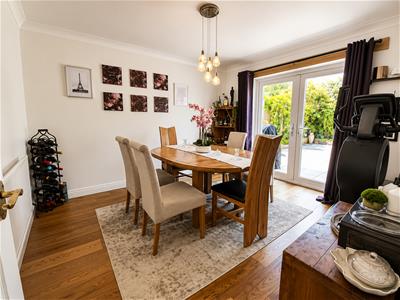
Dining Room/Bedroom 4
3.66m x 3.23m (12' x 10'7")
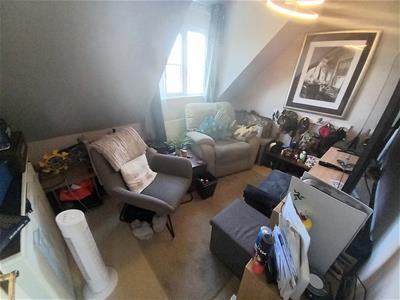
Study/ Bedroom 5
3.18m x 2.64m (10'5" x 8'8")
Shower Room
Integral Garage
4.88m x 2.44m (16' x 8')
Bideford is a thriving and historic port town situated on the banks of the River Torridge, offering an excellent range of amenities and services. The town centre is within easy reach of the property and provides a wide selection of independent shops, supermarkets, cafés, restaurants, and everyday conveniences, together with schools catering for all ages and a good range of leisure and recreational facilities.
The renowned Tarka Trail, a popular walking and cycling route, passes through the town, following the River Torridge and offering picturesque views of the surrounding countryside and estuary.
The nearby A39 Atlantic Highway provides excellent road links to Barnstaple, North Devon's regional centre, where an even wider range of shopping, commercial, business and leisure facilities can be found. Barnstaple also provides access to the North Devon Link Road (A361), offering convenient connections to the M5 motorway and the national road network.
Energy Efficiency and Environmental Impact

Although these particulars are thought to be materially correct their accuracy cannot be guaranteed and they do not form part of any contract.
Property data and search facilities supplied by www.vebra.com