Julian Marks
Tel: 01752 401128
2a The Broadway
Plymstock
PL9 7AW
Candish Drive, Plymouth
£489,950
3 Bedroom Bungalow - Detached
- Executive-style detached bungalow
- Popular residential area
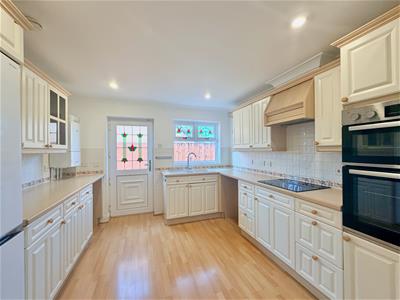
- Modern fitted kitchen
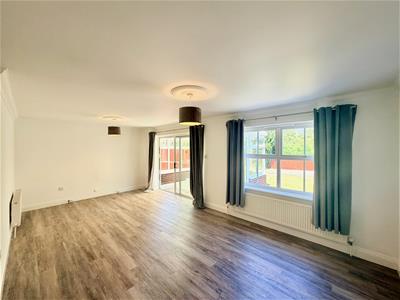
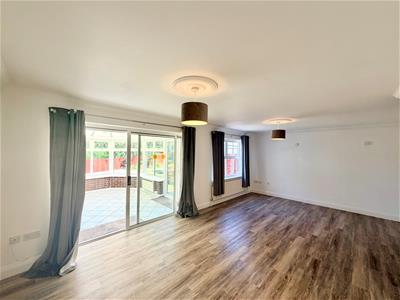
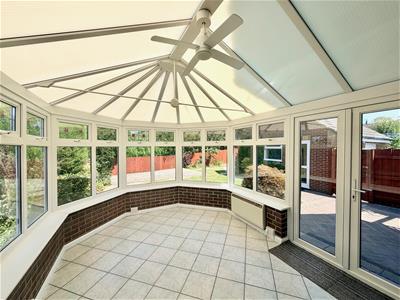
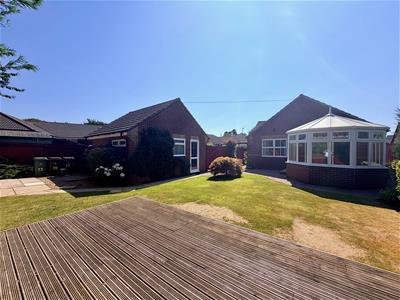
- Lovely lounge/dining room with an adjoining conservatory
- 3 generous bedrooms
- Modern main shower room & master ensuite shower room
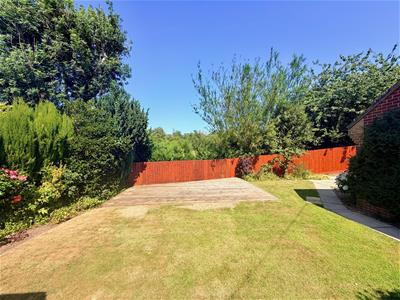
- Beautiful enclosed level garden
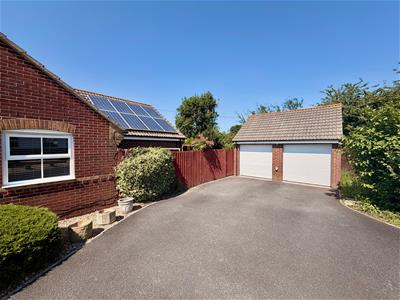
- Detached double garage with double parking
- Double-glazing, gas central heating & owned solar panels
- No onward chain
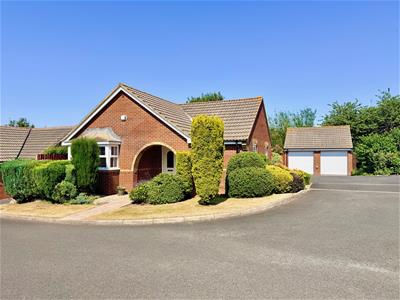
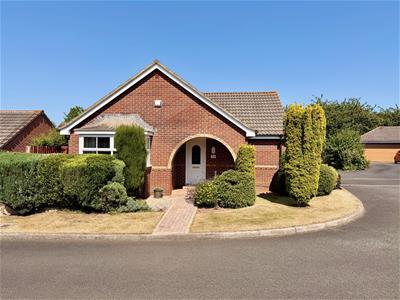
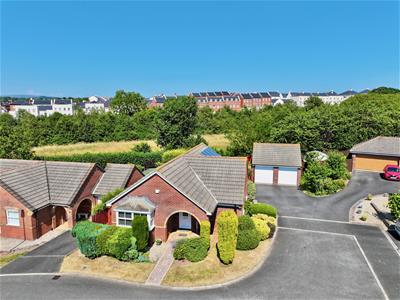
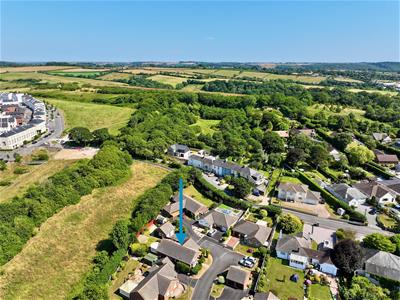
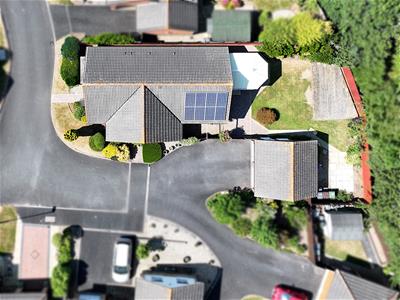
A wonderful detached executive-style bungalow occupying a lovely private position towards the end a popular cul-de-sac. The accommodation briefly comprises a modern fitted kitchen, good-sized lounge/dining room leading to a well-proportioned conservatory, 3 generous bedrooms, master ensuite shower room and a main family shower room. The property sits on a level plot enclosed by mature attractive gardens backing onto open space. Detached double garage with electric doors and a double-width drive. The garage is currently separated but can be returned to one open space, if so required. Double-glazing, gas central heating & owned solar panels.
CANDISH DRIVE, ELBURTON, PL9 8DB
ACCOMMODATION
Access to the property is gained via a covered entrance through the part-uPVC double-glazed entrance door leading into the entrance hall.
ENTRANCE HALL
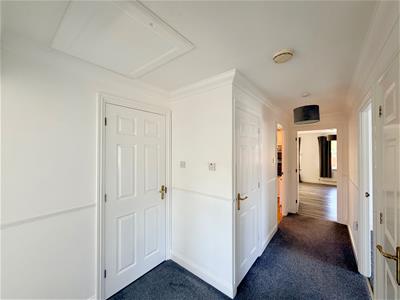
Loft hatch. Built-in storage cupboard housing the factory-lagged cylinder. Built-in cloak cupboard. Providing access to the accommodation.
KITCHEN/BREAKFAST ROOM
3.31 x 3.27 i (10'10" x 10'8" i)A range of matching eye-level and base units with rolled-edge work surfaces and tiled splash-backs. Inset acrylic one-&-a-half bowl single drainer sink unit with mixer tap. Built-in double electric oven and grill. Built-in 4-ring electric hob with an extractor hood over. Fridge-freezer in situ. Space for 2 further appliances including a washing machine or dishwasher. Wall-mounted gas boiler. Double-glazed window to the side elevation. Part double-glazed door to the side elevation.
LOUNGE/DINING ROOM
6.34 x 4.67 (20'9" x 15'3")LVT flooring. Double-glazed window to the rear elevation. Double-glazed sliding patio doors leading out to the conservatory.
CONSERVATORY
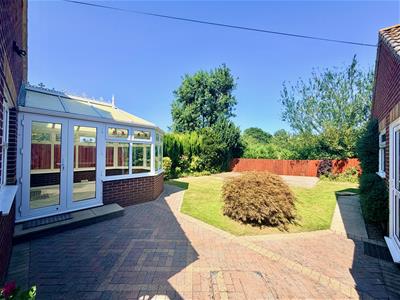
3.83 x 3.16 (12'6" x 10'4")Pitch polycarbonate roof. Electric heater. Double-glazed windows to three elevations along with double doors leading out to the rear garden.
BEDROOM ONE
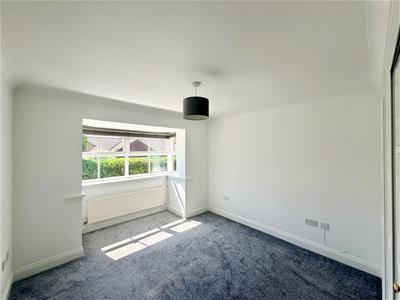
3.69 x 3.03 excl door recess (12'1" x 9'11" excl dDouble-glazed bay window to the front elevation. 2 fitted wardrobes with concertina doors, storage and hanging. Door leading into the ensuite shower room.
ENSUITE SHOWER ROOM
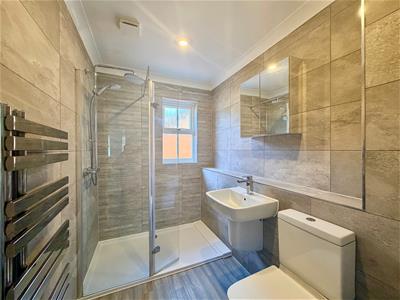
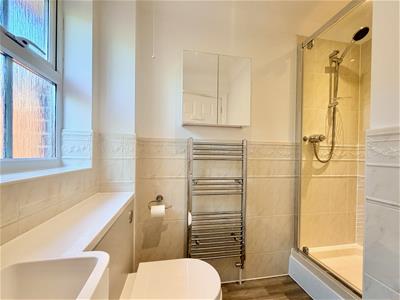
2.11 x 1.41 (6'11" x 4'7")White modern suite comprising a shower cubicle with tiled area surround, shower unit and spray attachment, sink unit with vanity space and a low level toilet with a boxed-in cistern. Storage cupboard. Vertical towel rail/radiator. Partly-tiled walls. Obscured double-glazed window to the side elevation.
BEDROOM TWO
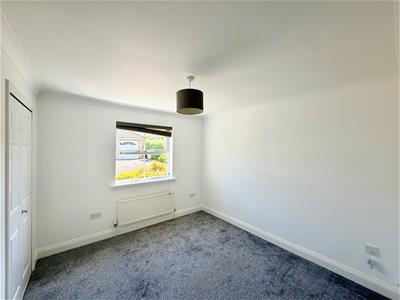
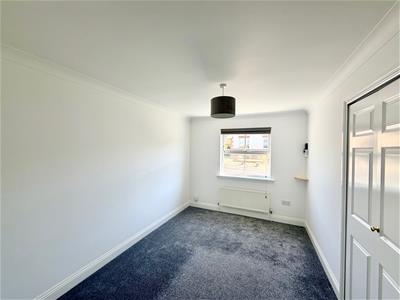
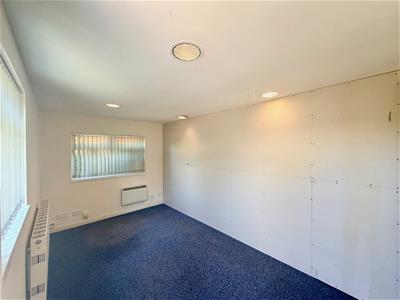
3.17 x 2.96 (10'4" x 9'8")Fitted wardrobe. Double-glazed window to the side elevation.
BEDROOM THREE
3.79 x 2.62 (12'5" x 8'7")Fitted wardrobe. Double-glazed window to the side elevation.
FAMILY BATHROOM
2.38 x 1.68 (7'9" x 5'6")A lovely walk-in shower with a rainfall shower head, modern sink unit with mixer tap and a low level toilet. Vertical towel rail/radiator. Tiled floor. Fully-tiled walls. Built-in extractor. Obscured double-glazed window to the side elevation.
OUTSIDE
A double-width drive leads to a detached double garage with a gate leading into the rear garden. The property sits within mature attractive gardens with mature bushes and shrubs to the front and side. To the rear, there is a fenced enclosed garden with a central lawned section bordered by a good-sized level decked area and a natural screen of flowering plants and shrubs. There is a brick-paved sitting area adjacent to the rear of the property and a path leads to a further paved and gravelled area. The garden backs onto open space.
GARAGE ONE
5.17 x 2.51 (16'11" x 8'2")Electric roller door. This garage currently has a raised floor. Radiator connecting to the mains heating system. Electric heater. Range of power points and lights. Windows to the side and rear elevations.
GARAGE TWO
Electric roller door. Loft hatch with ladder. There is a partition wall between both garages, but this could be removed by the current owner if so desired.
COUNCIL TAX
Plymouth City Council
Council tax band E
AGENT'S NOTE
The current owner advises the panels not only generate free electricity, the system is registered under the original generous government FIT scheme. This scheme has another 10 yrs of guaranteed income which is currently around £1,500 per year, tax free & Index linked.
Energy Efficiency and Environmental Impact

Although these particulars are thought to be materially correct their accuracy cannot be guaranteed and they do not form part of any contract.
Property data and search facilities supplied by www.vebra.com