.png)
19 Cleeve Wood Road
Downend
Bristol
BS16 2SF
Cave Close, Downend, Bristol, BS16 6EH
£435,000
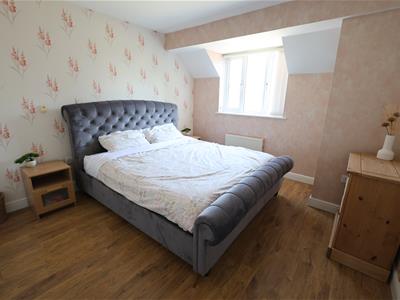
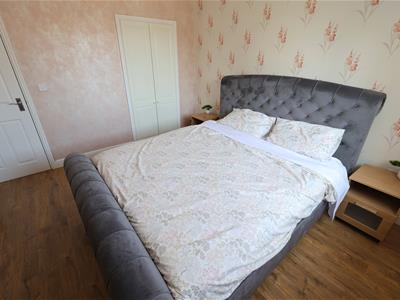
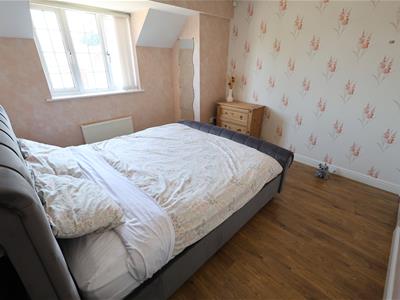
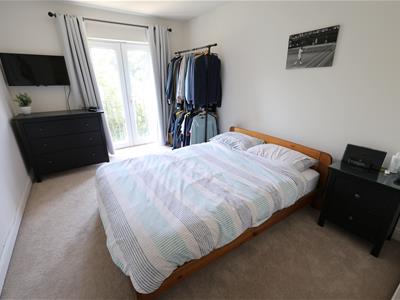
3 Bedroom House - Terraced
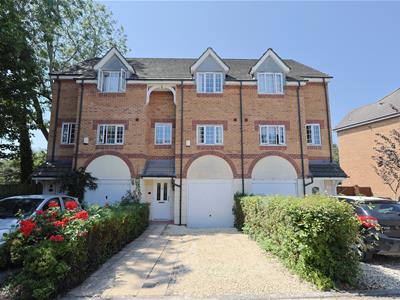
- MID TERRACE HOME
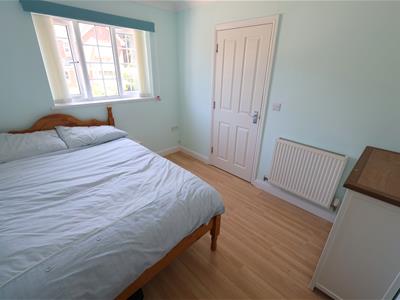
- THREE DOUBLE BEDROOMS
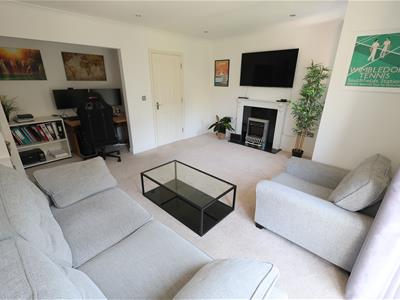
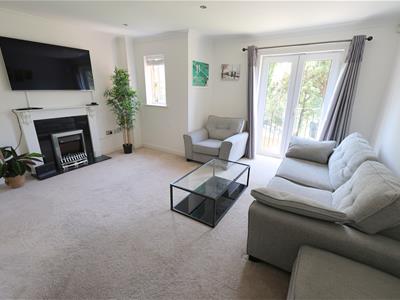
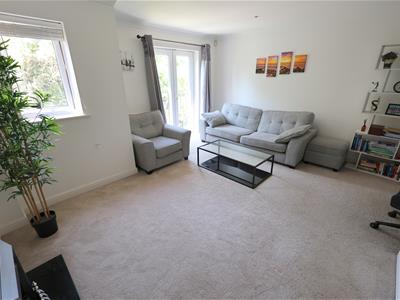
- SITTING ROOM
- KITCHEN DINING ROOM
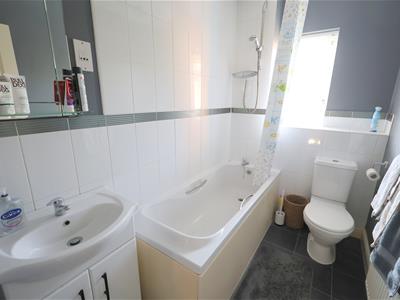
- TWO BATHROOMS
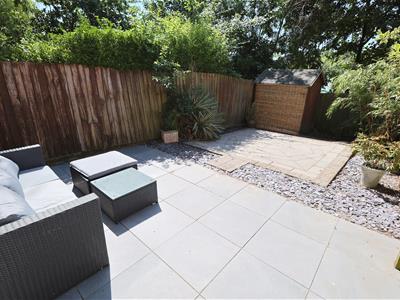
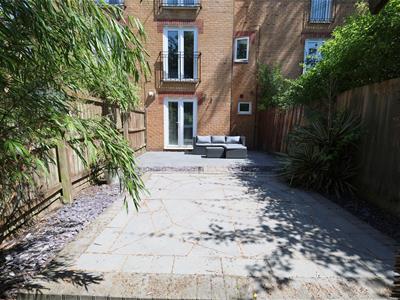
- ENCLOSED GARDEN
- OFF STREET PARKING
- GARAGE STORE
- PRIVATE ROAD
- EPC RATING - BAND B
Arranged over three floors, this wonderfully designed three bedroom townhouse offers an open feel and a wealth of space within. It also boasts proximity to Downend High Street and thus easy access to the shops and amenities presented there.
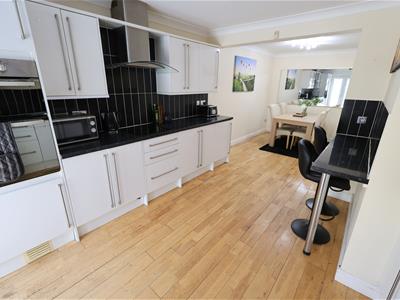
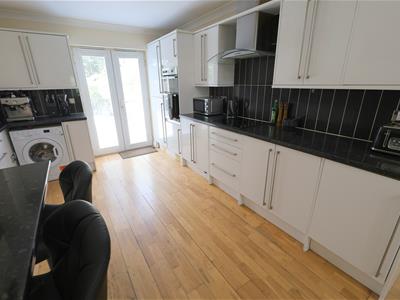
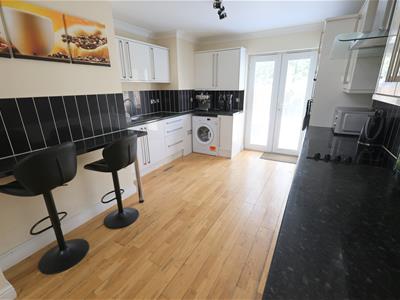
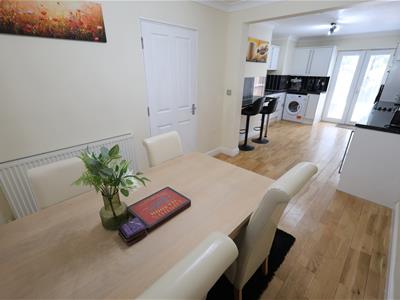
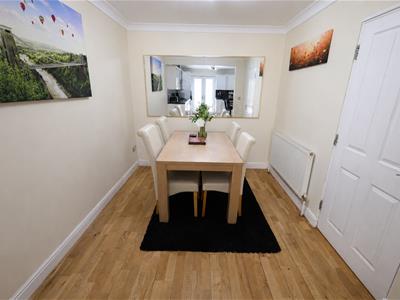
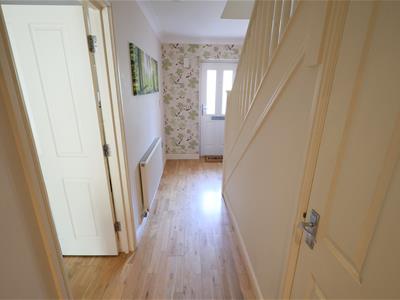
The accommodation comprises, on the ground floor, an open plan kitchen/dining room and shower room. Wooden floors extend from the entrance hall into the dining area offering visual continuity adding to the feeling of space. The kitchen has been designed with simple clean lines and perfectly balanced proportions, a range of wall and base units are finished with white high gloss doors and brushed steel handles creating a sleek and contemporary feel. There is a breakfast bar and French Doors opening to the garden; integrated appliances include eye level double oven, hob, and fridge freezer plus space for a washing machine.
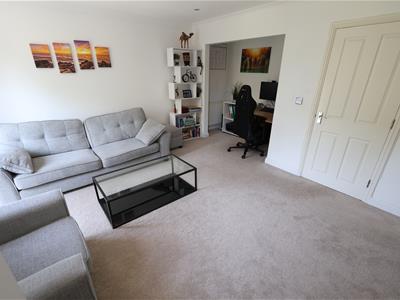
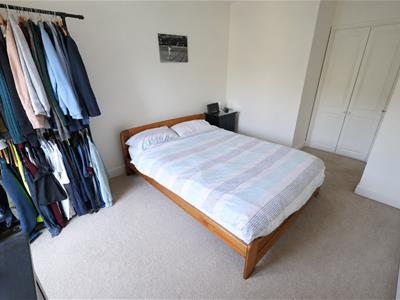
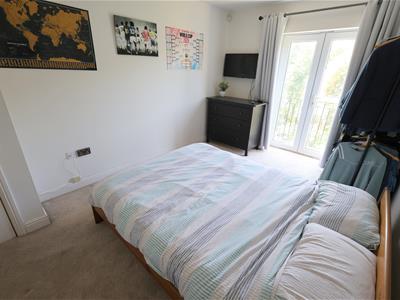
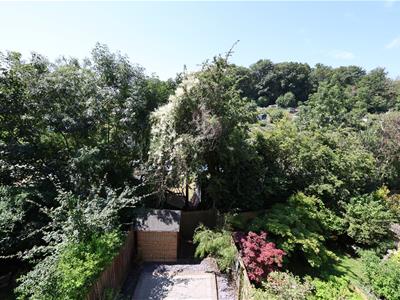
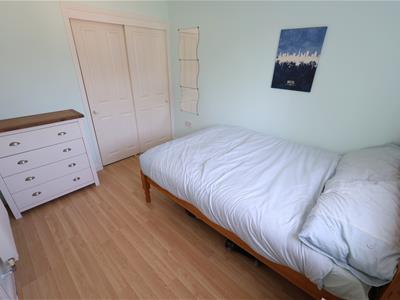
To the first floor is a double bedroom with fitted wardrobes and the well proportioned sitting room which benefits from a feature fireplace. A Juliette balcony with French doors offers delightful green view over the Dial Lane Allotments and floods the room with light.
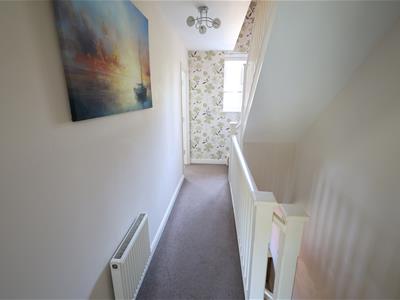
Two well presented double bedrooms are situated on the second floor, both benefitting from fitted wardrobes; the smaller has a Juliette balcony again overlooking the allotments. Additionally there is a bathroom on this level fitted with a contemporary white three piece suite and a mains plumbed shower over the bath.
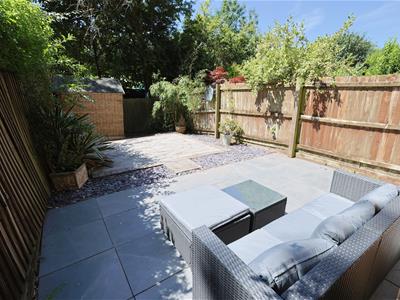
The low maintenance rear garden is fully enclosed by way of timber lap fencing; there is a patio and a further decorative paved patio surrounded by slate chippings and storage shed. The front of the property offers off street parking and access to an integral single garage which has been split retaining a storage area.
This is the perfect home for those wanting ease of access to the Avon Ring Road and thus the M32, M4, M5 and Parkway Railway Station as well as proximity to the Frome Valley Walkway and all the amenities on offer.
Ground Floor
Hall
Kitchen Dining Room
7.29m x 3.43m (23'11 x 11'3)
Shower Room
3.71m x 1.80m (12'2 x 5'11)
Store
First Floor
Landing
Lounge
5.21m x 4.60m (17'1 x 15'1)
Bedroom Three
3.81m x 2.54m (12'6 x 8'4)
Second Floor
Landing
Bedroom One
3.66m x 3.51m (12'0 x 11'6)
Bedroom Two
4.01m x 2.97m (13'2 x 9'9)
Bathroom
2.64m x 1.57m (8'8 x 5'2)
External
Garden
Off Street Parking
Energy Efficiency and Environmental Impact

Although these particulars are thought to be materially correct their accuracy cannot be guaranteed and they do not form part of any contract.
Property data and search facilities supplied by www.vebra.com