
13, Waterloo Road
Wolverhampton
West Midlands
WV1 4DJ
Hyperion Drive, Penn
Offers In The Region Of £365,000
3 Bedroom Bungalow
- NO ONWARD CHAIN
- SOUGHT AFTER CUL-DE-SAC LOCATION
- CONVENIENT FOR NEARBY PENN COMMON
- THREE BEDROOMS
- EN-SUITE SHOWER ROOM
- UTILITY ROOM
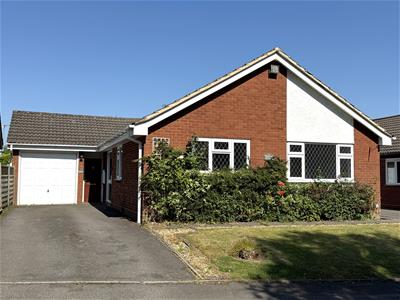
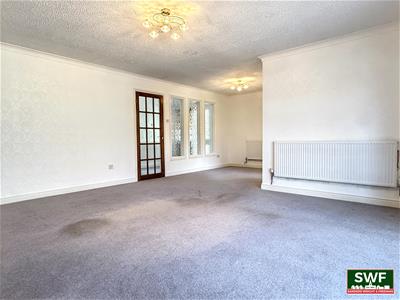
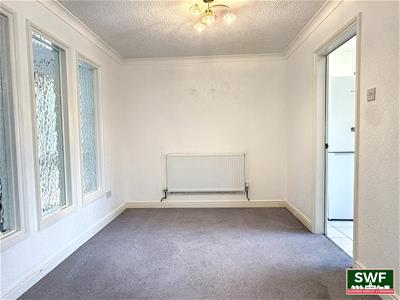
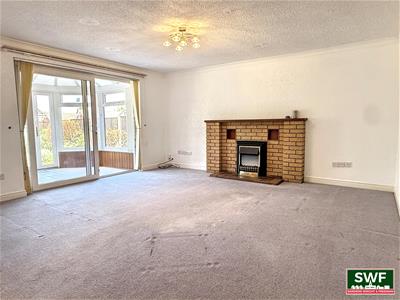
Spacious three-bedroom detached bungalow occupying a highly sought-after position within an exclusive cul-de-sac on the favoured south-western side of the city. Offered with no onward chain, this well-proportioned home features a reception hall, spacious open-plan living and dining area with a conservatory off, kitchen, separate utility room, principal bedroom with en-suite shower room, two further bedrooms, and a wet room. Outside, the property benefits from a driveway providing off-road parking for two vehicles, a side garage, and an enclosed rear garden, making it an excellent opportunity for those seeking comfortable single-storey living in a desirable location.
APPROACH
Driveway providing off road parking, lawned foregarden.
ENTRANCE PORCH
HALLWAY
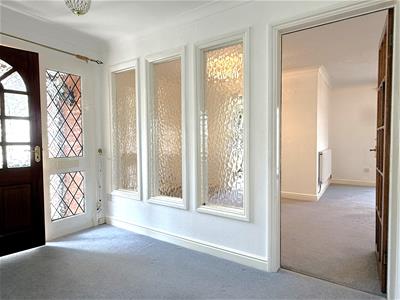 Radiator, cloaks cupboard, built in airing cupboard.
OPEN PLAN LIVING / DINING ROOM
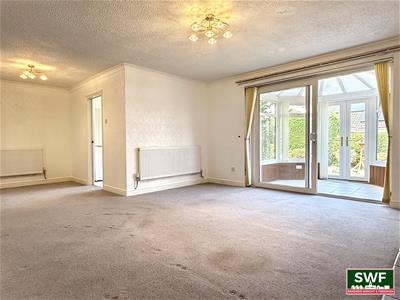 4.73 max, 2.55 min x 7.17 max, 4.32 min (15'6" maxRadiators, double-glazed sliding patio door to the conservatory, doorway to the kitchen.
CONSERVATORY
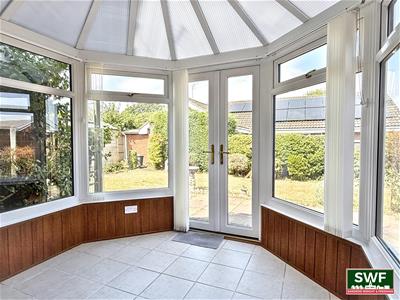 2.67 x 2.32 max (8'9" x 7'7" max)Double-glazed to the side and rear, double doors to the rear garden.
KITCHEN
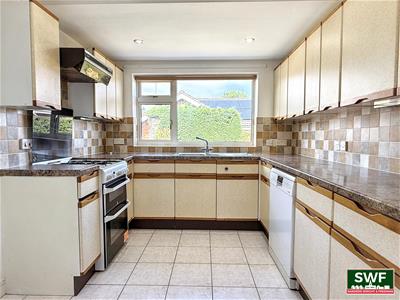 3.52 x 2.67 (11'6" x 8'9")Double-glazed window to the rear, tiled floor, fitted wall, drawer and base units with roll edge work surfaces above incorporating a stainless steel sink and drainer unit with mixer tap. Doorway to the utility room.
UTILITY
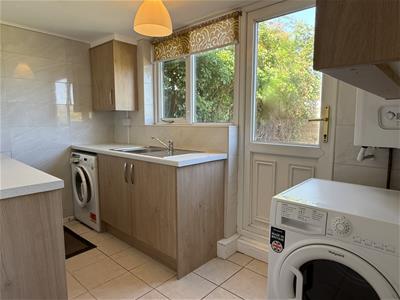 3.37 x 1.77 (11'0" x 5'9")Double-glazed window to the rear, tiled floor, fitted store cupboards, stainless steel sink and drainer unit with mixer tap, doors to the garage and rear garden.
BEDROOM ONE
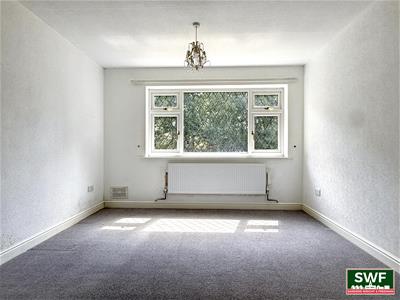 4.23 x 3.33 (13'10" x 10'11")Double-glazed window to the front, radiator. Doorway to the en-suite shower room.
EN-SUITE SHOWER ROOM
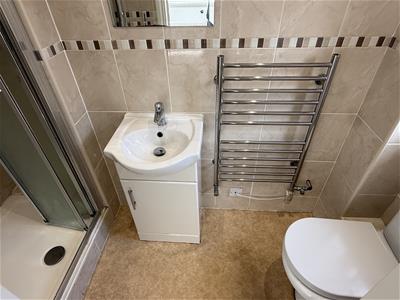 Double-glazed obscure window to the side, towel rail, sink with vanity unit, shower enclosure.
BEDROOM TWO
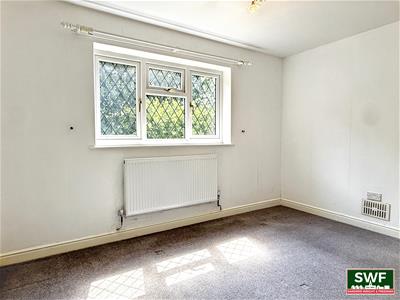 3.73 x 2.58 (12'2" x 8'5")Double-glazed window to the front, radiator.
BEDROOM THREE
2.78 x 2.53 (9'1" x 8'3")Double-glazed window to the side, radiator.
WET ROOM
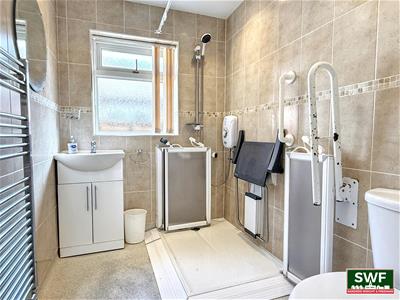 Double-glazed window to the side, towel rail, close-coupled w.c, sink with vanity cupboard, and shower area.
GARAGE
4.28 max, 2.45 min x 3.39 max, 2.27 min (14'0" maxUp and over door to the front, doorway to the utility room.
REAR GARDEN
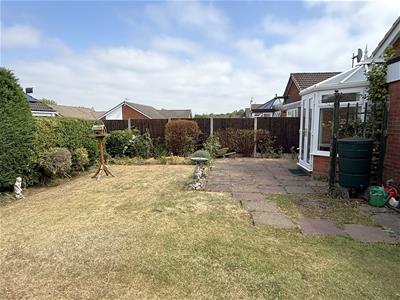
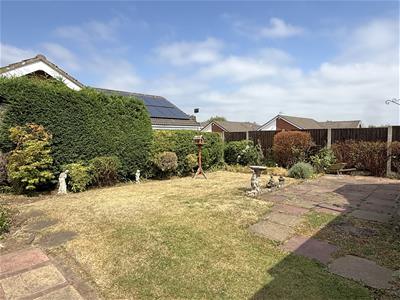
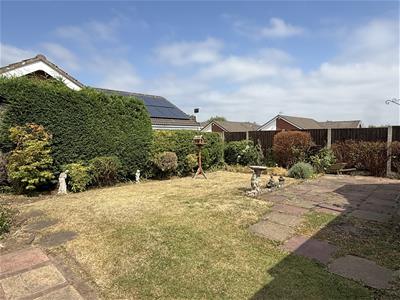 To the rear of the property is a pleasant enclosed lawned garden with paved patio, and gated side passage.
PROPERTY INFORMATION
Title - The property is understood to be freehold
Services - The agents understands that mains gas, water, electricity and drainage are available.
Council Tax - Wolverhampton City Council - Tax Band E
Anti-Money Laundering Regulations - In accordance with the Money Laundering, Terrorist Financing and Transfer of Funds (Information on the Payer) Regulations 2017, successful purchasers must complete an Anti-Money Laundering (AML) check. We use a specialist third-party service to verify your identity. The cost of these checks is £25.00 (including VAT) for each purchaser and any giftors contributing funds. This check is done prior to the issue of a sales memorandum. Please note that this charge is non-refundable.
Broadband - Ofcom checker shows Standard / Superfast / Ultrafast are available
Mobile Coverage - Mobile data coverage is constantly changing, please use the property postcode and this link for the most up to date information from Ofcom - https://www.ofcom.org.uk/mobile-coverage-checker
Ofcom provides an overview of what is available. Potential purchasers should contact their preferred supplier to confirm availability and speed.
Flood Risk - Please use this link to check the long term flood risk for an area in England - https://www.gov.uk/check-long-term-flood-risk

Energy Efficiency and Environmental Impact
Although these particulars are thought to be materially correct their accuracy cannot be guaranteed and they do not form part of any contract.
Property data and search facilities supplied by www.vebra.com