
Phoenix House
4 Huddersfield Road
Stalybridge
SK15 2QA
Railway Street, Dukinfield
Offers over £340,000
3 Bedroom House - Semi-Detached
- Beautiful Renovated Throughout
- Extended
- Three Double Bedrooms
- Good Sized Rear Garden
- Ready To Move Into
- No Vendor Chain
Beautifully presented and finished to an exceptional standard throughout, this stunning extended three-bedroom semi-detached home has been comprehensively renovated to create an impressive contemporary family home offering spacious, light-filled accommodation in a highly sought-after residential area of Dukinfield. Ideally positioned close to a range of local amenities, well-regarded schools and excellent transport links, the property also enjoys a pleasant outlook to the front and a generous enclosed rear garden, making it an ideal choice for growing families and benefits from no vendor chain.
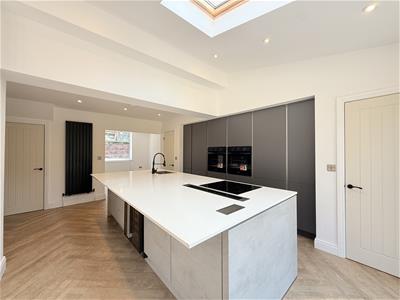
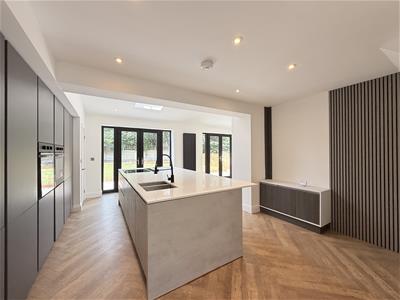
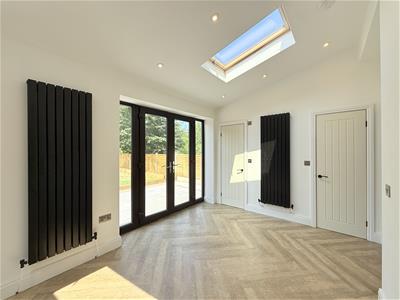
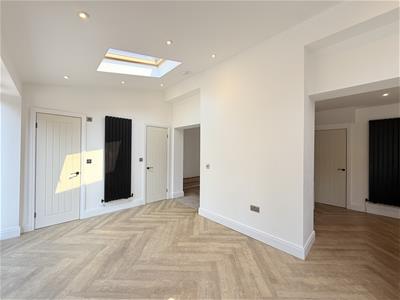
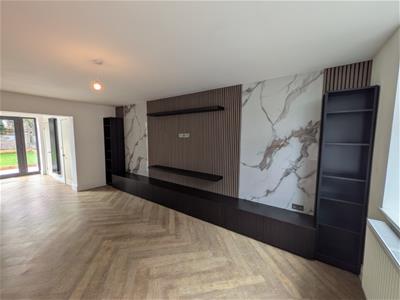
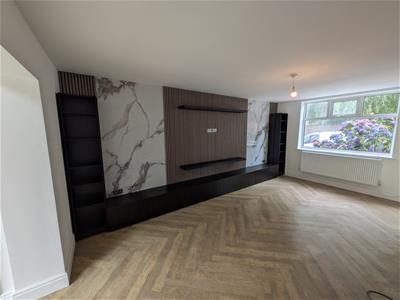
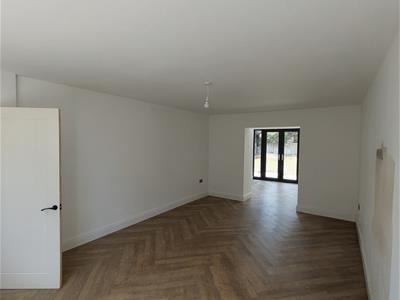
The accommodation is thoughtfully designed for modern living and begins with a welcoming entrance hall leading to a spacious lounge which flows seamlessly into the open-plan kitchen/dining area. A second reception room continues the open-plan layout, creating a superb entertaining and family space centred around a stunning contemporary fitted kitchen featuring a striking central island, quality units and ample workspace. Flooded with natural light from Velux roof windows and complemented by two sets of French doors opening onto the rear garden, this impressive extension provides the true heart of the home. A convenient ground floor WC completes the accommodation.
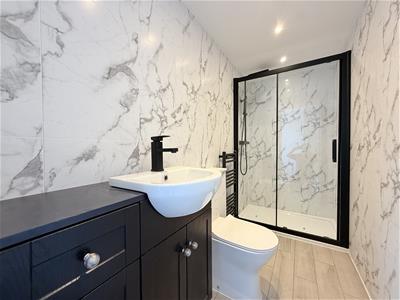
To the first floor are three well-proportioned double bedrooms, all beautifully presented, together with a stylish modern shower room fitted with contemporary fixtures and fittings.
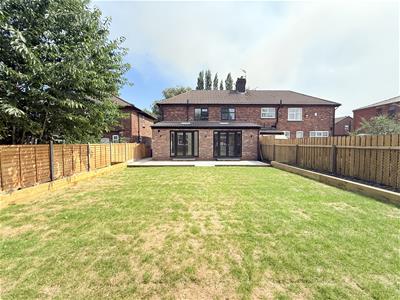
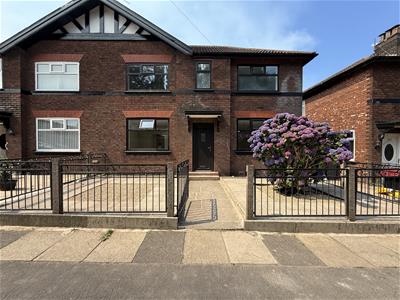
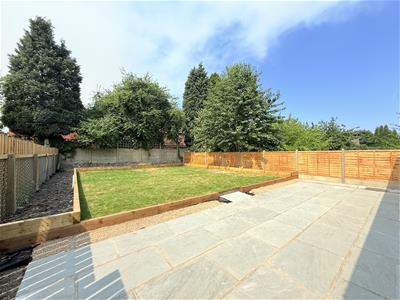
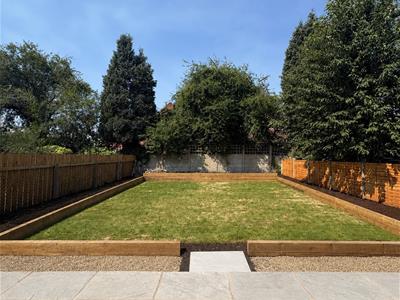
Externally, the property enjoys an attractive low-maintenance front garden with paving and decorative stone features, enhancing the kerb appeal. To the rear is a generous enclosed garden with a paved patio ideal for outdoor dining, a well-maintained lawn and attractive sleeper planters, providing a fantastic outdoor space for both relaxing and entertaining.
This exceptional home combines high-quality finishes, generous living space and an excellent location, offering a rare opportunity to purchase a truly turnkey family property.
GROUND FLOOR
Entrance Hall
2.44m x 1.20m (8'0" x 3'11")Door to front, stairs leading to first floor, doors leading to:
Lounge
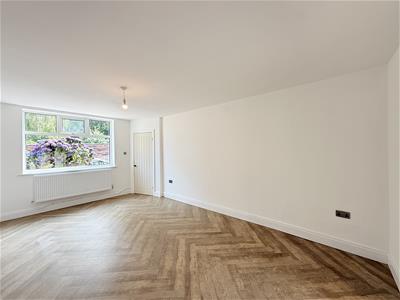
5.41m x 3.59m (17'9" x 11'9")Double glazed window to front, radiator, open plan to kitchen/diner.
Reception
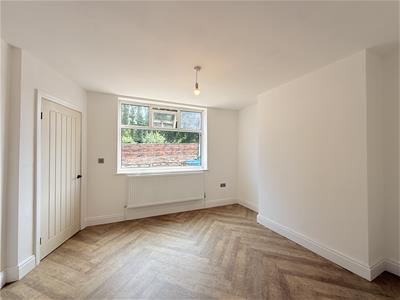
3.20m x 3.76m (10'6" x 12'4")Double glazed window to front, radiator, open plan to:
Kitchen/Diner
5.56m x 7.46m (18'3" x 24'6")Fitted with a matching range of full heigh units, contrasting island with storage under, inset sink with mixer tap, built-in induction hob, two built-in eye level ovens, doors to storage cupboards, two radiators, two velux windows, two sets of double glazed French doors opening to rear garden, door leading to:
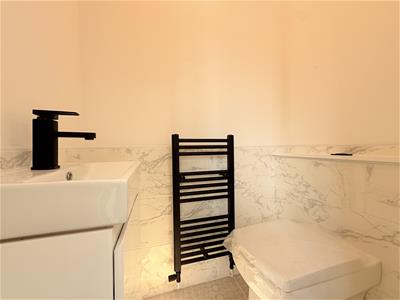
WC
Two piece suite comprising, vanity wash hand basin and low-level WC, heated towel rail.
FIRST FLOOR
Landing
Double glazed window to rear, doors leading to:
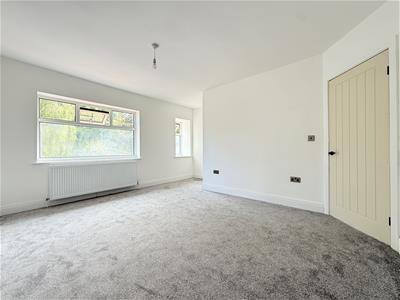
Bedroom 1
4.39m x 4.57m (14'5" x 15'0")Two double glazed windows to front, radiator.
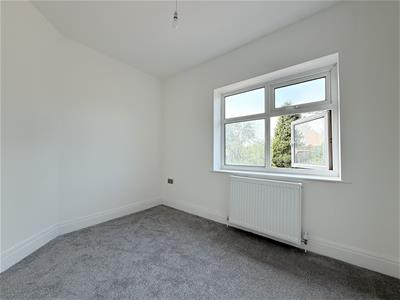
Bedroom 2
3.69m x 3.76m (12'1" x 12'4")Double glazed window to front, radiator.
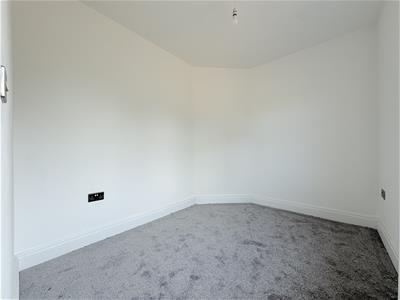
Bedroom 3
2.36m x 3.84m (7'9" x 12'7")Double glazed window to rear, radiator.
Shower Room
1.16m x 2.87m (3'10" x 9'5")Three piece suite comprising, shower enclosure, vanity wash hand basin and low-level WC, tiled walls, heated towel rail.
OUTSIDE
Paved garden to the front with feature gravelled areas. Enclosed good sized garden area to the rear with paved patio area, lawn and feature sleeper border.
WWW.HOMEEA.CO.UK

Energy Efficiency and Environmental Impact
Although these particulars are thought to be materially correct their accuracy cannot be guaranteed and they do not form part of any contract.
Property data and search facilities supplied by www.vebra.com