17 Commercial Road
Skelmanthorpe
HD8 9DA
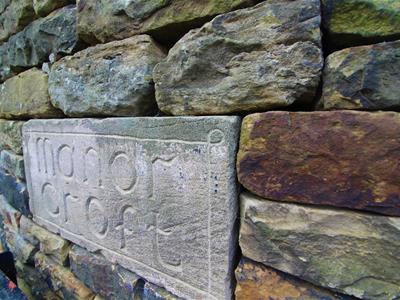
Manor Croft, Skelmanthorpe, Huddersfield
PCM £725 p.c.m. To Let
2 Bedroom House - End Terrace
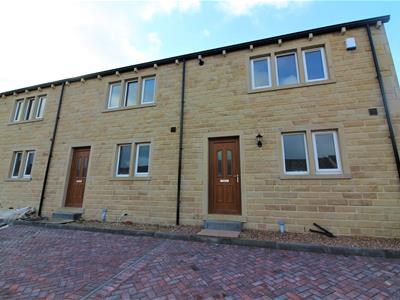
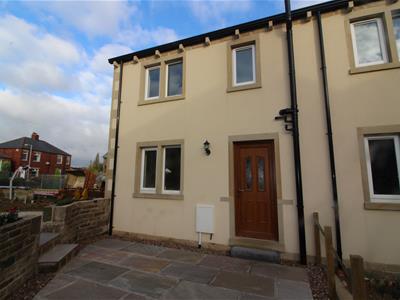
This lovely new build property has been built and finished to a superb standard and briefly comprises:- entrance hall, dining kitchen, lounge, two first floor double bedrooms and house bathroom. To the front there is off road parking for two cars and to the rear there is an attractive low maintenance garden with paved patio area. The house sits within a small development built by a local reputable builder and Skelmanthorpe village centre is only a short distance away and includes shops, pubs, bars, restaurants, doctors surgery and pharmacy. The property has a 10 year LABC warranty and burglar alarm.
BENEFITING FROM NEUTRAL DECOR THROUGHOUT, THIS WONDERFUL TWO BEDROOM END TERRACE PROPERTY ALSO INCLUDES OFF ROAD PARKING AND A PRETTY REAR COURTYARD GARDEN.

AVAILABLE EARLY AUGUST. COUNCIL TAX BAND B, ENERGY RATING: C.
ENTRANCE HALL
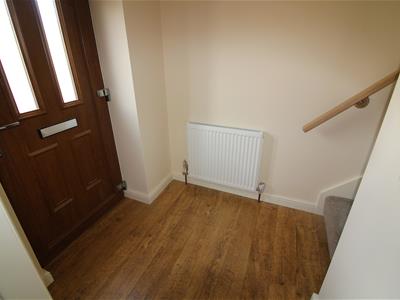
You enter the property through a part glazed uPVC door into the entrance hall which has plenty of space to remove and store coats and shoes. There is wood effect laminate flooring, a door which leads to the dining kitchen and stairs ascend to the first floor landing.
DINING KITCHEN
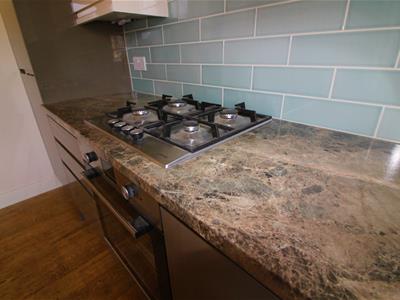
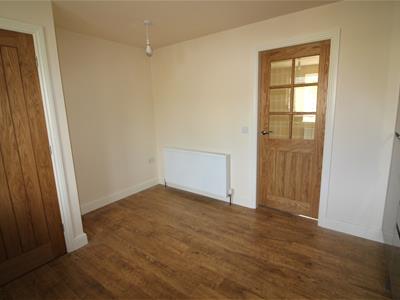
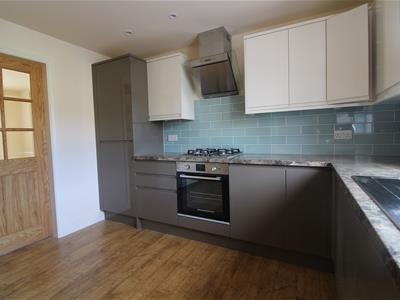
3.32 max x 3.76 max (10'10" max x 12'4" max)This contemporary kitchen is fitted with a range of high gloss grey and white units, granite effect work tops, tiled splash backs and sink and drainer with mixer tap over. Integrated appliances include Lamona four ring gas hob and electric oven with extractor fan over, fridge freezer, dishwasher and washing machine. To one side of the room there is space for a dining table and chairs and a front facing window fills the room with light. Spot lights and wood effect laminate flooring complete the room and doors lead to the entrance hall and lounge.
LOUNGE
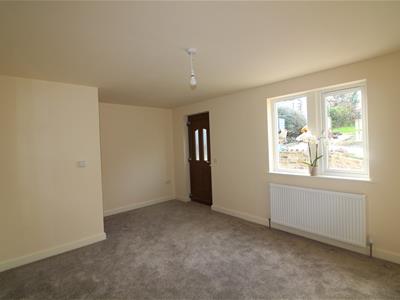
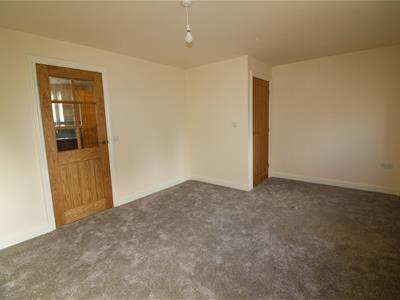
3.46 max x 4.76 max (11'4" max x 15'7" max)Positioned off the kitchen is this generously sized lounge which has plenty of space to house free standing furniture. A rear facing window floods the room with light and the room benefits from a newly fitted carpet. Internal doors lead to the dining kitchen and large understairs cupboard and an external part glazed uPVC door leads out to the rear garden.
FIRST FLOOR LANDING
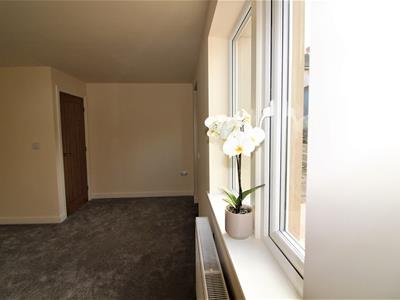
Stairs ascend from the entrance hall to the first floor landing which has doors leading to the two bedrooms and house bathroom. A loft hatch provides access into the loft space.
BEDROOM ONE
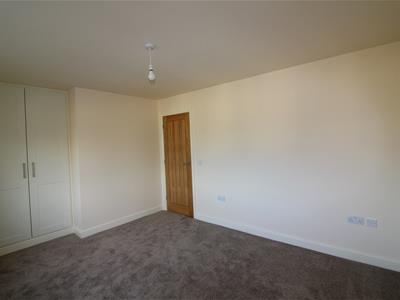
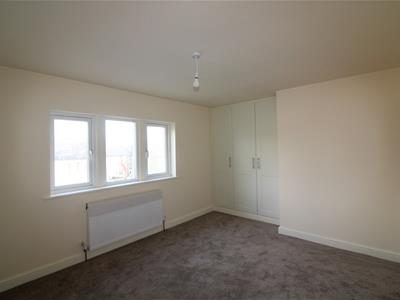
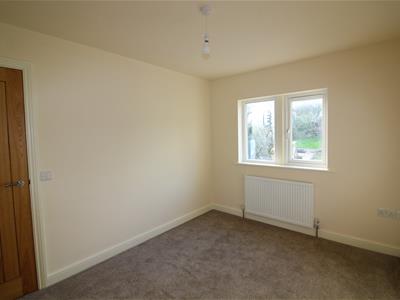
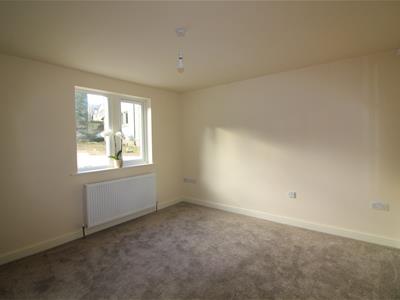
4.77 into w'robes x 3.29 max (15'7" into w'robes xThis good sized double bedroom is neutrally decorated and includes a bank of fitted wardrobes to the alcove. A front facing window fills the room with light and there is ample space for bedroom furniture. A door leads to the landing.
BEDROOM TWO
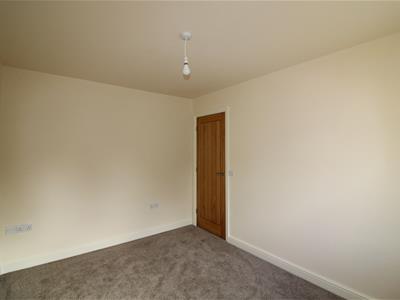
3.55 max x 2.65 max (11'7" max x 8'8" max)Another fantastic sized bedroom with a rear facing window and lots of space for bedroom furniture. A door leads to the landing.
BATHROOM
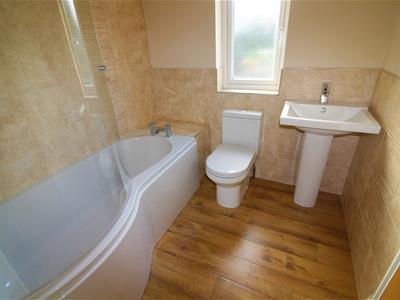
2.00 max x 2.07 max (6'6" max x 6'9" max)This modern bathroom is fitted with a three piece white suite including P shaped bath with shower over, pedestal hand wash basin and low level W.C. There is a rear facing obscure glazed window, spot lighting and wood effect laminate flooring. Attractive tiles to the walls finish the room nicely and a door leads to the landing.
REAR COURTYARD
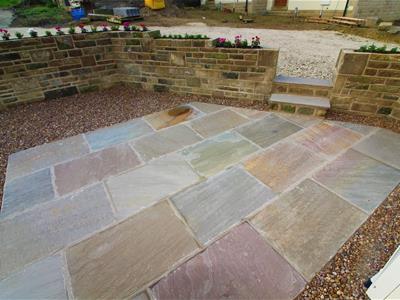
This charming rear courtyard is extremely low maintenance and has a patio area, perfect for al fresco dining and entertaining friends and family. A stone wall with flowerbed border encloses the space and stone steps lead up from the garden to a path which leads to the front of the property.
PARKING
To the front of the property there is off road parking for two cars.
AGENTS NOTES:
Please note information within our sales particulars has been provided by the vendors. Paisley Properties have not had sight of the title documents and therefore the buyer is advised to obtain verification from their solicitor. References to the Tenure of the property are based upon information provided by the vendor and again the buyer should obtain verification from their solicitor. All measurements are approximate and quoted in metric with imperial equivalents and for general guidance only and whilst every attempt has been made to ensure accuracy, they must not be relied on. We advise you take your own measurements prior to ordering any fixtures, fittings or furnishings. The fixtures, fittings and appliances referred to have not been tested and therefore no guarantee can be given that they are in working order. Internal photographs are produced for general information and it must not be inferred that any item shown is included with the property. You are advised to check availability and book a viewing appointment prior to travelling to view.
PAISLEY MORTGAGES
Liz Gill at our sister company, Paisley Mortgages, is now on hand to offer clear honest whole of market mortgage advice. If you would like to speak to Liz please contact us on 01484 444188 to arrange an appointment.
PAISLEY PROPERTIES
We are open 8am - 8pm Monday to Friday and 8am - 4pm Saturday and Sunday and are available to do accompanied viewings during these times. We also offer a competitive sales and letting service, please contact us if you would like to arrange an appointment to discuss marketing your property through Paisley, we would love to help.
Energy Efficiency and Environmental Impact

Although these particulars are thought to be materially correct their accuracy cannot be guaranteed and they do not form part of any contract.
Property data and search facilities supplied by www.vebra.com