.png)
7 Institute Road
Swanage
BH19 1BT
Osborne Road, Swanage
£430,000
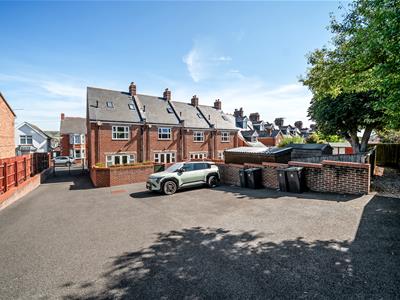
3 Bedroom House
- Immaculate Three Bedroom Home
- Secure Gated Off-Road Parking
- No Onward Chain
- Close to Local Amenities and School
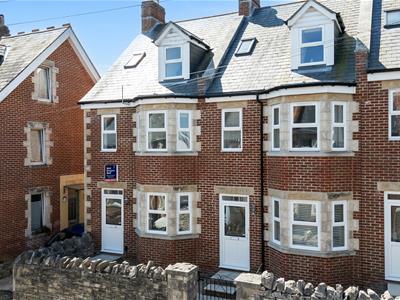
- End Terrace Built in 2014
- Spacious Accomodation
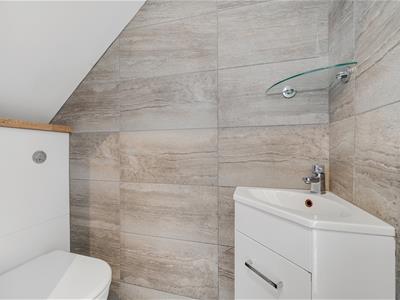
- Ensuite Shower to Main Bedroom
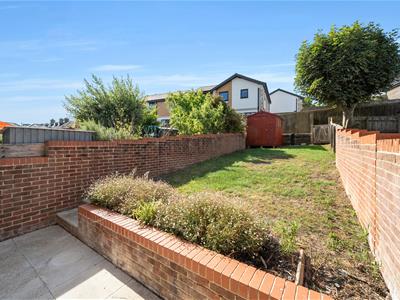
- Private Enclosed South Facing Garden
- Ideal Upsize/Family Home
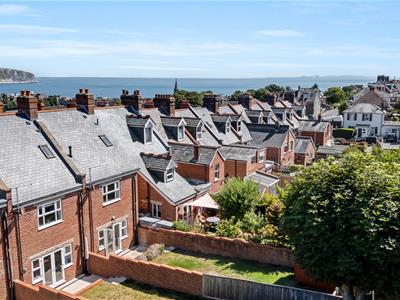
- Short Distance from Swanage Centre and Beach
Immaculate Three Bedroom Family Home with, Parking, Private Garden & No Onward Chain
Situated in a highly sought-after residential location, just a short distance from the heart of Swanage and its award-winning beach, this beautifully presented three-bedroom terraced home offers modern, spacious accommodation throughout.
Constructed in 2014, the property is of contemporary design whilst emulating traditional Edwardian-esque features and is offered to the market with no onward chain, making it an excellent opportunity for buyers looking for a straightforward move. Perfectly suited as a family home, an upsize purchase, or an investment opportunity, this attractive property enjoys a convenient position close to local amenities, well-regarded schools, and excellent transport links, ensuring everything needed for day-to-day living is within easy reach.
The accommodation has been thoughtfully designed to maximise space and natural light, creating a welcoming and comfortable environment throughout.
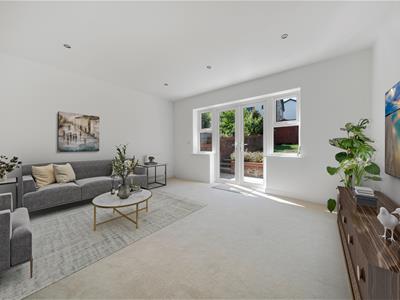
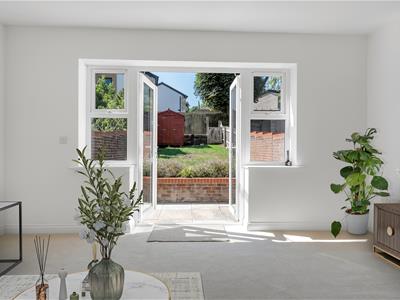
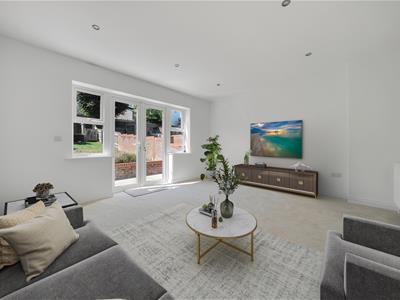
The ground floor provides generous living accommodation. The living room provides ample room for your furniture of choice, and glass doors open onto the garden flooding the room with natural light. Neutral carpeting and crisp white walls provide a blank canvas, creating a bright and inviting living space.
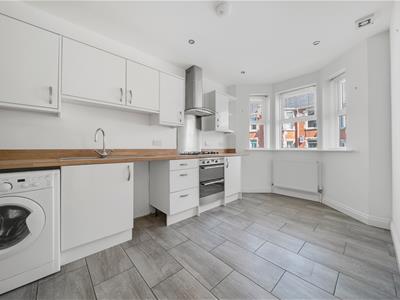
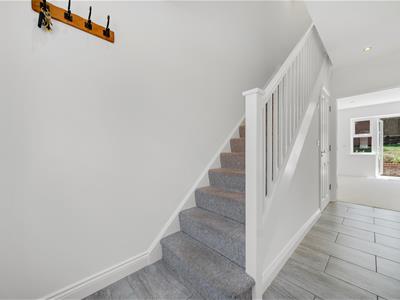
The kitchen is practical and comfortable, offering a great range of both base and eye-level storage cabinets, integral appliances including oven and hob with filtration hood, and space for a dishwasher and washing machine. Here there is plenty of room for a breakfast table. Conveniently situated on the ground floor is a separate W.C and hand basin, as well as useful storage cupboard.
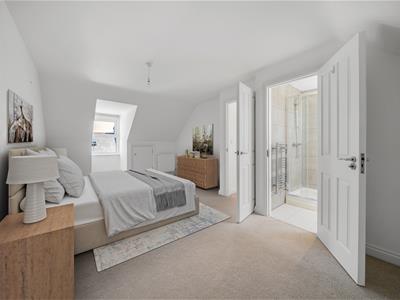
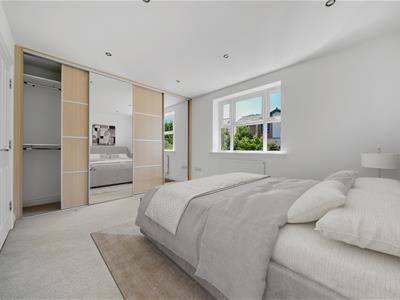
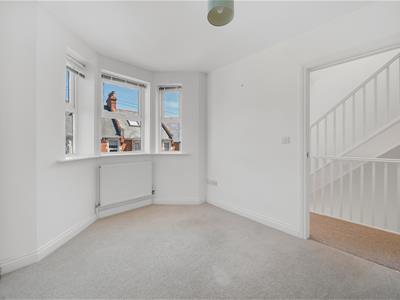
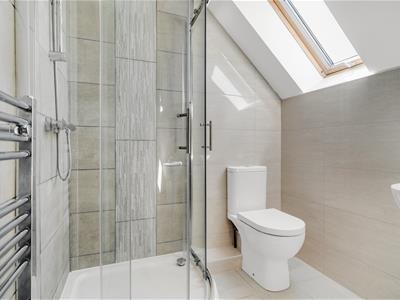
Upstairs, the property boasts three sizeable double bedrooms. The principal bedroom on the top floor benefits from the added luxury of a private ensuite shower room and access to boarded eaves storage; bedroom two offers ample built-in storage, similarly bedroom three which has the flexibility to be used as a guest room or home office.
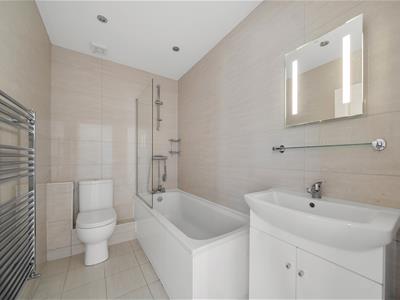
The modern family bathroom comprises a paneled bath with shower over, W.C., heated towel rail and vanity wash basin unit. Each room is tastefully presented and ready for immediate occupation.
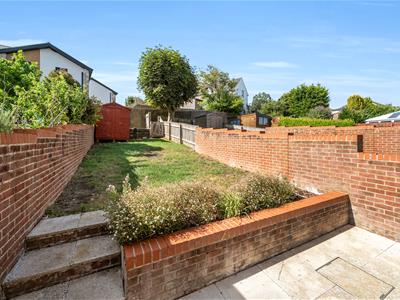
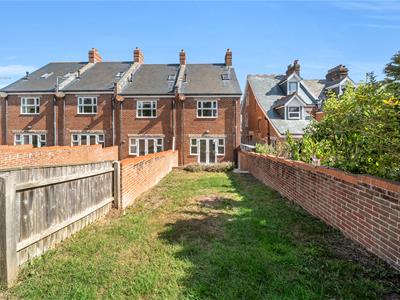
To the rear, the property enjoys a private enclosed garden, providing a safe and secure outdoor space perfect for children, pets, or simply enjoying the warmer months. The garden is mostly laid to lawn, a patio perfect for bistro furniture and a useful shed. There is rear access from the secure gated parking area to the garden also.
This substantial home is situated on Osborne Road in Swanage, close to local amenities including Mount Scar School, Black Swan Pub, bus route, corner shop and St Mary's Church. A short distance away is Swanage Town Centre and award-winning sandy beaches, traditional theatre, boutique shops, and classic steam railway. The property is presented to market with no forward chain, viewing is highly recommended.
Living Room
4.47 x 3.98 (14'7" x 13'0")
Kitchen
2.56 x 4.83 (8'4" x 15'10")
WC
Bedroom One
3.34 x 5.46 (10'11" x 17'10")
Ensuite Shower
Bedroom Two
4.49 x 3.27 (14'8" x 10'8")
Bedroom Three
2.52 x 3.80 (8'3" x 12'5")
Bathroom
Parking Space
Additional Information.
The following details have been provided by the vendor, as required by Trading Standards. These details should be checked by your legal representative for accuracy. Please note, some images have been virtually staged using AI. Terrace was built in 2014, all 4 houses pay about £40 a year for maintaining the car park plus £10 a year for the gate maintenance.
Property type: End Terrace House
Property construction: Standard
Tenure: Freehold
Council Tax: Band D
Mains Electricity
Mains Water & Sewage: Supplied by Wessex Water
Heating Type: Gas
Broadband/Mobile signal/coverage: For further details please see the Ofcom Mobile Signal & Broadband checker.
checker.ofcom.org.uk/
Disclaimer.
These particulars, whilst believed to be accurate are set out as a general outline only for guidance and do not constitute any part of an offer or contract. In some instance, virtual staging and virtual enhancements are used. Intending purchasers should not rely on any photos or descriptions as statements of representation of fact, but must satisfy themselves by inspection or otherwise as to their accuracy. All measurements are approximate. Any details including (but not limited to): lease details, service charges, ground rents, property construction, services, & covenant information are provided by the vendor and you should consult with your legal advisor/ satisfy yourself before proceeding. No person in this firms employment has the authority to make or give any representation or warranty in respect of the property.
Energy Efficiency and Environmental Impact

Although these particulars are thought to be materially correct their accuracy cannot be guaranteed and they do not form part of any contract.
Property data and search facilities supplied by www.vebra.com