
Nelson House
Water Street
Abergele
LL22 7SH
Llanerch Estate, Rowen, Conwy
£170,000
3 Bedroom House - Semi-Detached
- Spacious three-bedroom semi-detached house
- Peaceful rural village location
- Ideal for first-time buyers, families, or investors
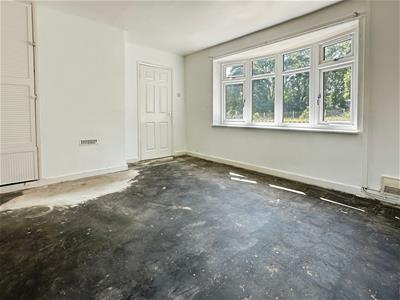
- Bright lounge with bay window and open-plan dining area
- Versatile second reception room
- Three well-proportioned bedrooms
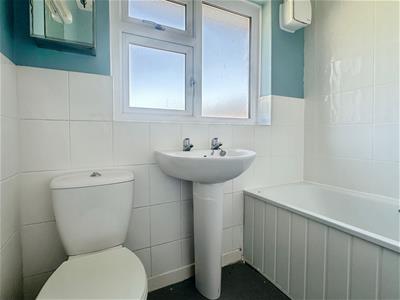
- Family bathroom with bath and overhead electric shower
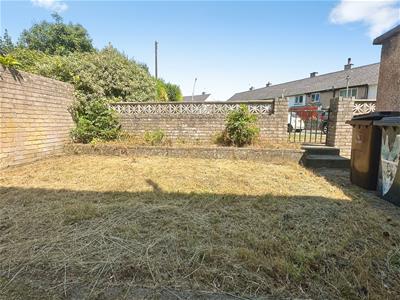
- Generous rear garden with raised flower beds
- Kitchen with adjoining utility room
- Concrete outbuilding with electricity, ideal as a workshop or storage
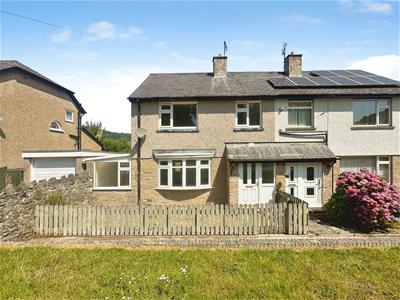
Welcome to this spacious three-bedroom semi-detached home, peacefully situated in a charming rural village and offering an excellent opportunity for first-time buyers, growing families, or investors alike. This well-proportioned property offers fantastic potential while enjoying the tranquillity of village life.
Tenure
Freehold
Council Tax Band
Band - C - Average from 01-04-2026 £2,198.07
Property Description
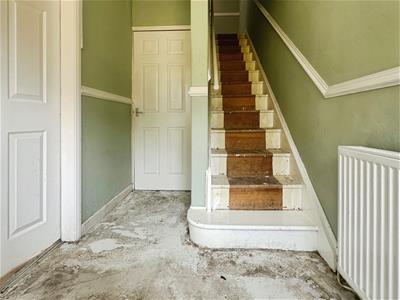
Approached through a timber gate, a concrete pathway bordered by neatly lawned gardens leads to the composite front door. Stepping inside, you are welcomed by a spacious entrance hall, complete with a practical understairs cloakroom providing excellent storage for coats and everyday essentials.
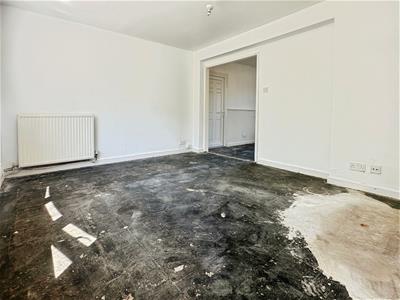
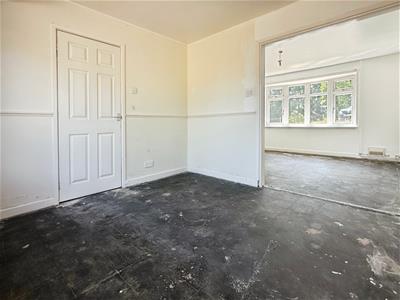
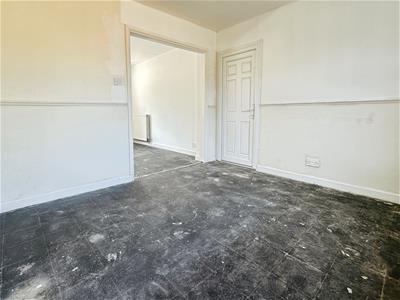
The lounge is a bright and inviting room, enhanced by a large double-glazed bay window that fills the space with natural light. Smooth plastered walls and ceilings create a fresh, neutral setting, while a useful storage area adds practicality. An open archway seamlessly connects the lounge to the dining room, creating a wonderful flow for everyday living and entertaining. The dining room is equally spacious and enjoys pleasant views over the rear garden, comfortably accommodating a family-sized dining table.
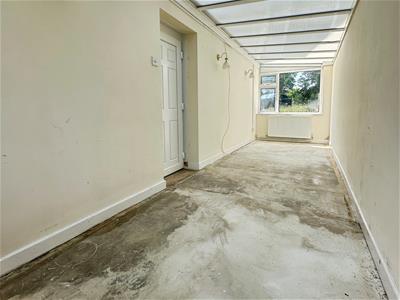
Leading from the dining room is a versatile second reception room, flooded with natural light from windows on two elevations. This flexible space could easily be utilised as a home office, playroom, hobby room, or additional sitting room, with direct access to the garden providing an excellent connection to the outdoors.
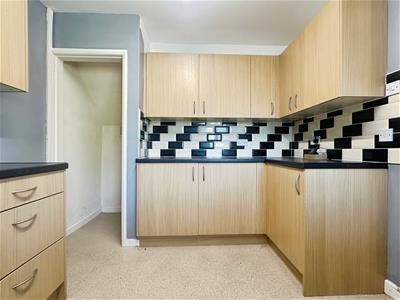
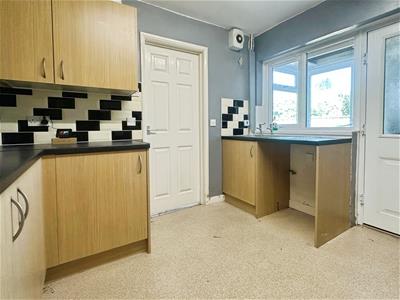
The kitchen offers a practical layout with wood-effect wall and base units, complemented by a combination of tiled and plastered walls. There is ample space for a freestanding cooker, plumbing for a washing machine, and a handy understairs storage cupboard. The adjoining utility room provides additional worktop and storage space, together with further base units and direct access to the rear garden through a UPVC door, making it an ideal area for busy family life.
Upstairs, the landing features exposed timber floorboards and provides access to the loft.
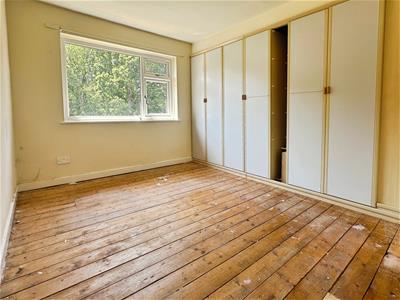
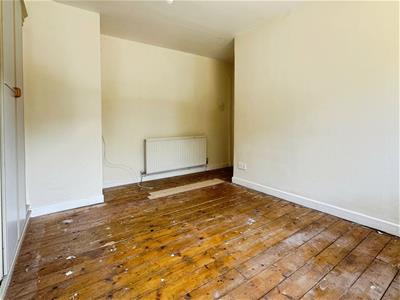
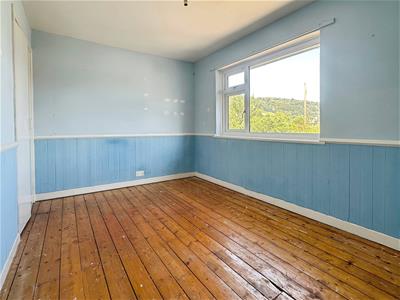
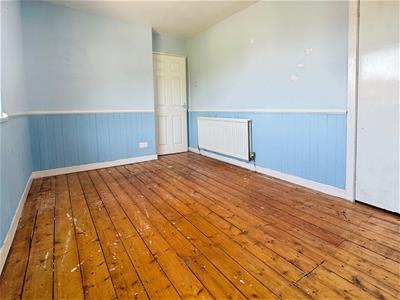
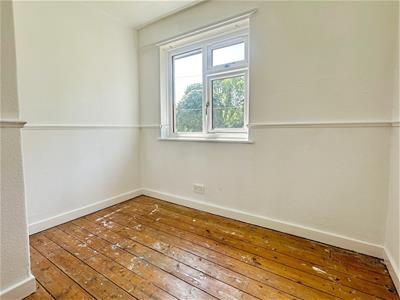
The principal bedroom is a generous double room with beautiful wooden flooring and an entire wall of fitted wardrobes, offering exceptional storage. The second bedroom is another spacious double, featuring characterful timber floorboards, a combination of wood panelling and decorative wall coverings, and a built-in cupboard housing the Worcester combi boiler. The third bedroom is ideal as a child's bedroom, nursery, home office, or hobby room, continuing the property's flexible appeal.
The family bathroom has been designed for easy maintenance, featuring tiled walls, practical flooring, a bath with an overhead electric shower, WC, and wash hand basin.
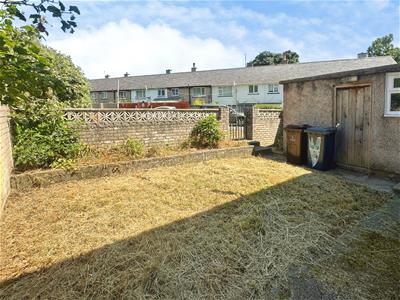
Outside, the rear garden provides a wonderful space to enjoy the peaceful surroundings. A central lawn is bordered by a concrete pathway leading to raised stone flower beds, creating an attractive setting for gardening enthusiasts. An iron gate provides convenient rear access, while a substantial concrete-built outbuilding, complete with electricity, offers fantastic potential as a workshop, secure storage space, or hobby room.
This delightful home offers generous accommodation, flexible living spaces, and excellent potential, all set within the peaceful surroundings of a sought-after rural village.
Services
It is believed the property is connected to mains gas, electric, water and sewage services although we recommend you confirm this with your solicitor.
Full fibre broadband is available to the property. Source - www.openreach.com/fibre-checker - as of 15-7-26
PLEASE NOTE THAT NO APPLIANCES ARE TESTED BY THE SELLING AGENT.
Agent's note
Local Occupancy Clause
The property is subject to a Section 157 Local Occupancy Clause. The purchaser must be resident in the County of Conwy or within a 30 mile
radius (within Wales) for a minimum of 3 years, please ask the agents for more information.
Lounge
4.24m x 3.32m (13'10" x 10'10" )
Dining Room
3.13m x 2.96m (10'3" x 9'8" )
Second Reception Room
6.52m x 1.86m (21'4" x 6'1")
Kitchen
3.07m x 2.79m (10'0" x 9'1" )
Bedroom 1
3.79m x 2.68m (12'5" x 8'9" )
Bedroom 2
3.92m x 2.65m (12'10" x 8'8" )
Bedroom 3
2.70m x 2.31m (8'10" x 7'6")
Bathroom
2.02m x 1.66m (6'7" x 5'5" )
Prys Jones & Booth
Prys Jones and Booth, Chartered Surveyors and Estate Agents are an independent company in Abergele offering considerable experience in all aspects of Residential and Commercial Property. Whilst based principally in Abergele, we operate throughout North Wales, including the towns of Rhyl, Colwyn Bay, Llanddulas, Llanfair TH, Prestatyn, St Asaph, Towyn, Kinmel Bay, Llandudno and other surrounding areas.
Prys Jones & Booth, Chartered Surveyors and Estate Agents were founded in 1974 and have been a mainstay on the Abergele high street ever since.
Professional Services
Iwan Prys Jones Bsc. PGDM, MRICS is a full member of the RICS with specialist expertise in professional home surveys, commercial property surveys / valuations. Please contact us today to discuss our competitive fees.

Energy Efficiency and Environmental Impact
Although these particulars are thought to be materially correct their accuracy cannot be guaranteed and they do not form part of any contract.
Property data and search facilities supplied by www.vebra.com