.png)
29 Llynfi Road
Maesteg
Glamorgan
CF34 9DS
Salisbury Road, Maesteg
£325,000

4 Bedroom House - Semi-Detached
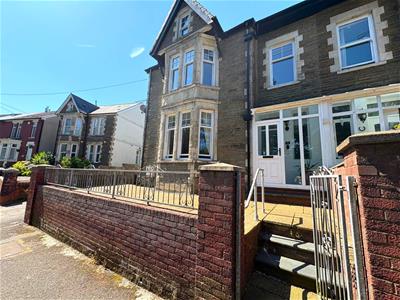
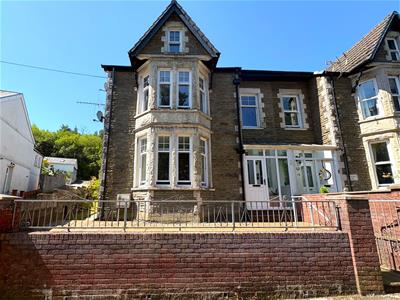
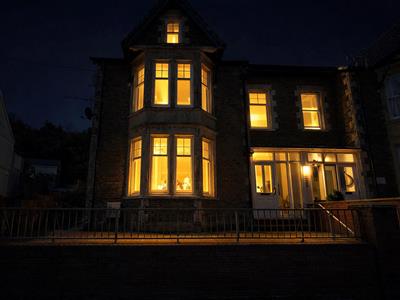
- Late Victorian / Edwardian Semi-Detached Home
- Four Well Proportioned Bedrooms
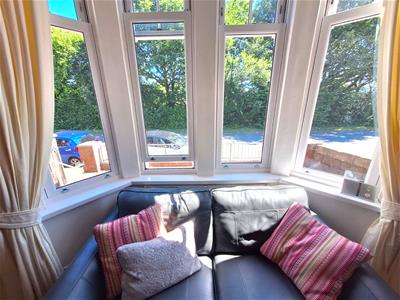
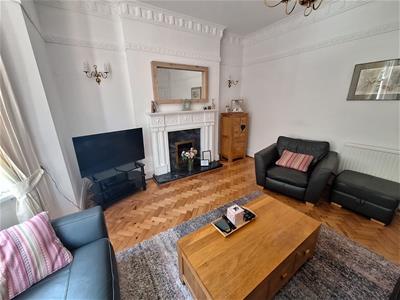
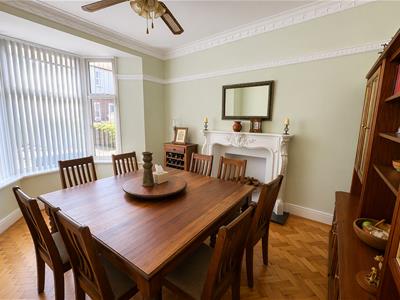
- Two Spacious Reception Rooms with Bay Windows
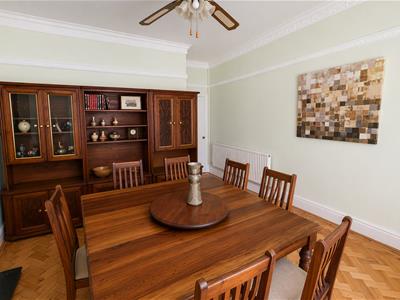
- Original Features such as Parquet Flooring, Decorative Coving & High Ceilings
- L-Shaped Kitchen with Separate Utility Room / Cloakroom
- First Floor Family Bathroom
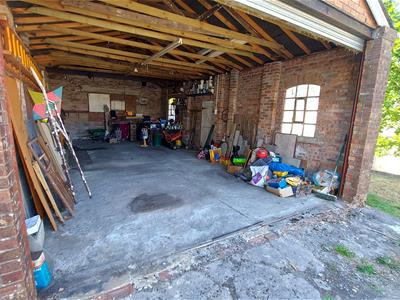
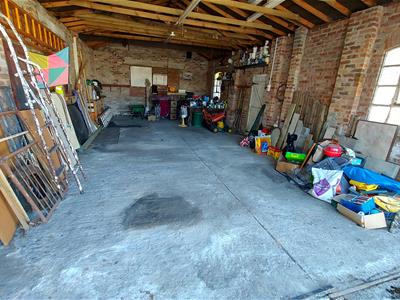
- Detached Double Garage
- Enclosed Rear Garden with Additional Land Beyond the Garage
- Generous Family Accommodation Full of Character & Charm
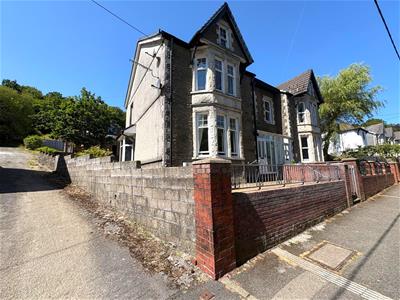
A rare opportunity to acquire this substantial and characterful four bedroom semi-detached home, occupying a generous plot and retaining an abundance of original period features throughout. Believed to date from the early Edwardian era, the property boasts impressive high ceilings, decorative coving and original parquet flooring, creating a wonderful sense of space and character throughout.
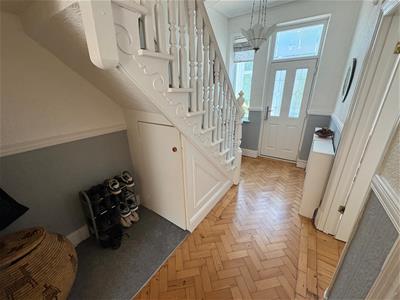
The accommodation briefly comprises an entrance porch leading into a welcoming hallway featuring beautiful original parquet flooring and decorative coving, setting the tone for the character found throughout the home. There are two generously proportioned reception rooms, both benefiting from original parquet flooring and ornate coving, while the attractive bay windows flood the accommodation with natural light. The ground floor is further complemented by an L-shaped kitchen, utility room/cloakroom and access to the rear garden.
To the first floor are four well proportioned bedrooms and a family bathroom, with the attractive period features continuing throughout much of the home.
Externally, the property enjoys a forecourt to the front and an enclosed rear garden, providing a private outdoor space for families to enjoy. A particular highlight is the substantial double garage to the rear, offering parking for up to four vehicles, excellent storage or workshop potential. Beyond the garage lies an additional parcel of land, providing further versatility and potential for a variety of uses, subject to any necessary planning permissions.
Combining generous living accommodation, timeless period charm and exceptional outdoor space, this is a wonderful opportunity to purchase a distinctive family home with immense potential.
Tenure = Freehold (to be confirmed by a legal representative).

EPC Rating = E.
Council Tax Band = D.
Ground Floor
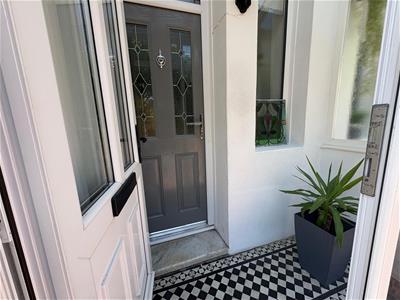
Entrance Porch
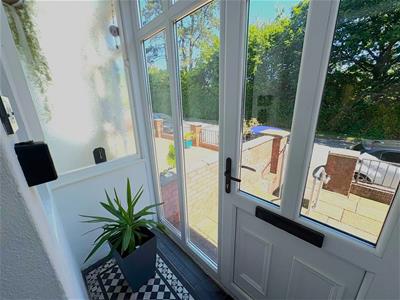 Entry via a uPVC double glazed door. Polycarbonate roof, uPVC double glazed windows surrounding, tiled flooring, composite door into:-
Hallway
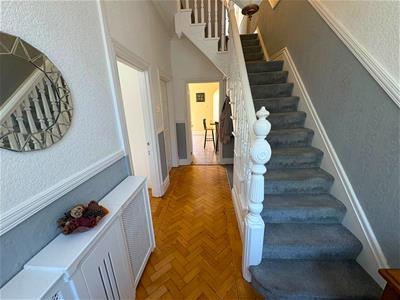 Entry via a composite front door, papered and decorative coved ceiling, papered walls with dado rail, original parquet flooring, radiator, carpeted staircase leading to the first floor with an open storage space beneath, three doors off:-
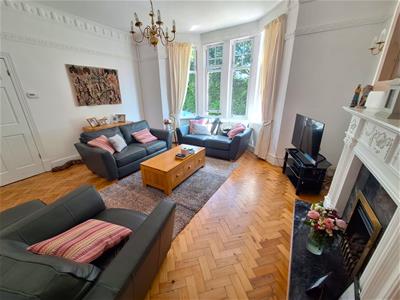
Lounge
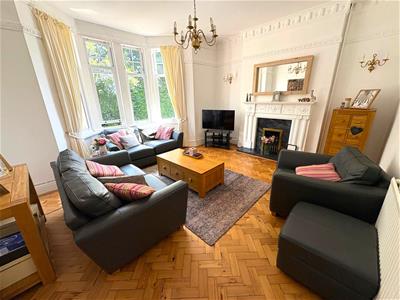 4.85 x 3.8 (15'10" x 12'5")Skimmed and decorative coved ceiling with picture rail, skimmed walls, original parquet flooring, two radiators, coal effect gas fire sitting on a marble back and hearth with decorative wooden mantle over, uPVC double glazed Bay window with sash openings to the front.
Dining Room
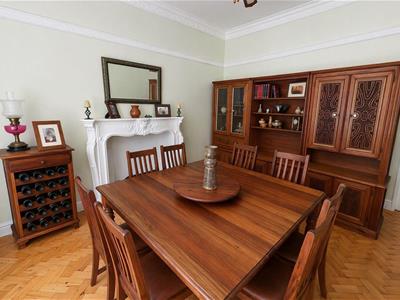 4.7 x 3.8 (15'5" x 12'5")Skimmed and decorative coved ceiling with picture rail, skimmed walls, original parquet flooring, coal effect gas fire sitting on a marble back and hearth with decorative wooden mantle over, radiator, uPVC double glazed Bay window to the side.
Kitchen
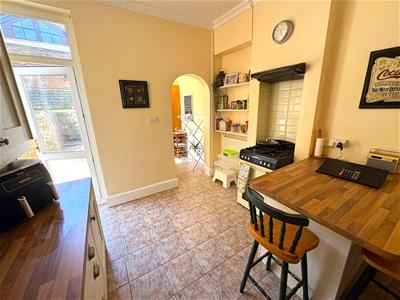
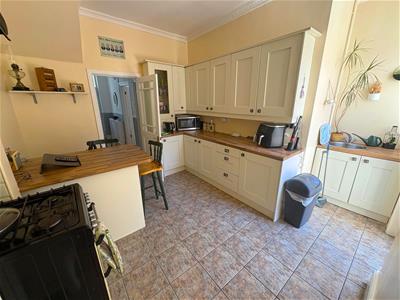
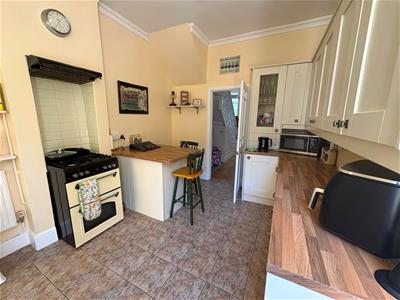
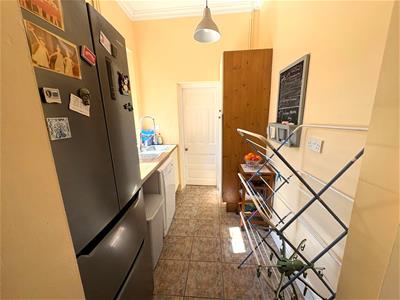
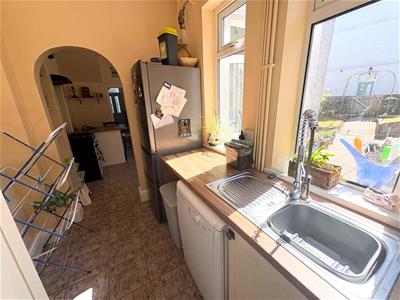
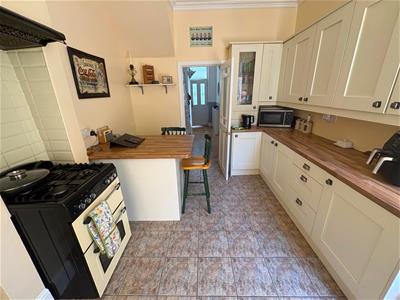 4.1 x 3.6 (13'5" x 11'9")Skimmed and decorative coved ceiling, skimmed walls, tiled flooring, radiator, a range of base and wall mounted units with a complementary work surface housing a circular stainless steel sink/drainer, a peninsula casual dining area, freestanding oven (to remain) set in a chimney breast with tiled splashback and extractor above, uPVC double glazed window and door to rear, open to further kitchen area (2.7m x 1.9m) with a range of base units with a complementary work surface housing a stainless steel sink/drainer, space for fridge/freezer and dishwasher, two uPVC double glazed windows to the side, door into:-
Utility Room / Cloakroom
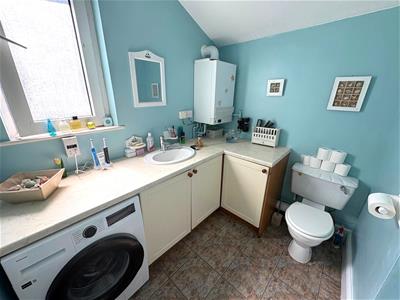 2.3 x 2.0 (7'6" x 6'6")Textured ceiling, skimmed walls, tiled flooring, radiator, a range of base units with a complementary work surface housing a circular ceramic sink/drainer, space and plumbing for a washing machine and tumble dryer, wall mounted gas combination boiler, low level W.C., uPVC double glazed window with obscured glass to the side.
First Floor
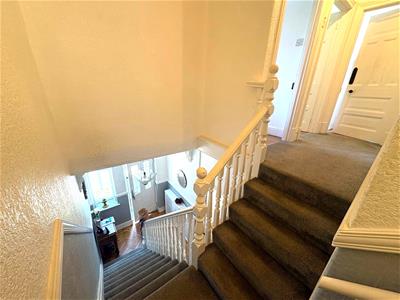
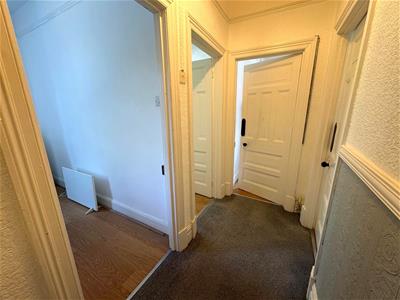
Split Level Landing
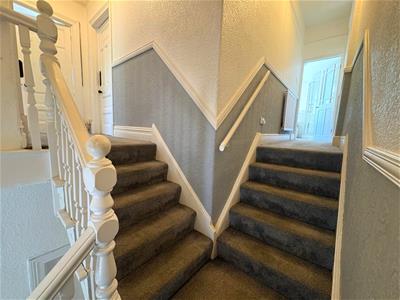 Papered and coved ceiling, papered walls with dado rail and picture rail, fitted carpet, radiator, five doors off:-
Bedroom One
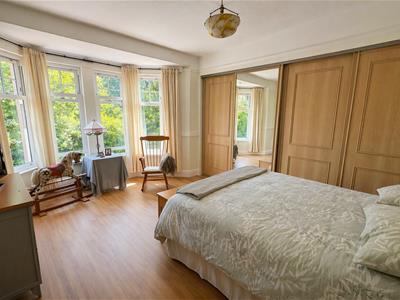
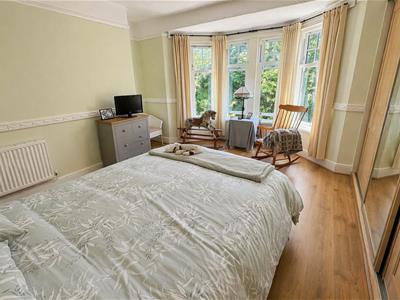
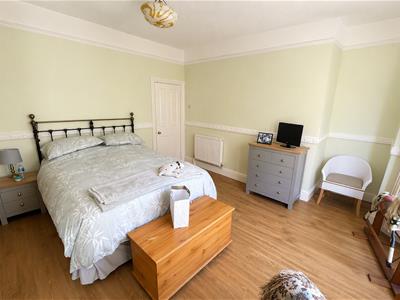 4.3 x 3.8 (14'1" x 12'5")Papered ceiling, skimmed and papered walls with picture rail and decorative dado rail, wood effect laminate flooring, radiator, built-in sliding door wardrobes, uPVC double glazed bay window with sash openings to the front.
Bedroom Two
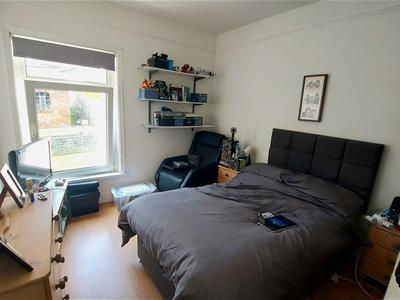
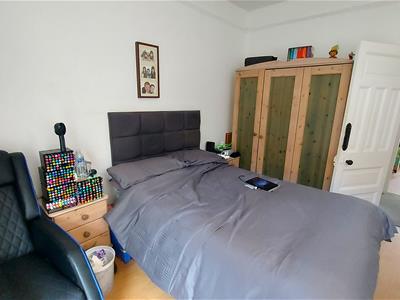 3.69 x 3.05 (12'1" x 10'0")Skimmed and decorative coved ceiling, skimmed walls with picture rail, wood effect laminate flooring, radiator, uPVC double glazed window to the rear.
Bedroom Three
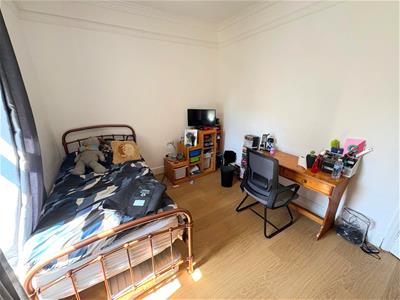
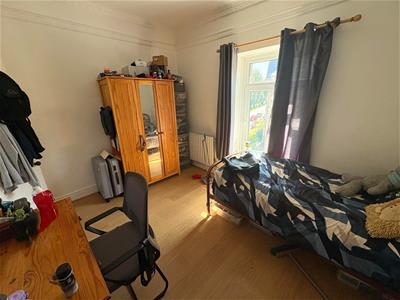
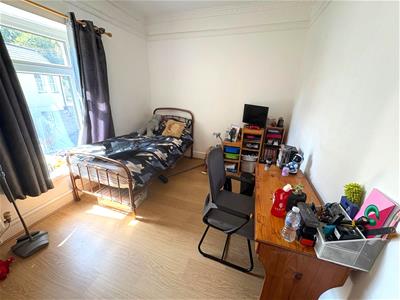 3.8 x 2.8 (12'5" x 9'2")Skimmed and decorative coved ceiling, skimmed walls with picture rail, wood effect laminate flooring, radiator, uPVC double glazed window to the side.
Bedroom Four
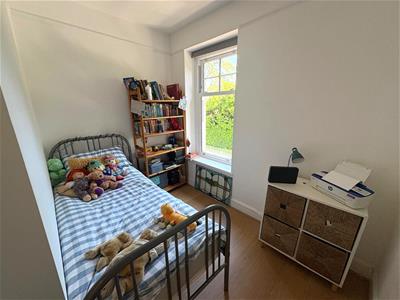
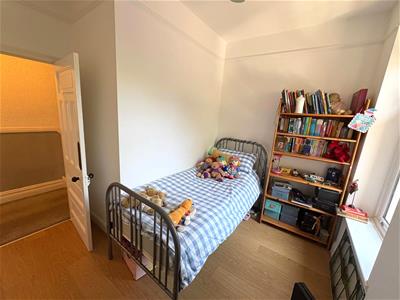 3.0 x 2.9 (9'10" x 9'6")Skimmed ceiling with loft access, skimmed walls with picture rail, wood effect laminate flooring and uPVC double glazed window with sash opening to the front.
Bathroom
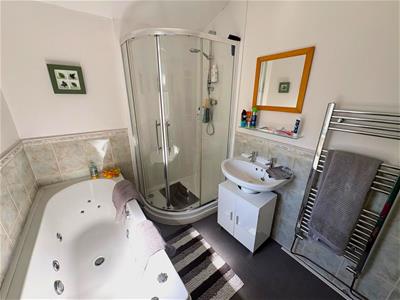
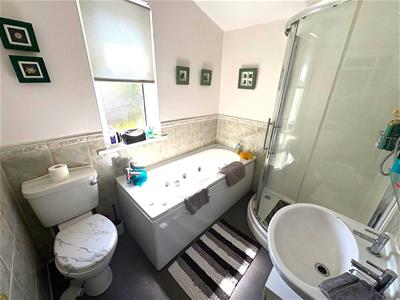 2.4 x 1.9 (7'10" x 6'2")Skimmed ceiling, skimmed and tiled walls, vinyl flooring, chrome towel rail radiator, a four piece suite comprising a panel bath, quadrant shower cubicle, pedestal wash hand basin and low level W.C., uPVC double glazed window with obscured glass to the side.
Outside
Front Garden
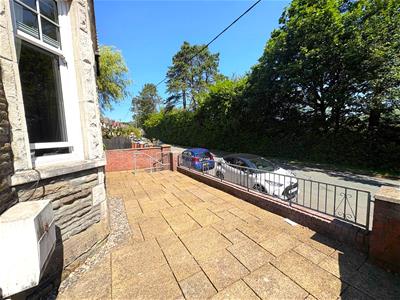
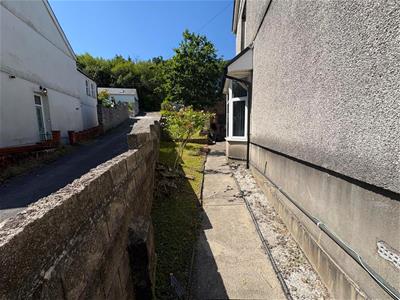
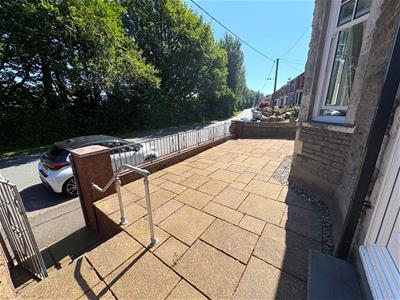 An attractive, generously proportioned paved frontage provides an ideal space for outdoor seating, complemented by decorative wrought iron railings and convenient side access to the rear garden.
Rear Garden
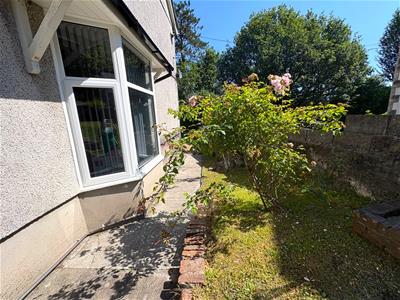
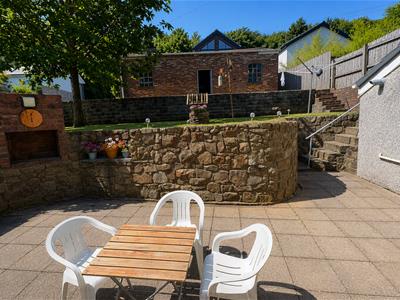
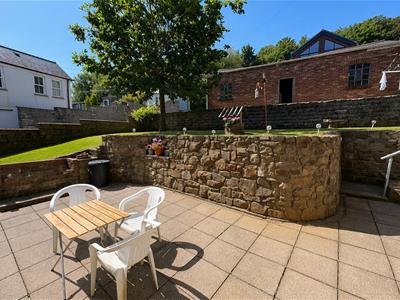
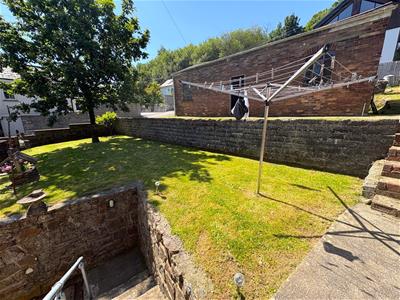
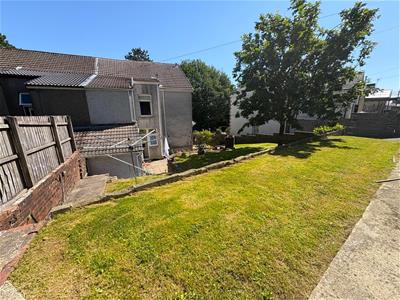
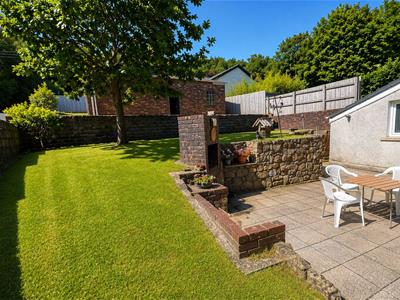 A beautifully maintained split-level garden comprising a spacious paved patio, level lawn, mature oak tree and attractive stone walls. Completing the garden is a substantial detached garage with convenient side lane access - ideal for secure parking or additional storage / workshop space.
Land to Rear
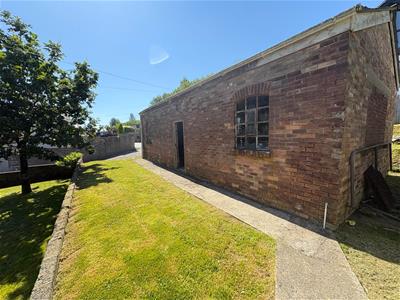
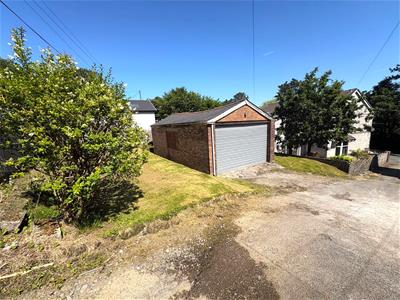 An attractive area of lawn extending around the detached garage, providing valuable additional outdoor space with potential for a range of recreational or gardening purposes.
Detached Garage
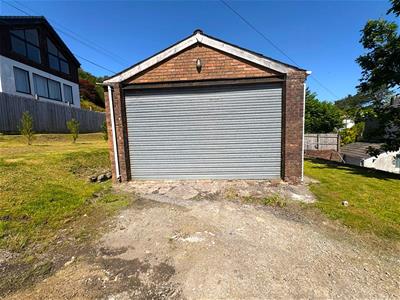
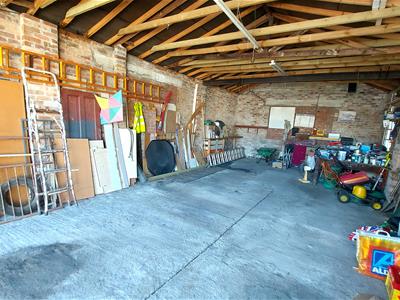 10.2 x 5.4 (33'5" x 17'8")A larger than average brick built garage with an extra wide roller door to the front and pedestrian door to the side. Can accommodate up to four vehicles, or fewer vehicles and ample space for a workshop.
Disclaimer
The information contained within this advertisement is intended as a guide only and does not constitute an offer or contract. While every effort has been made to ensure accuracy, measurements are approximate and provided for indicative purposes only. All marketing content remains the copyright of Ferriers Estate Agents and may not be copied or reproduced without prior written consent. Marketing images are for illustrative purposes. Contents and furnishings are excluded from the sale unless expressly stated otherwise.
Energy Efficiency and Environmental Impact
Although these particulars are thought to be materially correct their accuracy cannot be guaranteed and they do not form part of any contract.
Property data and search facilities supplied by www.vebra.com