10-12 Eggbuckland Road
Henders Corner
Mannamead
Plymouth
Devon
PL3 5HE
Hartley
Guide Price £600,000
3 Bedroom House - Detached
- Exceptionally well-presented detached home
- Built in the 1950s & extended
- Double-glazing & gas central heating
- Comprehensively refurbished & re-modelled layout
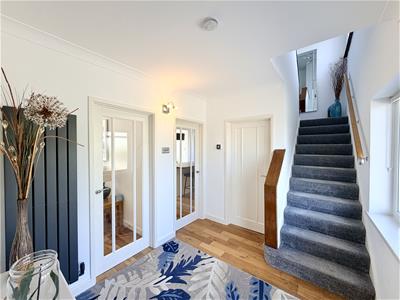
- Reception hall
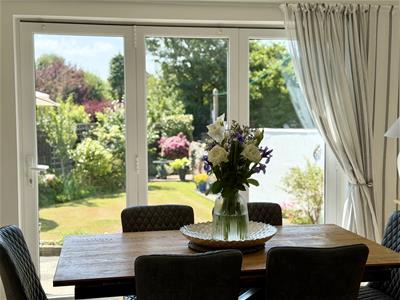
- Good sized dining room with tri-fold doors to rear
- Spacious modern-fitted kitchen/breakfast room
- 3 double bedrooms
- Low-maintenance southerly facing back garden
- Excellent parking, garage & carport
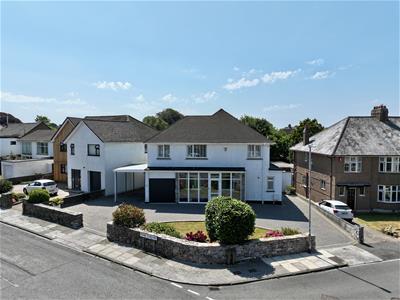
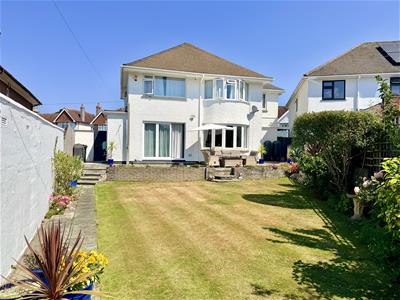
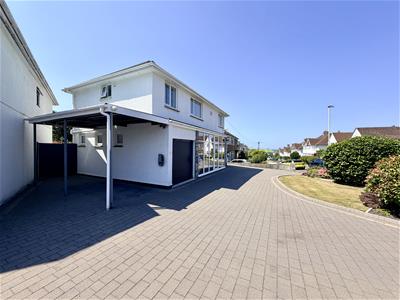
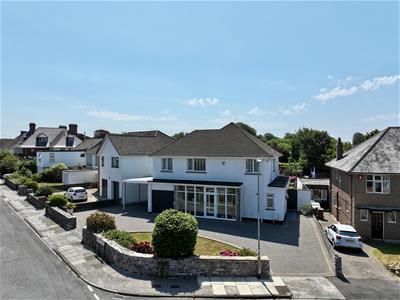
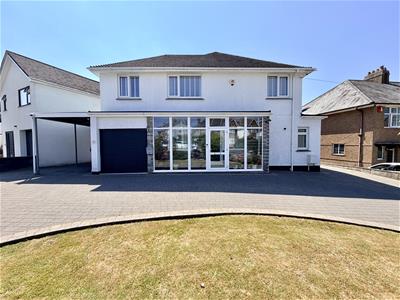
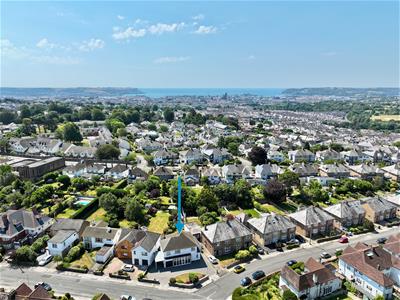
GUIDE PRICE £600,000 - £650,000. Beautifully refurbished 1950s detached home, extensively upgraded, extended & remodelled to offer stylish, spacious living. Set on a generous plot with ample parking, large garage, carport with EV charging, store & a south-facing, low-maintenance rear garden. The well-presented accommodation includes a porch, reception hall, spacious lounge, dining room with tri-fold doors, modern integrated kitchen/breakfast room, study/bedroom 4 & downstairs WC. Upstairs are 3 double bedrooms, including a principal suite with dressing room and Jack & Jill en-suite, plus a modern family bathroom.
THE DRIVE, HARTLEY, PLYMOUTH, PL3 5SU
GUIDE PRICE £600,000 - £650,000
SUMMARY
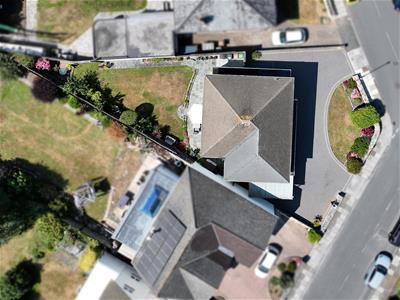
GUIDE PRICE £600,000 - £650,000. Astonishingly built detached house dating back to the 1950s which has undergone major upgrading, improvement & refurbishment. Together with extension & remodelling of the layout. Now providing a most comfortably appointed & well-presented home. Sitting on a generous sized, near level plot, widens at the front & narrowing towards the rear. Excellent parking facilities on the semi-circular outer drive, within the large garage & adjoining carport with electric car charging point. Behind the garage, a useful store. With side access, to the rear, a long southerly facing mature low-maintenance enclosed back garden. Beautifully presented accommodation comprising a wide porch, reception hall, large lounge, good-sized dining room with a tri-fold door to the rear, a wide archway openly connecting to the generous sized, modern-fitted & integrated kitchen/breakfast room, small study/bedroom 4, useful downstairs wc. At 1st floor level, 3 double bedrooms, the large master bedroom & 2nd bedroom both have built-in wardrobe storage with dressing rooms & in-between is a Jack & Jill style en-suite shower room. A spacious & well-appointed family bathroom/wc.
LOCATION
Set in this prime established residential area of Hartley which together with nearby Mannamead provide for a good variety of local services & amenities. The position convenient for access into the city & close by connection to major routes in other directions.
ACCOMMODATION
GROUND FLOOR
5.41m x 0.79m (17'9" x 2'7")
RECEPTION HALL
2.82m x 2.39m max (9'3" x 7'10" max)
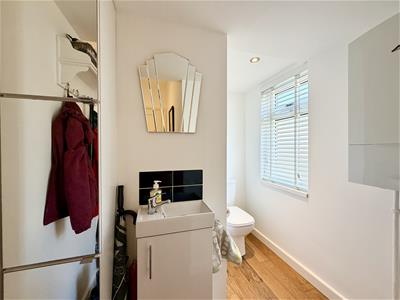
WC
2.49m x 1.93m (8'2" x 6'4")Duravit white modern close coupled wc. Wash-hand basin with cupboard under. Wall-hung Worcester boiler serving the central heating & domestic hot water.
LOUNGE
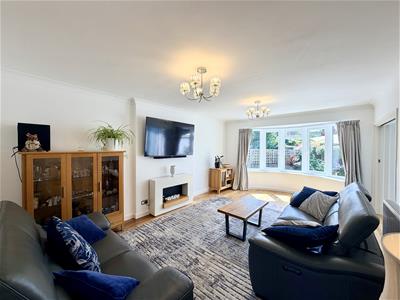
6.32m x 3.89m max (20'9" x 12'9" max)Wide bay window overlooking the rear garden. Feature fireplace with electric plug-in pebble effect fire. Sliding door into:
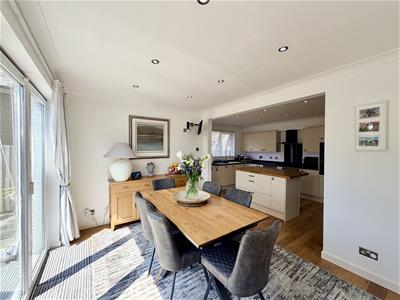
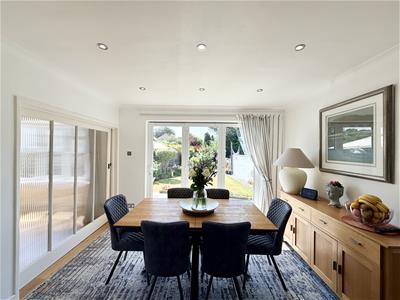
DINING ROOM
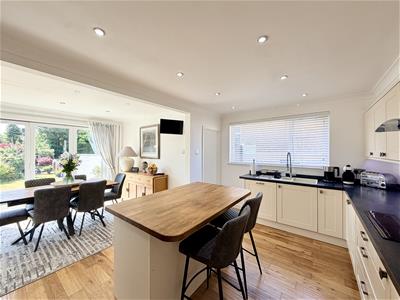
3.58m x 3.00m (11'9" x 9'10")Tri-fold doors overlook & open to the rear-set patio & garden. A wide archway openly connecting to:
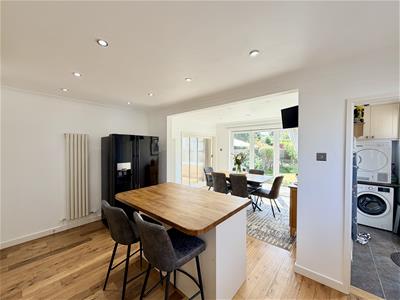
KITCHEN/BREAKFAST ROOM
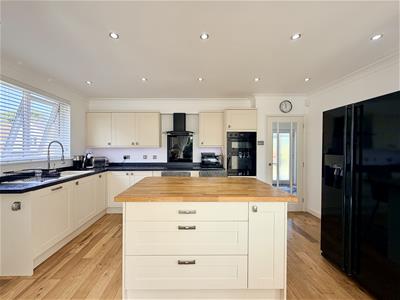
4.47m x 3.05m max (14'8" x 10' max)Wide window to the side. Qulity modern-fitted integrated kitchen. Central breakfast island. Off this, a useful:
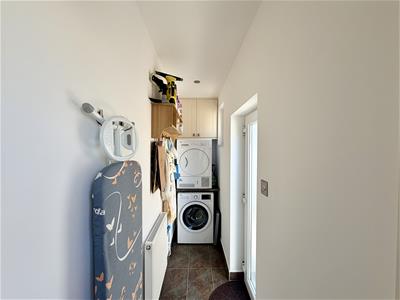
UTILITY
3.00m x 0.81m (9'10" x 2'8")With space and plumbing suitable for a washing machine & tumble dryer. Side entrance door.
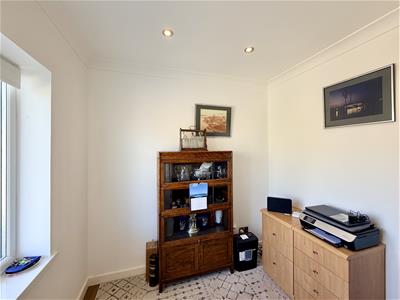
STUDY/BEDROOM FOUR
2.39m x 2.16m (7'10" x 7'1")Window to the front.
FIRST FLOOR
LANDING
Light & airy with widow to the front.
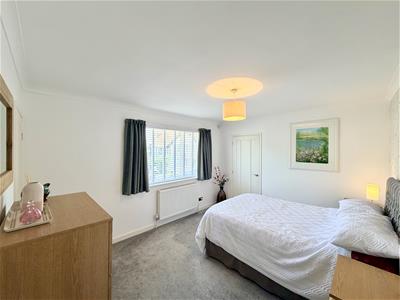
MASTER BEDROOM
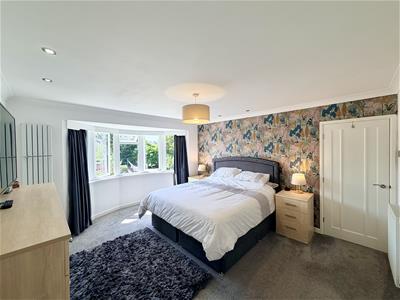
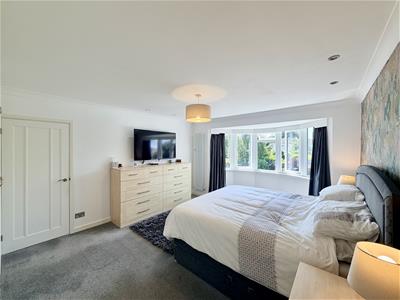
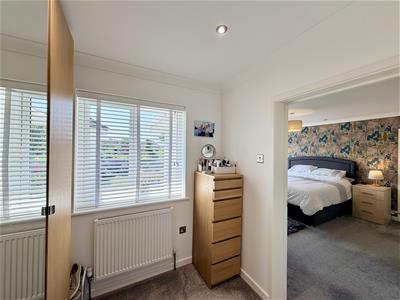
4.85m x 3.99m (15'11" x 13'1")Wide bay window overlooking the rear garden & long views beyond. 2 built in wardrobes. Door to:
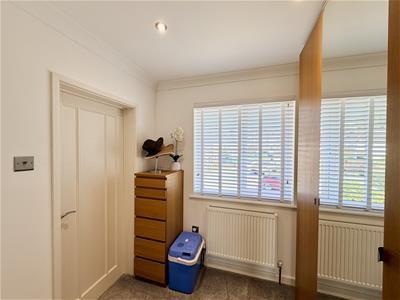
DRESSING ROOM ONE
2.31m x 1.88m (7'7" x 6'2")Window to the rear. Door into:
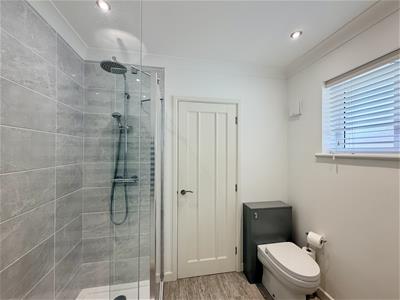
EN-SUITE SHOWER ROOM
2.31m x 1.83m (7'7" x 6')Window to the side. Jack & Jill style en-suite with quality suite including walk-in shower with hand-held mixer & overhead douche. Wc. Wash-hand basin. Connecting door to the second dressing
BEDROOM TWO
4.01m x 3.30m (13'2" x 10'10")Picture window to the front. Built in wardrobe. Door to:
DRESSING ROOM TWO
2.31m x 1.88m (7'7" x 6'2" )Window to the front. Door to Jack & Jill en-suite shower room.
BEDROOM THREE
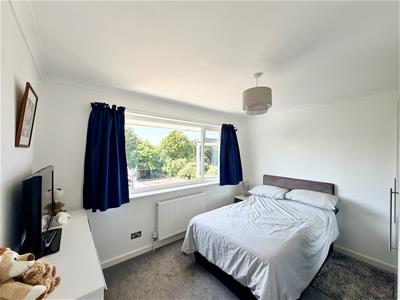
3.61m x 3.00m (11'10" x 9'10")Picture window overlooking the rear garden.
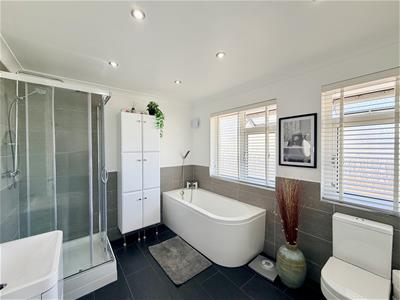
BATHROOM
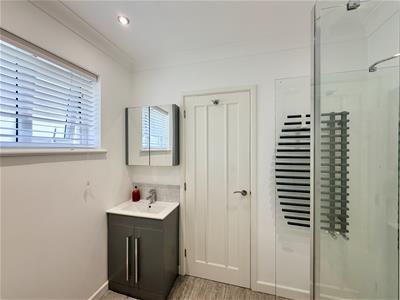
3.07m x 2.62m (10'1" x 8'7")2 windows to the side. Quality fitted with bath having corner-set mixer tap & hand-held shower attachment. Wc. Wash-hand basin with drawers under. Separate shower.
EXTERNALLY
Semi-circular drive. Excellent parking.
GARAGE
5.31m x 2.39m approx (17'5" x 7'10" approx)Remote control roll up door to the front. 2 windows to the side. Doorway into:
STORE
2.01m x 1.37m (6'7" x 4'6")Door into rear garden.
CARPORT
GARDEN
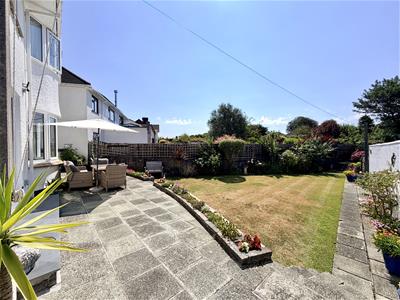
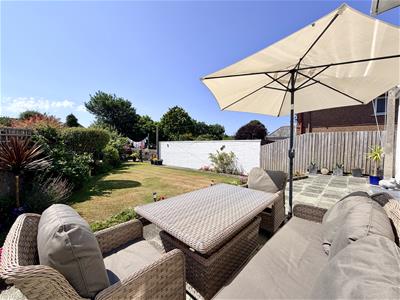
Delightfully landscaped, southerly facing rear gardens. Wide patio ideal for alfresco entertaining. Long lawned garden enjoying good privacy.

Energy Efficiency and Environmental Impact

Although these particulars are thought to be materially correct their accuracy cannot be guaranteed and they do not form part of any contract.
Property data and search facilities supplied by www.vebra.com