
70 Tredegar Street
Risca
NP11 6BW
Uplands Court, Rogerstone, Newport
Asking Price £95,000
1 Bedroom Flat
- FIRST FLOOR RETIREMENT APARTMENT (OVER 55'S)
- ONE BEDROOM
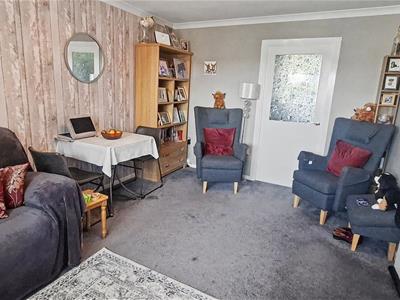
- GOOD SIZE LIVING ROOM
- POPULAR LOCATION
- ELECTRIC HEATING
- CLOSE TO TRANPORT LINKS
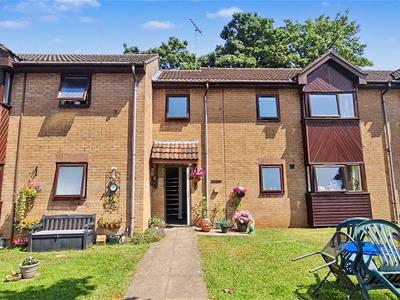
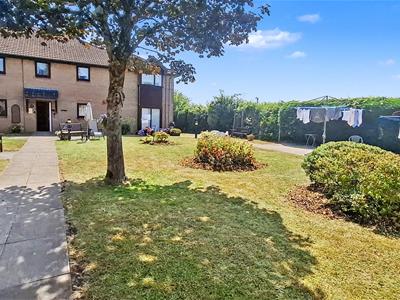
- ENCLOSED COMMUNAL GARDEN
- 24 EMERGENCY SERVICE
- AMPLE PARKING
- VIEWING ADVISED
**FIRST FLOOR RETIREMENT APARTMENT FOR OVER 55's IN POPULAR LOCATION**
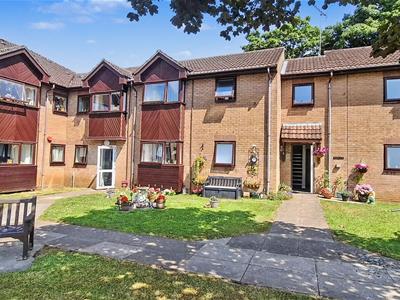
Welcome to this charming apartment located in the desirable Uplands Court, Rogerstone, Newport. This delightful apartment offers a perfect blend of comfort and convenience, making it an ideal choice for those seeking a peaceful living environment. Upon entering, you will find a well-appointed reception room that provides a warm and inviting space for relaxation or entertaining guests. The apartment features a SPACIOUS BEDROOM designed to offer a restful retreat, and a modern shower room that caters to all your needs. One of the standout features of this property is the private garden area, which allows you to enjoy the outdoors in a tranquil setting. For your convenience, the apartment also includes SECURITY ENTRANCE SYSTEM, smoke and heat detectors throughout, 24 hour emergency pull cord system and on site manager together with parking facilities, ensuring that you have a secure place for your vehicle. The secure entrance adds an extra layer of safety, allowing you to feel at ease in your new surroundings. Additionally, the property benefits from excellent transport links, making it easy to explore the local area and beyond. With nearby amenities and services, you will find everything you need within reach. This retirement apartment in Uplands Court is not just a place to live; it is a community where you can enjoy a fulfilling lifestyle. If you are looking for a comfortable and secure home in a lovely location, this property is certainly worth considering.
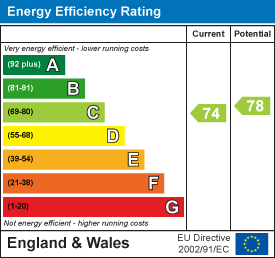
EPC RATING: C
COUNCIL TAX BAND: B
MAIN ENTRANCE
Communal entrance through secure door, leading to hallway and stairs to first floor.
ENTRANCE
Enter through a wooden door.
ENTRANCE HALL
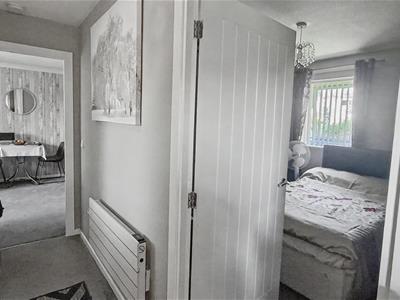
Electric wall heater, doors to a large storage cupboard, loft access, wall mounted telecom system.
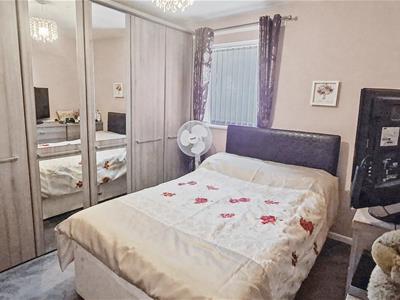
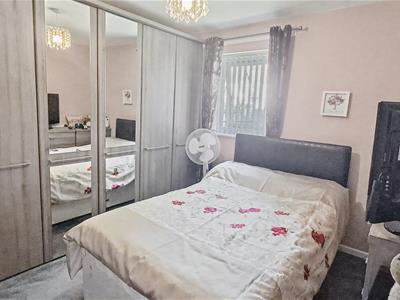
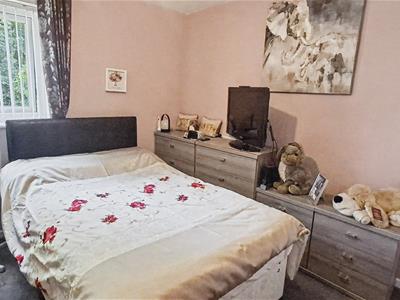
BEDROOM ONE
3.14 x 3.19 (10'3" x 10'5")Double glazed window to the rear
BATHROOM
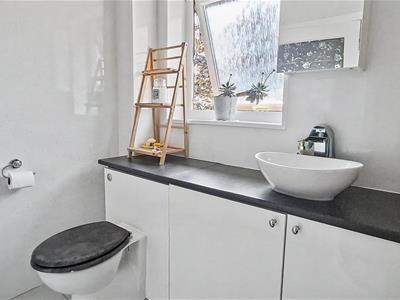
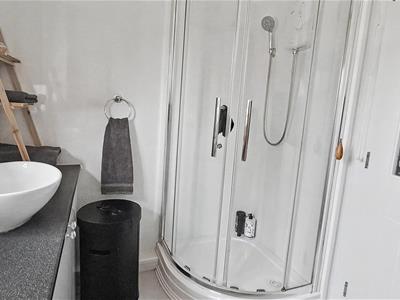
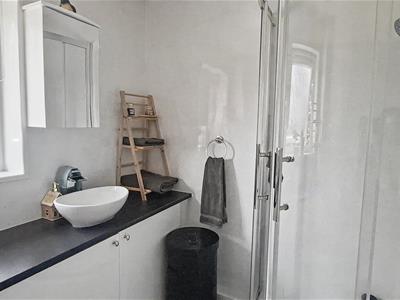
2.13 x 1.83 (6'11" x 6'0")Corner shower cubicle, low level WC with a vanity wash hand basin, obscured double glazed window to the front, electric chrome towel rail.
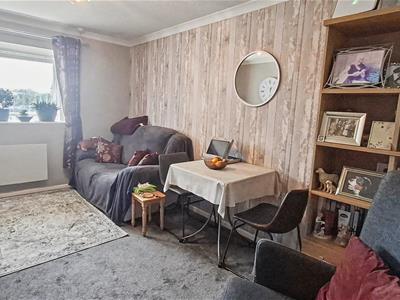
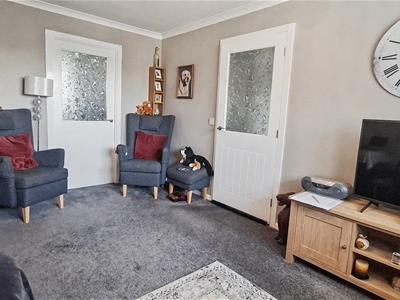
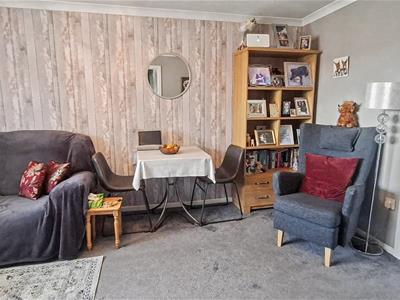
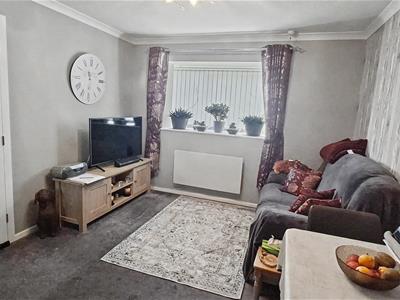
LOUNGE/DINER
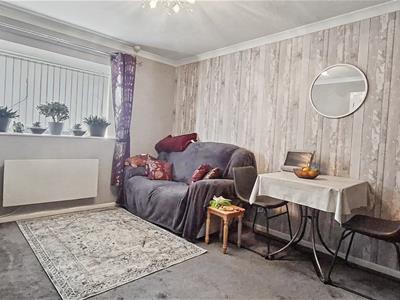
3.14 x 4.32 (10'3" x 14'2")Double glazed window to the front, wall mounted electric heater, coving,
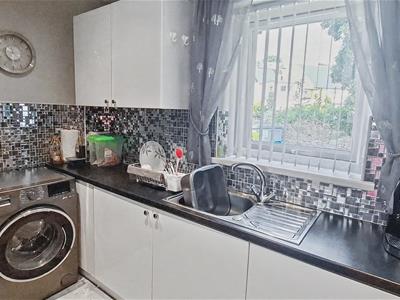
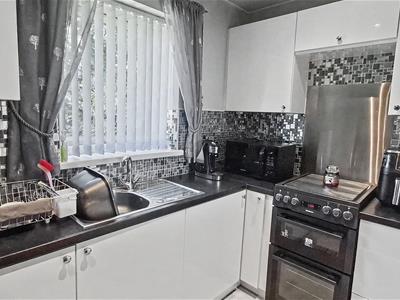
KITCHEN
3.12 x 1.83 (10'2" x 6'0")Fitted with a range of high gloss base and wall units with rolled edge work surface, inset stainless steel sink unit with a mixer tap over, plumbing for automatic washing machine, space for fridge freezer, electric cooker point, double glazed window to the rear.
OUTSIDE
Enclosed private garden accessed via reception.
TENURE
We have been advised leasehold.
99 year lease dated 14 May 1990
63 years remaining
Energy Efficiency and Environmental Impact
Although these particulars are thought to be materially correct their accuracy cannot be guaranteed and they do not form part of any contract.
Property data and search facilities supplied by www.vebra.com