
Bartle Gill Drive, Baildon, BD17 6UE
£284,000
3 Bedroom House - Semi-Detached
- Three Bedroom Semi-Detached Home
- Quiet Cul-De-Sac Location
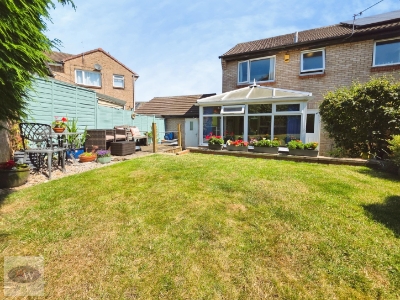
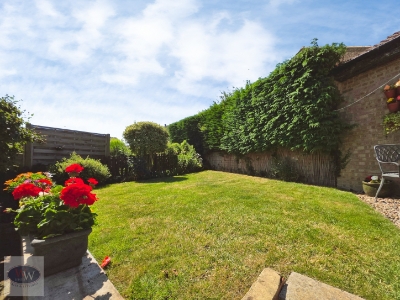
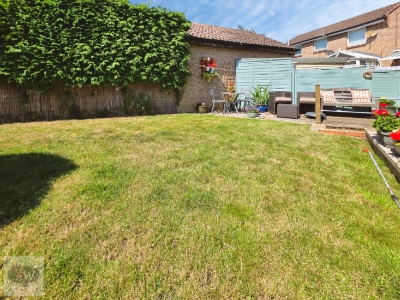
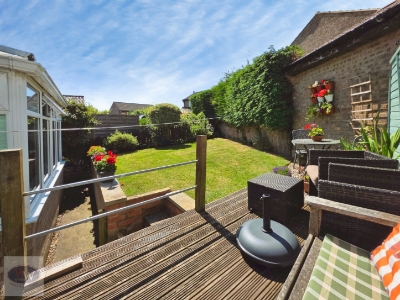
- South-West Facing Landscaped Garden
- Close to Excellent CofE School
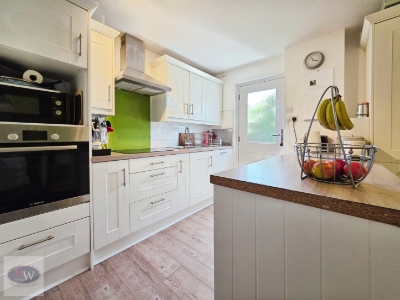
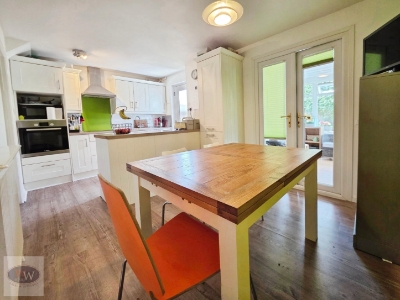
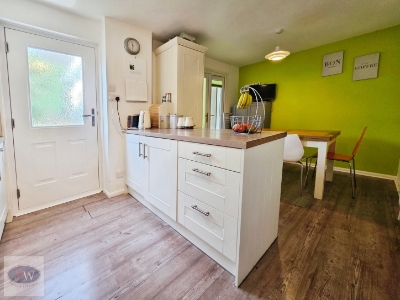
- Open-Plan Kitchen Diner With Central Island
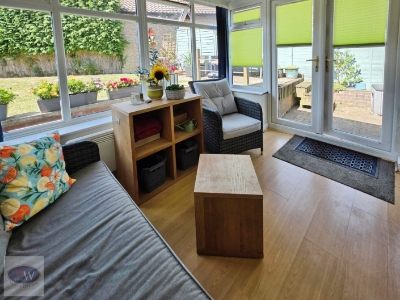
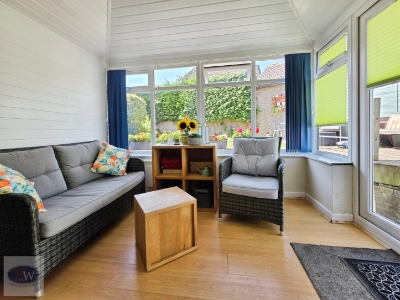
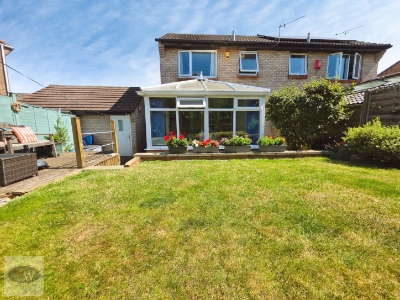
- Conservatory
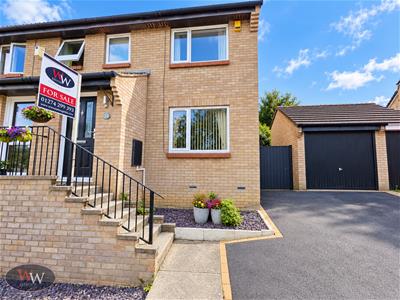
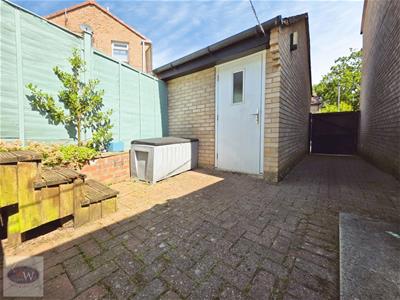
- Detached Garage With Power & Utility Area, With Potential For Conversion (subject to planning consent)
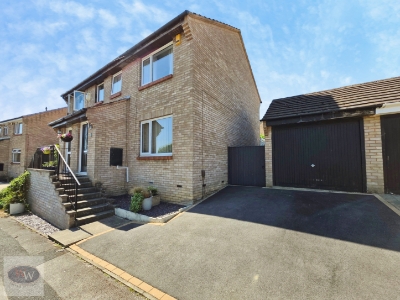
- Double-Width Driveway
- The Home Has Been Much Improved Internally & Externally By The Current Owners, But There Remains Potential To Extend ( Subject to planning consent)
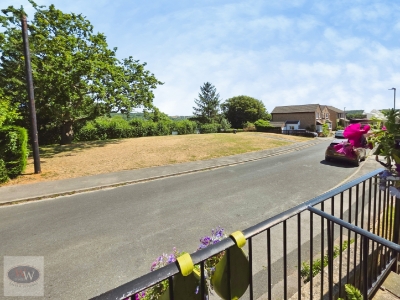
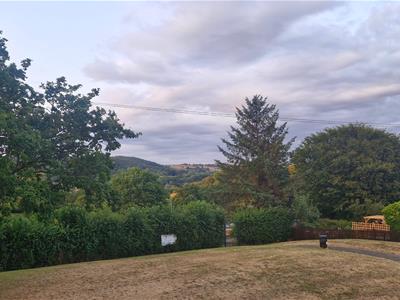
- Far Reaching Scenic Rural Views
** 3 BEDROOM SEMI-DETACHED HOME ** QUIET CUL-DE-SAC LOCATION ** OPEN PLAN DINING KITCHEN ** SOUTH-WEST FACING GARDEN ** Conservatory Overlooking The Garden ** Detached Garage With Power & Utility Area with the potential for conversion ** DOUBLE WIDTH DRIVEWAY ** Long-distance views over countryside popular with walkers ** Walking Distance To Baildon Railway Station ** Close To Outstanding CofE Primary School **
A beautifully presented three-bedroom semi-detached home, tucked away in a quiet cul-de-sac within the sought-after village of Baildon, close to an Outstanding-rated CofE Primary School, excellent local amenities and Baildon railway station.
The property offers a double-width driveway providing ample off-road parking, together with a detached garage with power, utility area and excellent storage. Recently upgraded external doors and double-glazed windows complement the gas central heating.
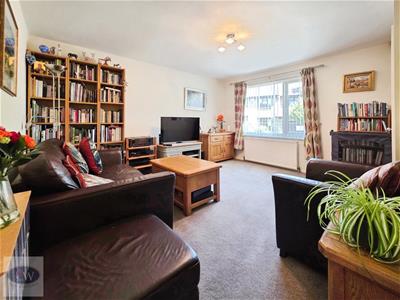
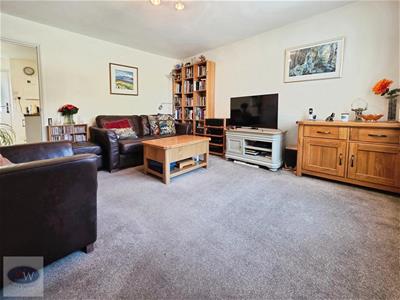
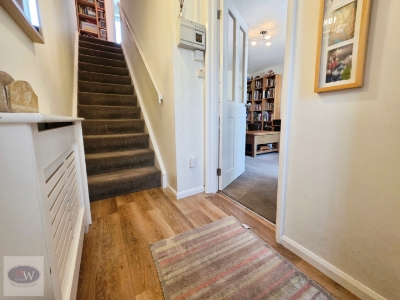
A welcoming entrance porch leads into the living room with useful under-stairs storage, while the heart of the home is the impressive open-plan kitchen diner, fitted with contemporary units, integrated appliances, a central island & space for family dining. Double doors open into the versatile conservatory, ideal as a second reception room, home office or playroom, with direct access to the landscaped south-west facing rear garden featuring a patio, raised decking & lawn.
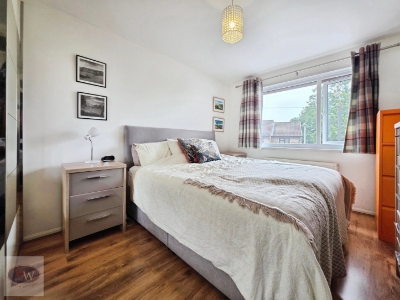
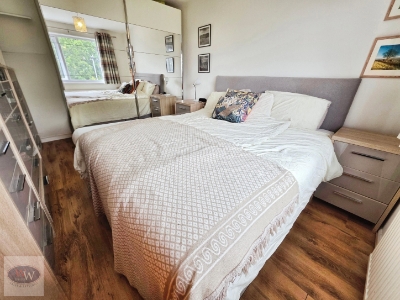
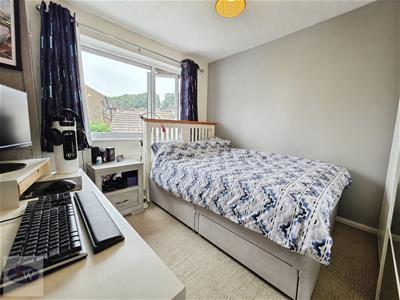
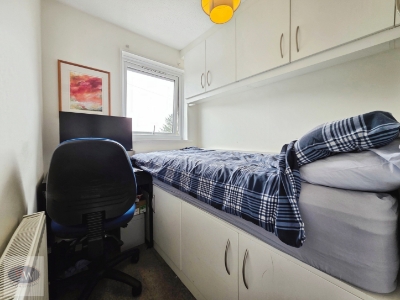
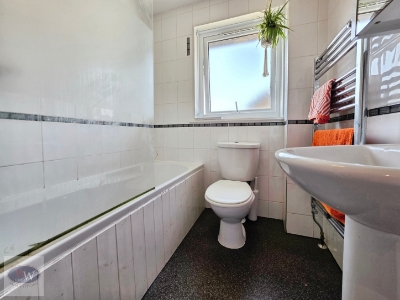
To the first floor are three bedrooms, including two generous doubles, & a modern house bathroom with a white suite & shower over the bath. The principal bedroom comfortably accommodates a super king bed, while the third bedroom benefits from clever built-in storage.
Enjoying attractive long-distance scenic views this delightful home combines a peaceful setting with excellent transport links, quality schooling & flexible living space, making it an ideal choice for families & professionals alike.
Property Misdescription Act
These particulars, including any floorplans, measurements, photographs and descriptions, have been prepared in good faith and are believed to be accurate to the best of our knowledge. They are intended as a general guide only and should not be relied upon as statements of fact or as forming part of any contract.
All measurements, dimensions and floorplans are approximate and are provided for identification and illustrative purposes only. Prospective purchasers should satisfy themselves as to the accuracy of the information provided.

Energy Efficiency and Environmental Impact
Although these particulars are thought to be materially correct their accuracy cannot be guaranteed and they do not form part of any contract.
Property data and search facilities supplied by www.vebra.com