
65 New Road
Chippenham
Wiltshire
SN15 1ES
Queens Crescent, Chippenham
Offers over £325,000
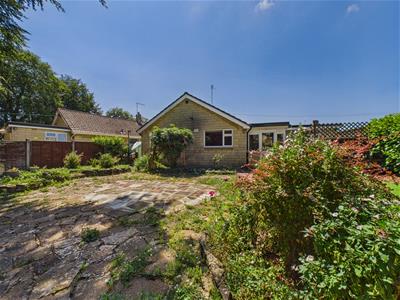
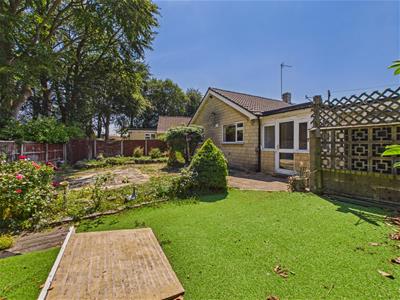
3 Bedroom Bungalow
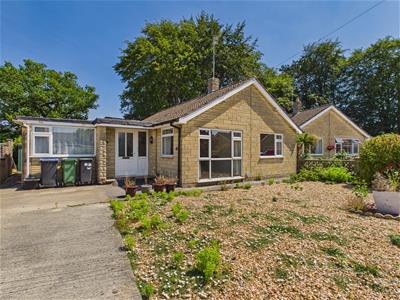
- Detached Three Bedroom Bungalow
- Popular Cul-De-Sac Location on the Western Side of Town
- Within Walking Distance of Shops & Parks
- Generously Sized Plot
- Ample Off Road Driveway Parking
- Enclosed & Private Garden to Rear
- Sitting / Dining Room - Kitchen & Utility
- En-Suite to Primary Bedroom
- Two Further Double Bedrooms & Bathroom
- No Onward Chain
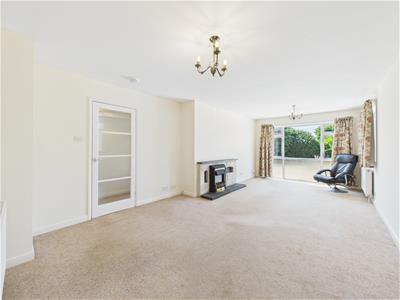
An excellent opportunity to purchase a mature detached bungalow enjoying a small cul-de-sac location in one of Chippenham's most popular residential areas. This well presented three bedroom detached bungalow is set within level walking distance of the local convenience shop and tucked around the corner from a regular bus service. The well proportioned accommodation briefly comprises; an entrance hall, a 22' living room with feature fireplace, kitchen, utility/study, inner hall, three bedrooms, en-suite shower room and bathroom. Further benefits include gas central heating, uPVC double glazed windows, ample driveway parking and a private rear garden. This property is available with NO ONWARD CHAIN.
Viewing
Viewings Strictly by appointment with the sole selling agents Atwell Martin call or e-mail us today to confirm your appointment | 65 New Road, Chippenham, Wiltshire SN15 1ES
Situation
Chippenham itself has a wide range of amenities to include High Street retailers plus supermarkets and retail parks and, in addition, there is a leisure centre with indoor swimming pool, library, cinema and public parks. Chippenham also benefits excellent schooling with numerous primary and three highly sought after secondary schools. For those wishing to commute there is also a regular main line rail service from Chippenham station to London (Paddington) and the west country and the M4 motorway is easily accessed via Junction 17 a few miles north of the town.
Accommodation
With approximate measurements the accommodation comprises:
Entrance Hall
With upvc double glazed door and window to front from the storm porch, door to sitting room, cloak cupboard, radiator, vinyl flooring.
Sitting Room
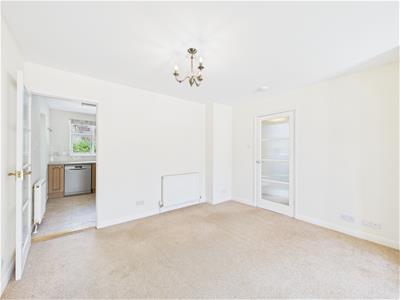
6.78m x 3.66m (22'3" x 12')With two upvc double glazed windows to front and side, part glazed doors to hallway, kitchen and inner lobby, living flame effect electric fire place with tiled hearth, back and surround, radiator, carpeted flooring.
Kitchen
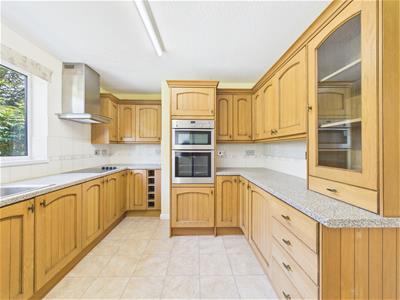
3.63m max x 3.00m (11'11" max x 9'10")With upvc double glazed window to rear, doors to living room and utility/study, fitted kitchen offering a range of wall, base and display units, one and a half bowl stainless steel sink drainer inset to rolled edge work surfaces, part tiled, built in fridge, integrated electric double oven and four ring electric hob with cooker hood over, dishwasher included, radiator, vinyl flooring.
Rear Utility / Porch
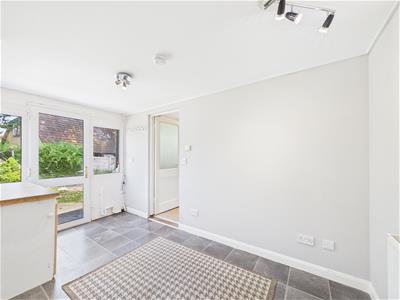
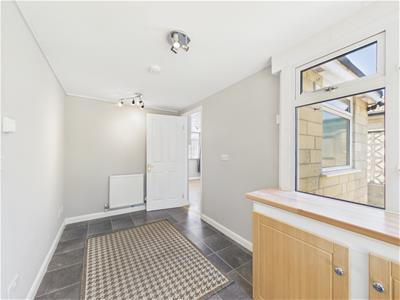
3.86m x 1.93m (12'8" x 6'4")With upvc double glazed windows to rear and side and door to rear garden, doors to kitchen and the guest bedroom, fitted base units under rolled edge work surface, space and plumbing for automatic washing machine, tumble dryer and fridge / freezer, radiator, vinyl flooring.
Inner Lobby
With door from the sitting / dining room, further doors to...
Master Bedroom
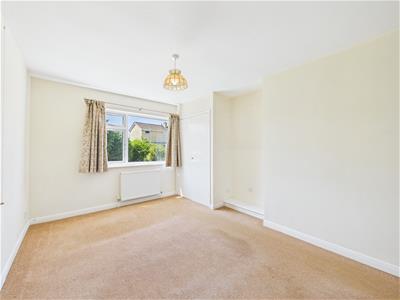
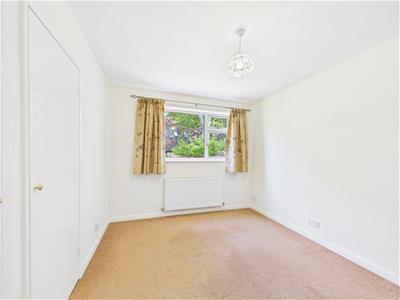
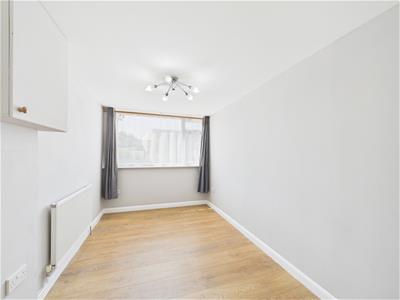
4.19m x 3.33m (13'9" x 10'11")With upvc double glazed window to front, radiator, built in wardrobes, carpeted.
Second Bedroom
3.35m x 2.87m (11' x 9'5")With upvc double glazed window to rear, radiator, built in wardrobes, carpeted.
Bathroom
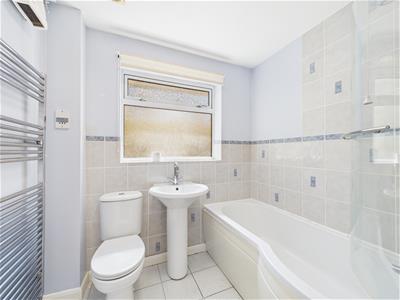
With upvc double glazed window to side, fitted with a three piece white suite comprising; corner bath with mixer shower over, pedestal wash hand basin and low level w/c, all with chrome fittings, part tiling, chrome heated towel rail, extractor fan.
Third Bedroom
3.81m x 2.21m (12'6" x 7'3")With upvc double glazed window to front, radiator, vinyl flooring.
En-Suite Shower
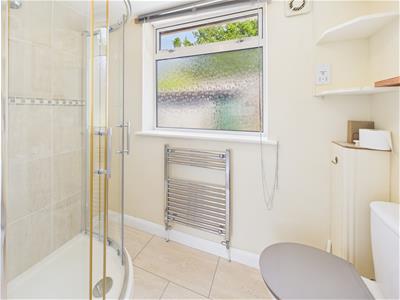
2.21m x 1.14m (7'3" x 3'9")With obscure upvc double glazed window to side, fitted with a three piece suite comprising; shower, pedestal wash hand basin and low level w/c, all with chrome fittings, part tiling, chrome heated towel rail, extractor fan, vinyl flooring.
Externally
Front Garden & Driveway
The front garden is mainly level and laid to a planted and low maintenance gravel area, gated side access to rear garden, long driveway to side offers ample off road parking.
Rear Garden
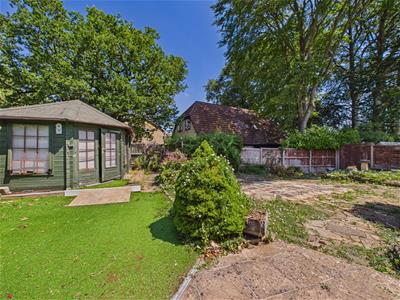
The rear garden is fence enclosed and low maintenance with patio and paved areas, large summer house and decorative pond.
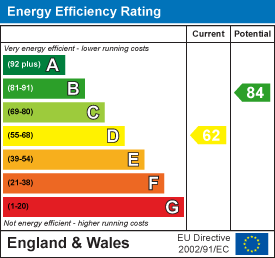
Energy Efficiency and Environmental Impact
Although these particulars are thought to be materially correct their accuracy cannot be guaranteed and they do not form part of any contract.
Property data and search facilities supplied by www.vebra.com