.png)
Ann Cordey Estate Agents (Cordey Estates Ltd T/A)
Tel: 01325 488433
13 Duke Street
Darlington
County Durham
DL3 7RX
Greenmount Road, Darlington
Offers In The Region Of £395,000
4 Bedroom House - Semi-Detached
- PRIME WEST END LOCATION
- WALKING DISTANCE TO DARLINGTON TOWN CENTRE
- THOUGHTFULLY EXTENDED FAMILY HOME
- THREE DOUBLE BEDROOMS
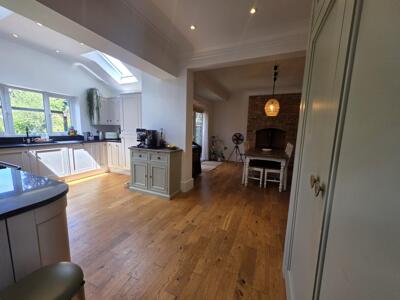
- IMPRESSIVE OPEN-PLAN KITCHEN, DINING & FAMILY SPACE
- BESPOKE FITTED KITCHEN
- MATURE, LANDSCAPED REAR GARDEN
Simply Stunning! – An Exceptional Four-Bedroom Family Home in Darlington's Prestigious West End
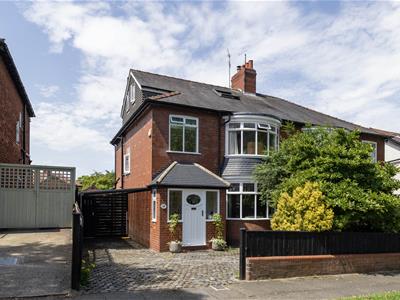
Occupying a highly sought-after position within Darlington's desirable West End and within comfortable walking distance of the town centre, this thoughtfully extended and beautifully presented four-bedroom family home offers an outstanding blend of space, style and versatility.
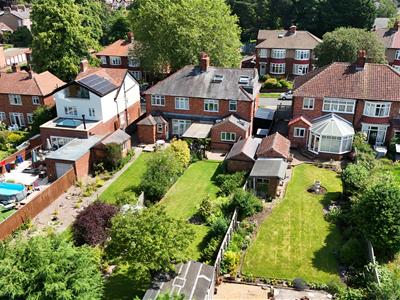
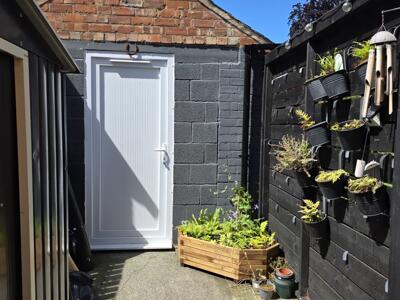
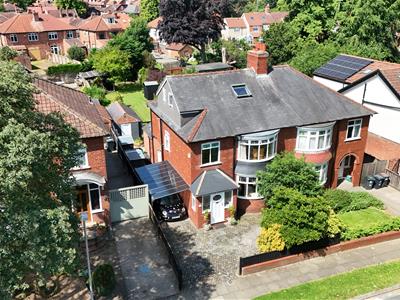
From the moment you arrive, it is clear this is a property that has been lovingly maintained and significantly enhanced by the current owners. Externally, the home benefits from generous off-street parking for up to three vehicles, together with a useful car port and gated side access leading to the impressive rear garden and detached garage.
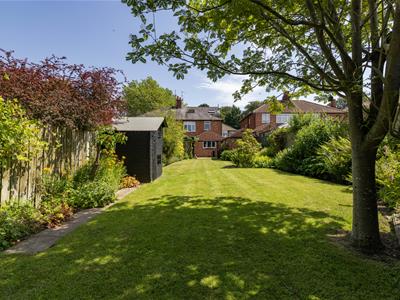
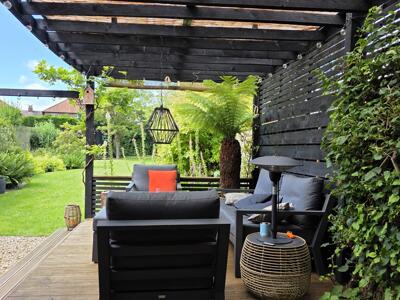
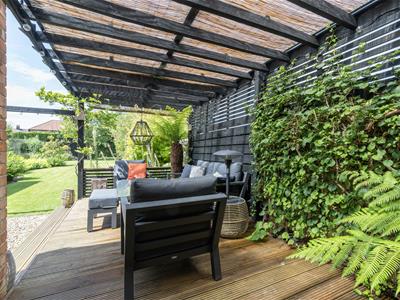
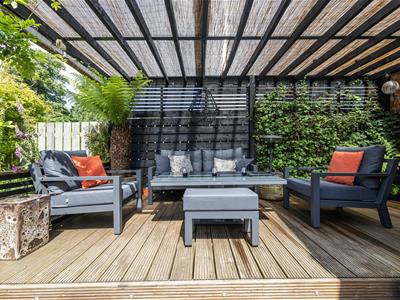
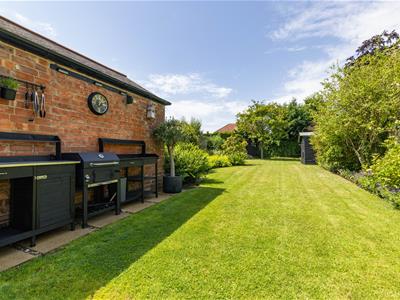
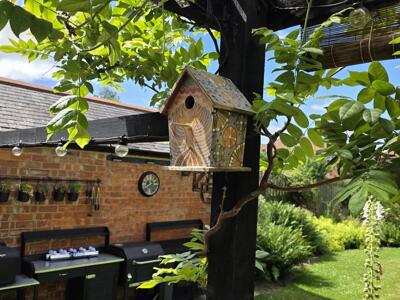
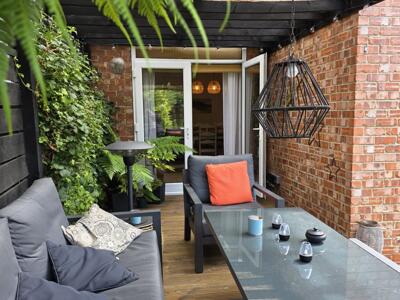
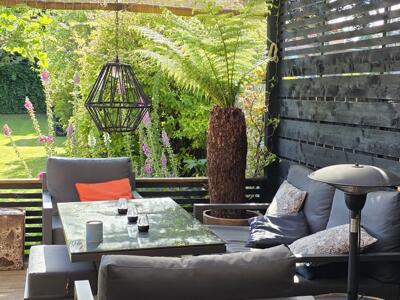
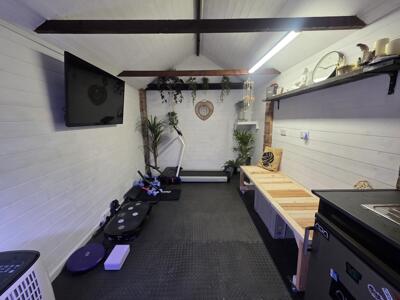
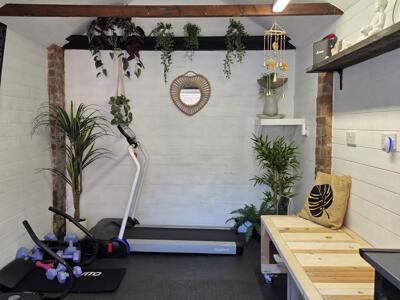
The rear garden is a true highlight of the property, thoughtfully designed for both relaxation and entertaining. A composite decked seating area with veranda sits directly outside the rear of the home, creating the perfect setting for al fresco dining during the warmer months. There is also a dedicated BBQ area, an abundance of mature shrubs and trees, and a home made garden bar positioned at the foot of the garden. The garage has been cleverly converted into a wellness room, offering a versatile space that could easily suit a variety of uses including a home office, gym or hobby room.
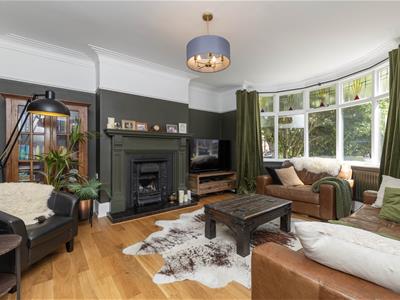
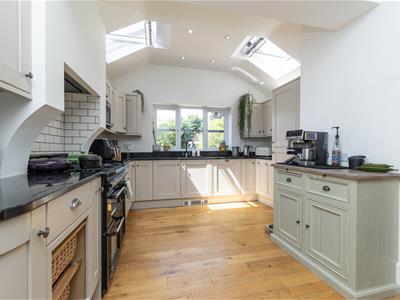
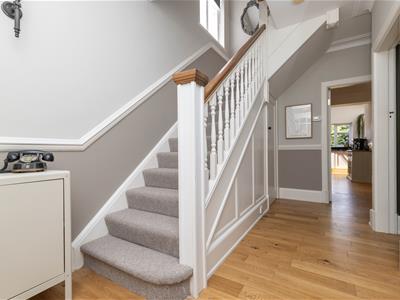
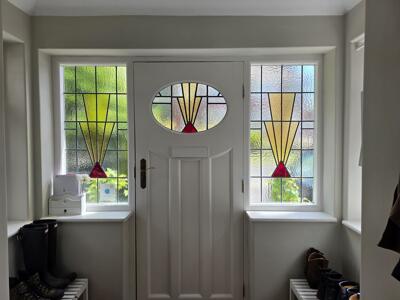
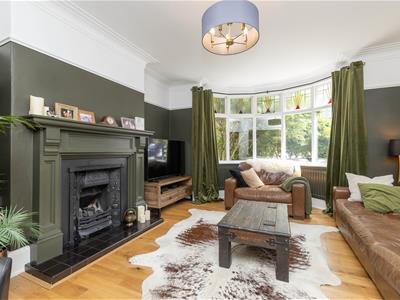
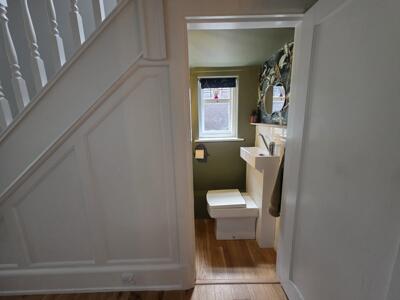
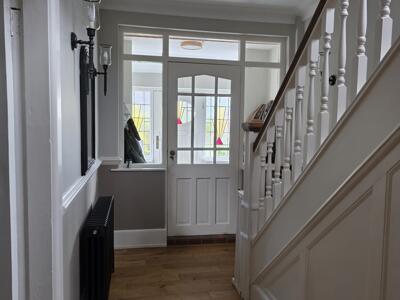
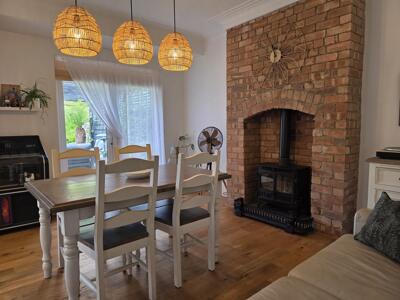
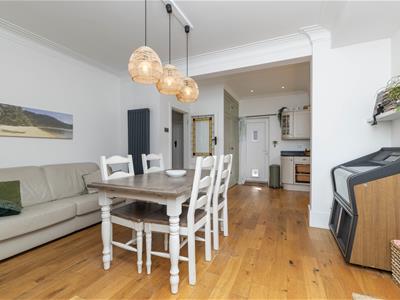
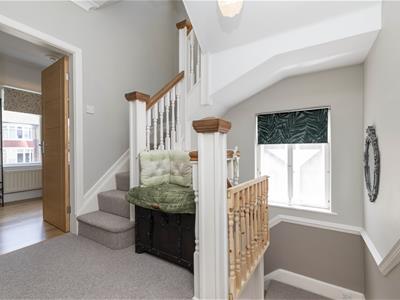
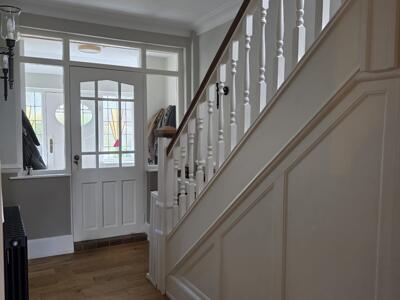
Internally, the accommodation continues to impress with tasteful décor, quality fixtures and fittings, and a layout perfectly suited to modern family living. An entrance porch provides practical storage for coats and footwear before leading into the welcoming reception hallway with staircase to the first floor. There is a convenient ground floor WC, an inviting lounge to the front elevation, and to the rear, a superb extension creating an impressive open-plan living space. The bespoke fitted kitchen is beautifully appointed and flows seamlessly into the dining area, with additional space for informal seating and family gatherings.
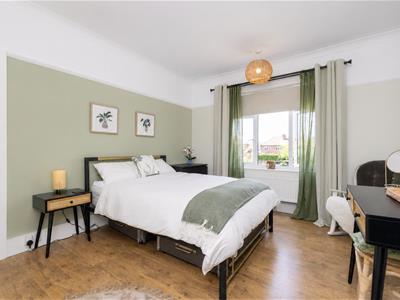
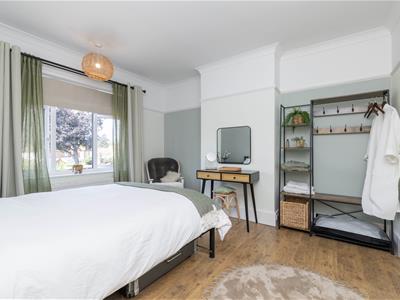
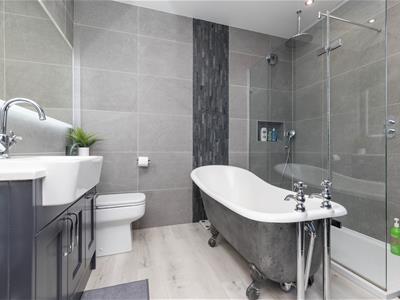
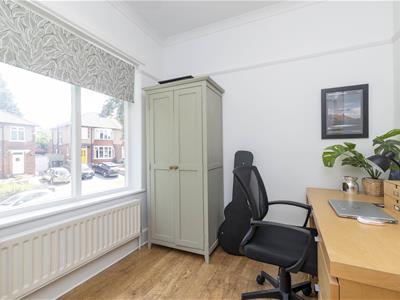
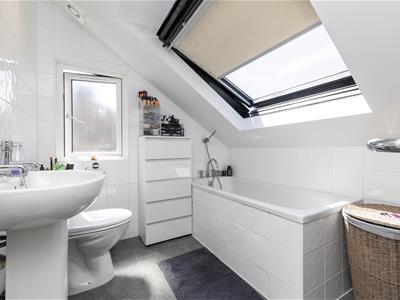
The first floor offers three well-proportioned bedrooms together with a luxurious family bathroom/WC, fitted with both a bath and separate shower, as well as a useful storage cupboard.
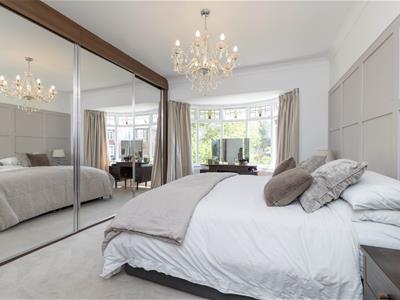
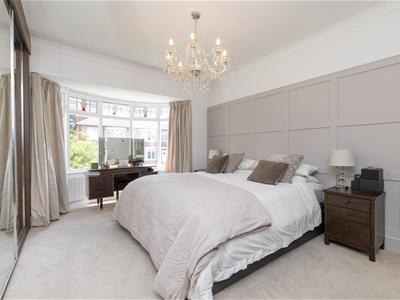
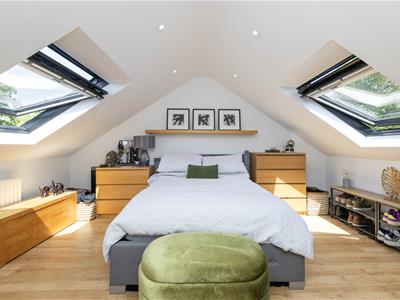
A particular feature of the property is the second-floor dormer conversion, creating a spacious principal bedroom complete with en-suite facilities, providing an ideal private retreat away from the main family accommodation.
A truly exceptional family home in one of Darlington's most desirable residential locations, viewing is essential to fully appreciate the quality, space and lifestyle on offer.
PORCH
2.14 x 1.71 (7'0" x 5'7")
HALL
2.77 x 4.21 (9'1" x 13'9" )
LOUNGE
4.25 x 4.29 (13'11" x 14'0")
DINING AREA
6.49 x 4.54 (21'3" x 14'10")
KITCHEN
3.60 x 2.97 (11'9" x 9'8")
WC
BEDROOM ONE
3.88 x 4.20 (12'8" x 13'9" )
BEDROOM TWO
3.64 x 3.93 (11'11" x 12'10" )
BEDROOM THREE
2.63 x 2.43 (8'7" x 7'11")
BATHROOM
2.86 x 2.89 (9'4" x 9'5" )
TOP FLOOR BEDROOM
4.61 x 4.02 (15'1" x 13'2" )
EN SUITE
2.02 x 2.15 (6'7" x 7'0" )
Although these particulars are thought to be materially correct their accuracy cannot be guaranteed and they do not form part of any contract.
Property data and search facilities supplied by www.vebra.com