
Cross Roads, Bayston Hill, Shrewsbury
Offers In The Region Of £479,995
4 Bedroom House - Detached
- This spacious and beautifully maintained four bedroom detached house
- Occupying a generous plot in a desirable setting
- Offering well proportioned living accommodation throughout, perfectly suited to modern family living
- The property combines generous living space with excellent presentation, creating a welcoming home that has been lovingly cared for and is ready to move in
- UPVC double glazed conservatory
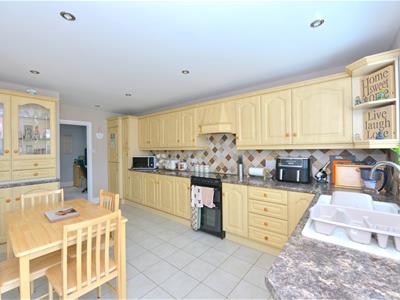
- Kitchen / breakfast room
- Master bedroom with re-fitted en-suite bathroom
- Front and Southernly facing rear enclosed gardens
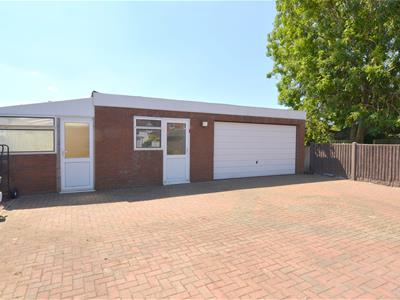
- Double garage with adjoining hobbies room / home office with wc, lean to garden store / workshop
- Viewing is recommended
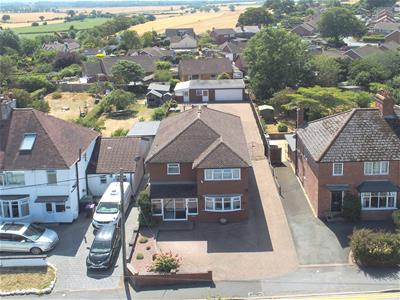
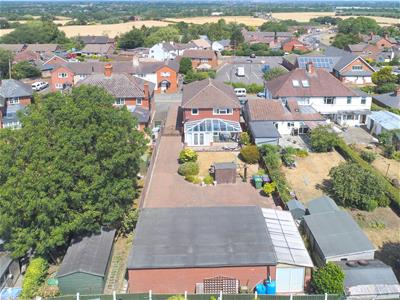
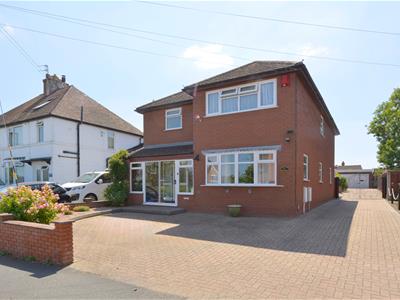
Occupying a generous plot in a desirable setting, this spacious and beautifully maintained four bedroom detached house offers well proportioned living accommodation throughout, perfectly suited to modern family living. The property combines generous living space with excellent presentation, creating a welcoming home that has been lovingly cared for and is 'move in' ready. Outside the substantial plot provides ample gardens and outdoor space while the detached double garage is complimented by adjoining hobbies room / home office and a lean to workshop. This area of the property (subject to the necessary planning permissions and building regulations) presents an exciting opportunity for the creation of a potential self contained annexe or separate living accommodation, which will be ideal suited for multi generational living, guest accommodation, or those seeking to work from home. Bayston Hill is a sought after residential location situated on the Southern edge of Shrewsbury, offering the perfect blend of village charm and convenient access to excellent local amenities along with excellent road links to Shrewsbury and local by-pass linking up to the M54 motorway network. Early viewing comes highly recommended by the selling agent.
The accommodation briefly comprises of the following: Entrance porch, hallway, cloakroom, study, lounge, dining room, UPVC double glazed conservatory, kitchen / breakfast room, first floor landing, master bedroom with re-fitted en-suite bathroom, three further good size bedrooms, large family bathroom, front and Southernly facing rear enclosed gardens, substantial brick paved driveway providing ample off-street parking for a number of vehicles, double garage with adjoining hobbies room / home office with wc, lean to garden store / workshop (This area could be converted to make a self contained annexe subject to the necessary planning permissions / consents) UPVC double glazing, gas fired central heating. Early viewing is recommended.
The accommodation in greater detail comprises
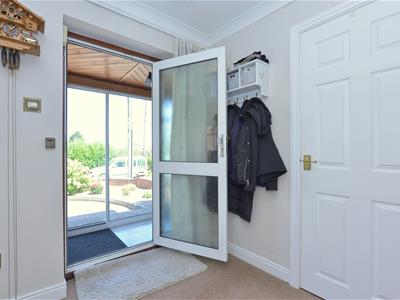
Double glazed sliding entrance door gives access to:
Entrance porch
Having tiled effect flooring, two UPVC double glazed windows, double glazed door with matching window to side gives access to:
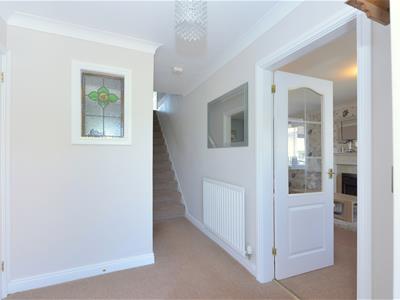
Entrance hallway
Having radiator and coving to ceiling. Door from entrance hallway gives access to:
Cloakroom
Which comprises: Low flush wc, wash hand basin with mixer tap over and storage cupboard below, wall hung radiator, UPVC double glazed window, coving to ceiling and wall mounted extractor fan.
Wooden framed glazed door from entrance hallway gives access to:
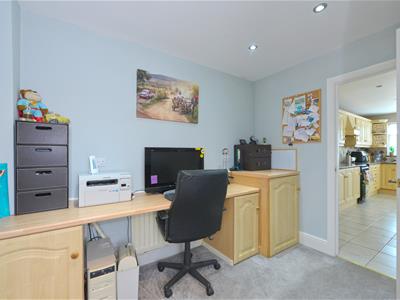
Study
3.00m x 1.96m (9'10 x 6'5)Having fitted desk with storage cupboards below and to side, recess spotlights to ceiling, radiator and interconnecting door to kitchen / breakfast room.
From entrance hallway wooden framed glazed door gives access to:
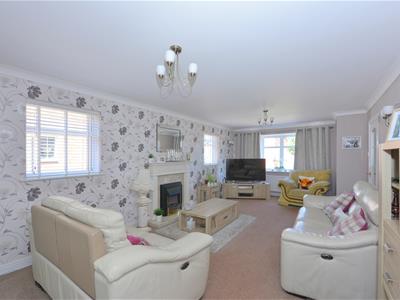
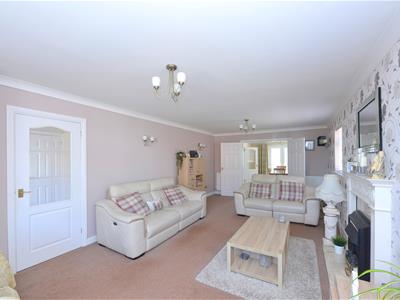
Lounge
7.26m x 3.63m (23'10 x 11'11)Having UPVC double glazed windows to front and side of property, coal effect electric fire set to a marble style hearth with decorative fire surround, three radiators, wall light points and coving to ceiling. Double doors from lounge gives access to:
UPVC double glazed conservatory
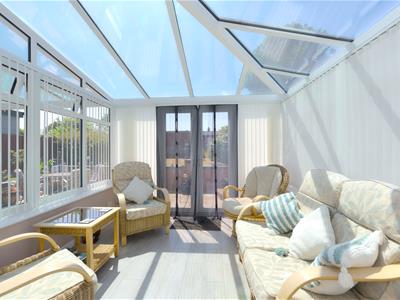
3.18m x 2.87m (10'5 x 9'5)Having brick base, range of UPVC double glazed windows, UPVC double glazed French doors giving access to rear gardens and UPVC double glazed roof, tiled floor.
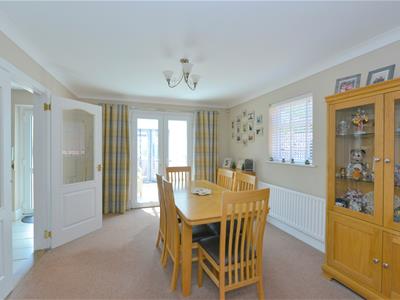
Wooden framed glazed door from dining room and part glazed door from study gives access to:
Kitchen / breakfast room
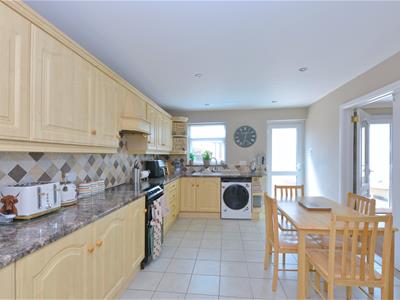
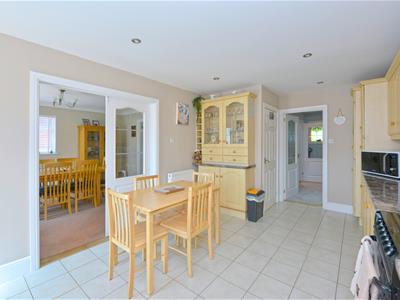
5.31m max x 3.23m (17'5 max x 10'7)Having a range of attractive eye level and base units with built-in cupboards and drawers, integrated fridge / freezer, space for further appliances, fitted worktops with inset sink drainer unit and mixer tap over, UPVC double glazed to rear, UPVC double glazed door giving access to rear gardens, glass display cabinet, tiled floor, recess spotlights to ceiling, radiator, under stairs storage cupboard.
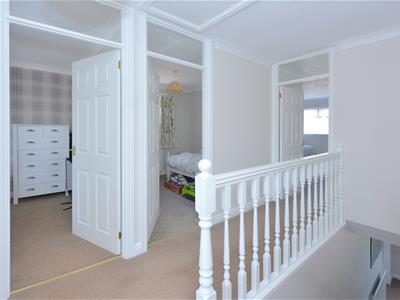
From entrance hallway stairs rise to first floor landing having loft access, coving to ceiling, wall mounted thermostat control unit, linen store cupboard housing gas fired central heating boiler and water tank. Doors from first floor landing then give access to four good sized bedrooms and family bathroom.
Bedroom one
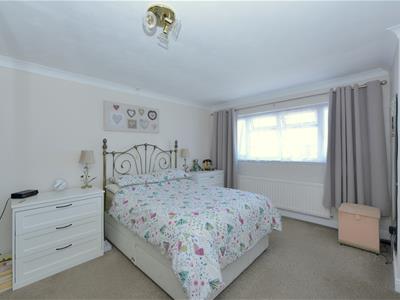
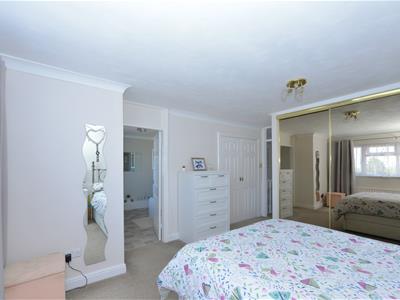
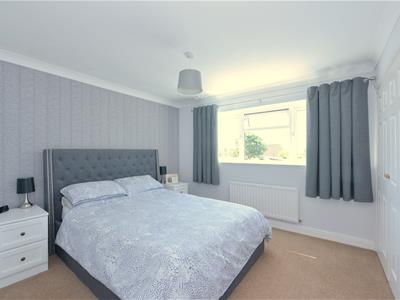
3.76m x 3.66m (12'4 x 12'0)Having UPVC double glazed window to front, radiator, large built-in mirror fronted wardrobe plus additional over stairs store cupboard / secondary wardrobe and coving to ceiling. Door from bedroom one gives access to:
Re-fitted en-suite bathroom
Having a three piece white suite comprising: P shape panel bath with drench shower over, plus handheld shower attachment off, glazed shower screen to side, wash hand basin set to vanity unit, wc with hidden cistern, vinyl tiled effect flooring, heated towel rail, coving to ceiling and UPVC double glazed window to front.
Bedroom two
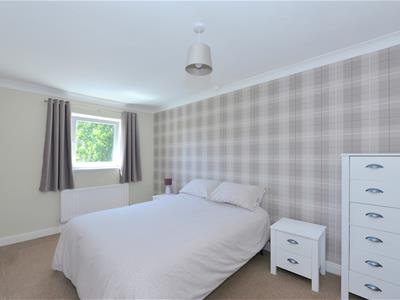
4.47m x 2.59m (14'8 x 8'6)Having UPVC double glazed window to rear, built-in double wardrobe, radiator and coving to ceiling.
Bedroom three
3.35m x 3.28m (11'0 x 10'9)Having UPVC double glazed window to rear, radiator, built-in double wardrobe and coving to ceiling.
Bedroom four
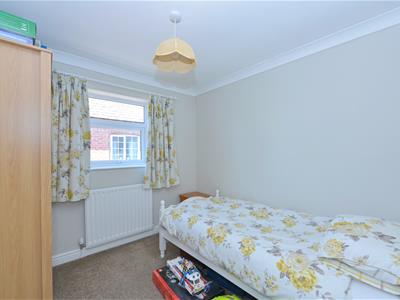
2.62m x 2.57m (8'7 x 8'5)Having UPVC double glazed window to side, radiator and coving to ceiling.
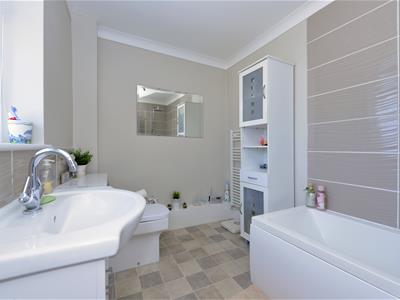
Family bathroom
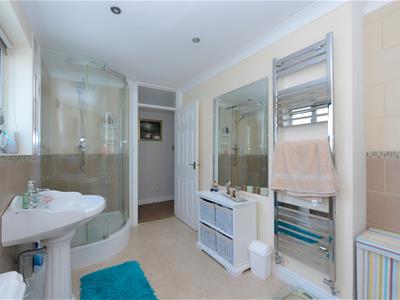
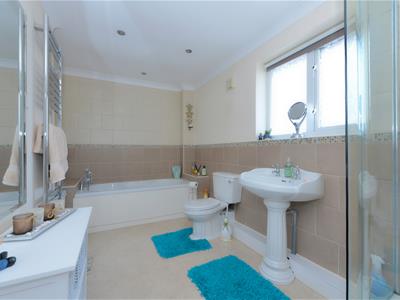
4.27m x 2.01m excluding recess (14'0 x 6'7 excludiThis large family bathroom comprises a four piece suite having panel bath with antique style mixer tap over with handheld shower attachment off, tiled corner shower cubicle with drench shower over plus handheld shower attachment off, pedestal wash hand basin, low flush wc, part tiled to walls, recess spotlights, coving to ceiling, wall mounted extractor fan, heated chrome style towel rail, vinyl floor covering and UPVC double glazed window to side.
Outside
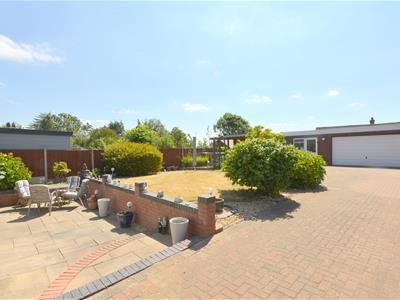
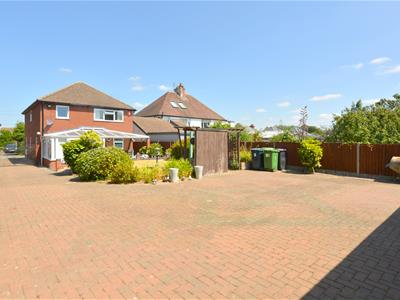
To the front of the property there is a low maintenance stoned front garden with inset flowers and low rise brick walling to the front of this there is a brick paved parking forecourt which extends to a substantial brick paved driveway to the side and the rear of the property. This provides a substantial amount of parking for a number of vehicles. From the driveway access is then given to double garage with attached hobbies room / home office and lean to garden store / workshop.
Double garage
5.49m x 5.36m (18'0 x 17'7)Having up and over door, fitted power and light.
Hobbies room / home office
5.59m max x 2.82m (18'4 max x 9'3)Having tiled floor, UPVC double glazed window to front, fitted worktop with inset sink drainer unit, separate wc with low flush wc and tiled floor.
Lean to garden store / workshop
5.56m x 2.21m (18'3 x 7'3)Having range of glazed windows, poly carbonate roof, sliding door to rear which gives access to a low maintenance small garden area.
Rear garden
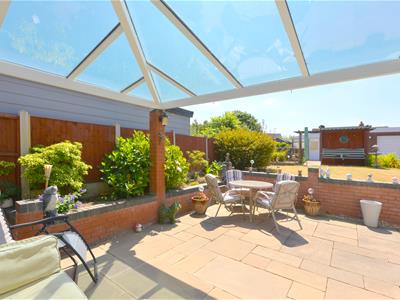
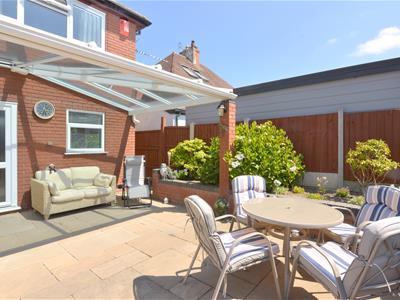
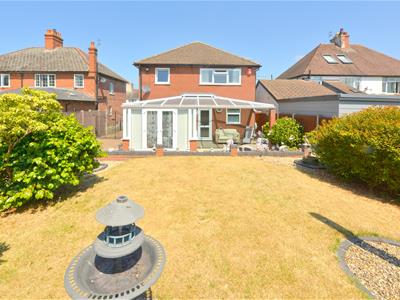
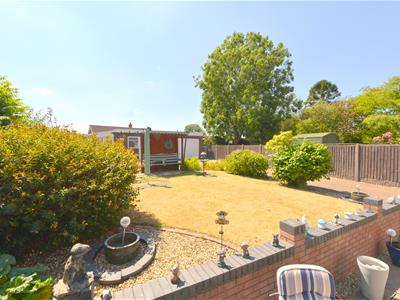
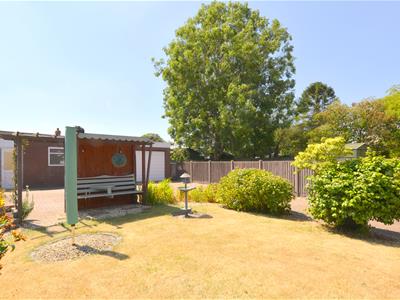
The rear gardens of the property comprise: A partially covered Indian sandstone paved patio area ideal for alfresco dining / entertaining, raised lawned garden area bordered by low rise brick walling, low maintenance stone sections and a ray of shrubs, plants and bushes. The rear gardens of the property offer a Southernly facing aspect and are enclosed by fencing.
Services
Mains water, electricity, drainage and gas are all understood to be available to the property. None of these services have been tested. If there is a telephone installed it will be subject to British Telecom regulations.
Council Tax Band - E
As taken from the Gov.uk website we are advised the property is in Band E - again we would recommend this is verified during pre-contract enquiries.
Tenure
We are advised that the property is freehold but this has not been verified and confirmation will be forthcoming from the vendor's solicitors during pre-contract enquiries.
Referral fee disclaimer
Guidance from the Consumer Protection from Unfair Trading Regulations 2008 requires the Estate Agency sector to address the issue of transparency of fees. Holland Broadbridge refers clients to carefully selected local service companies, as we believe you may benefit from using their services. You are under no obligation to use the services of any of the recommended companies, though if you accept our recommendation the provider is expected to pay us a referral fee.
Disclaimer
All areas and measurements are approximate and have not been verified. Vacant possession will be granted upon completion.
Energy Efficiency and Environmental Impact

Although these particulars are thought to be materially correct their accuracy cannot be guaranteed and they do not form part of any contract.
Property data and search facilities supplied by www.vebra.com