.png)
3 Flixton Road
Manchester
M41 5AW
'Aldersyde' Church Road, Urmston, Trafford, M41 9FJ
£1,200,000
6 Bedroom House - Detached
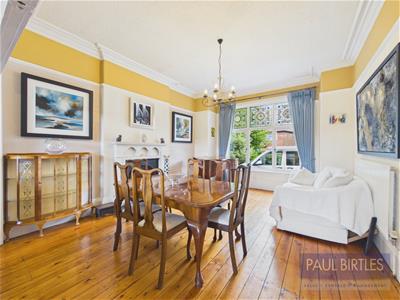
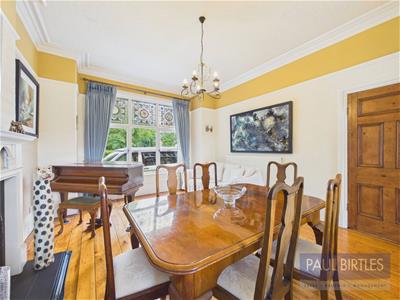
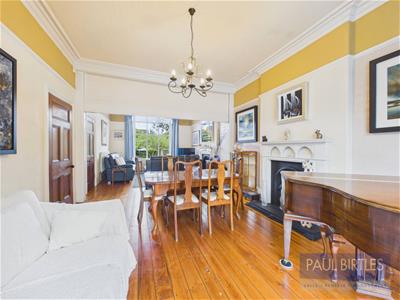
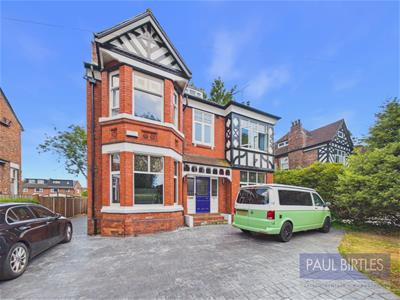
*A REMARKABLE LATE VICTORIAN DETACHED PROPERTY OFFERING SPACIOUS FAMILY ACCOMMODATION SPANNING FOUR FLOORS* Approx 3579 sq ft. Presented in immaculate condition throughout with many period features fused with high quality contemporary fixtures and fittings. Double reception room with potential to separate via a drop down partition. (Thought to be the only remaining one on Church Road). Additional spacious front sitting room. Superb open plan kitchen/diner open to fitted office area. Useful ground floor WC. Four bedrooms at first floor level including master bedroom with full en-suite bathroom with infrared Sunshower. At second floor level there are two large bedrooms, one en-suite with a second kitchen. Useful range of cellar rooms offering scope to further develop (subject to any necessary consents required). Excellent gated off road parking facilities leading to a detached double garage. To the rear is a large enclosed garden with a southerly aspect with raised decking and lawned areas. A stunning period property that must be viewed to be appreciated. Freehold. Virtual Tour Available.
TO THE GROUND FLOOR
Entrance Hall
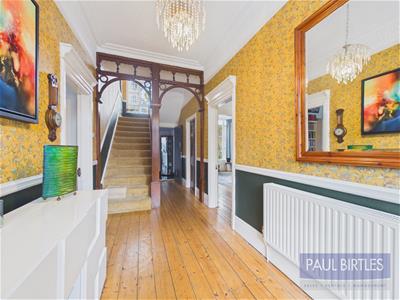
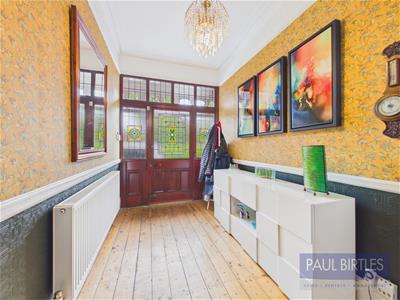
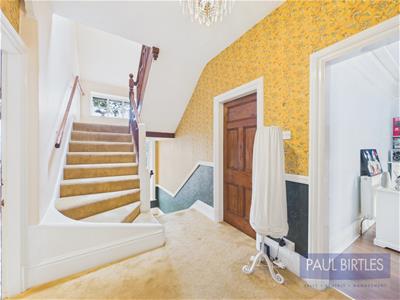
A beautiful entrance hall of generous proportions. Stairs lead off to the first floor rooms. Original entrance door with adjacent windows with stained glass inserts and leaded lights. Radiator.
Lounge/Dining Room
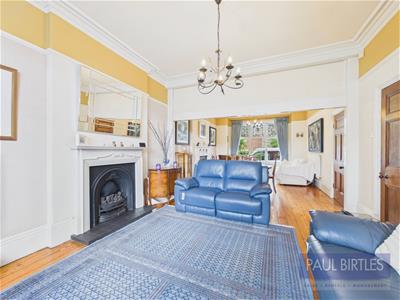
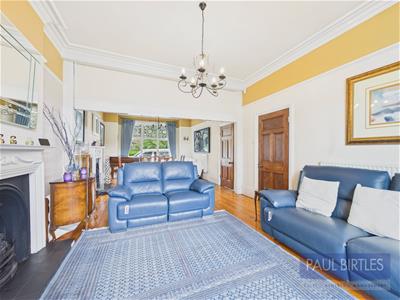
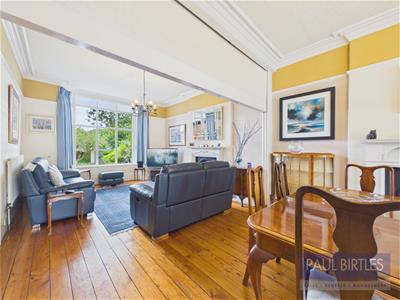
A spacious double reception room with the option via a drop down partition to have two separate reception rooms. (Thought to be the only remaining one in situ on the Road). In the dining section is a radiator and most attractive coal effect gas fire with feature surround and tiled hearth. Feature window to the front elevation with encapsulated stained glass. To the rear is a double glazed bay window, radiator and coal effect gas fire set within a feature surround. Exposed stripped floorboards.
Sitting Room
With a double glazed bay window to the front elevation with encapsulated stained glass. Vertical radiator. Exposed stripped floorboards.
Open Plan Breakfast Kitchen/Office Area
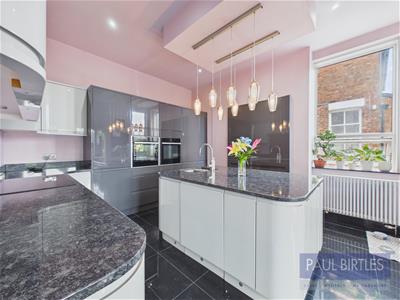
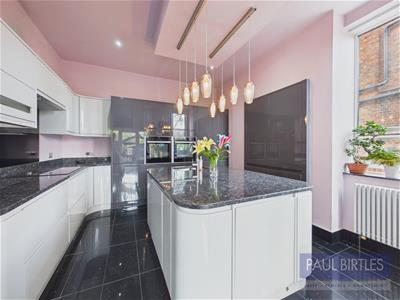
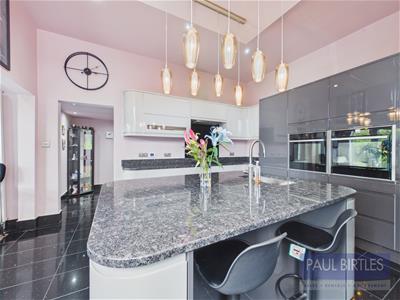
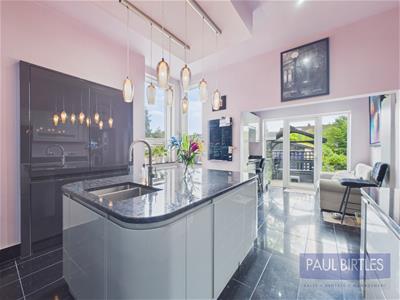
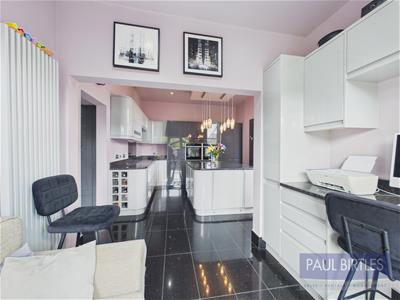
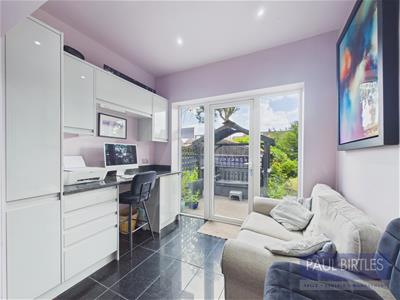
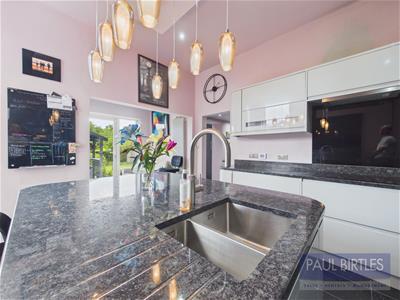
A fabulous open plan kitchen/diner with an excellent range of base and wall cupboard units and granite working surfaces. Two Neff self-cleaning ovens, one with steam assisted baking function. AEG induction hob with extractor canopy above. A central island unit has a one and half bowl inset sink unit with Quooker instant hot water tap and integrated dishwasher. Tiled flooring with underfloor heating. Full height integrated Liebherr fridge and freezer. Radiator. Spotlighting. Double glazed windows to two elevations and open to an office area with vertical radiator, fitted desk and storage and with double glazed door with adjacent side windows leading out to the rear decking and garden beyond.
Downstairs WC
With a double glazed window to the side elevation. Japanese style Low level WC/wash hand basin combined. Tiled areas. Spotlighting.
Rear Porch
With a radiator and exit door leading out to the rear decking. Range of base and wall cupboard units with working surface and integrated freezer. Door off to:
Cellars
With various chambers, the primary one being utilised as a utility with plumbing for a washer and dryer, radiator and wall mounted 'Vaillant' combination gas central heating boiler. The boiler has an additional reservoir to facilitate hot water and pressure across all floors with independent controls across all floors. Further chambers offers scope for upgrade/conversion (subject to any necessary consents required).
TO THE FIRST FLOOR
Landing/Half-Landing
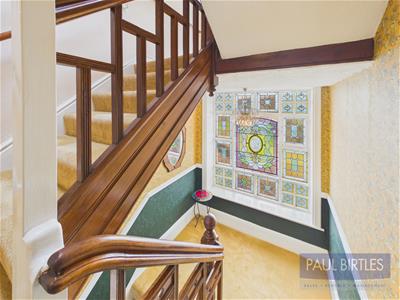
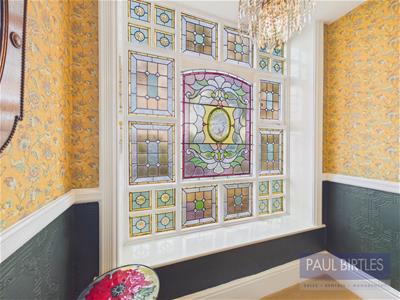
With an exquisite original stained glass window to the rear.
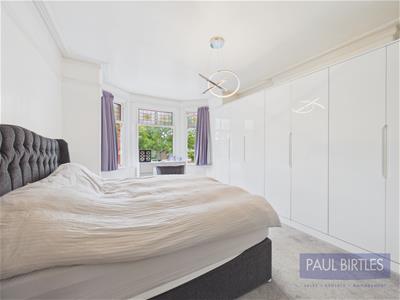
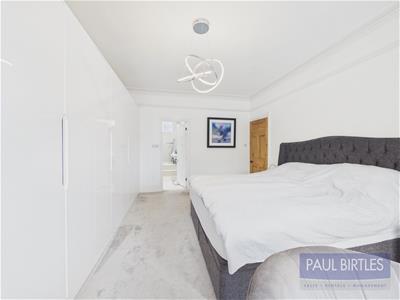
Bedroom (1)
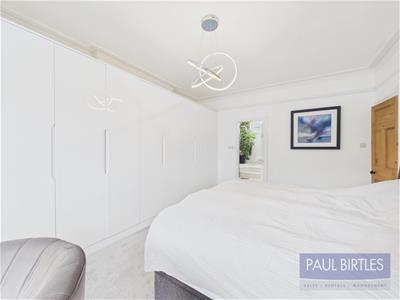
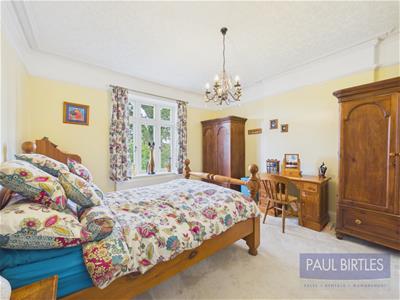
With double glazed sash bay windows to the front elevation with encapsulated original stained glass. Radiator. Excellent range of fitted wardrobes. Door off to:
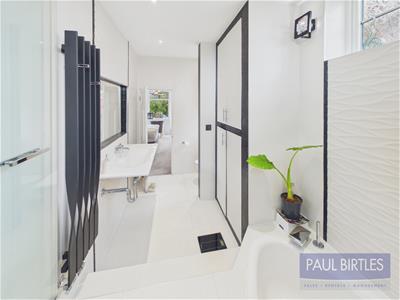
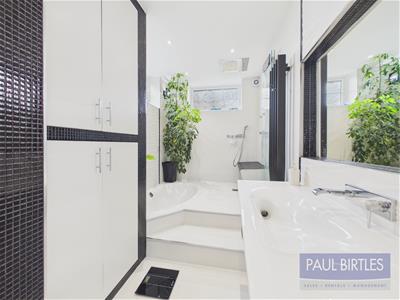
En-Suite Bathroom
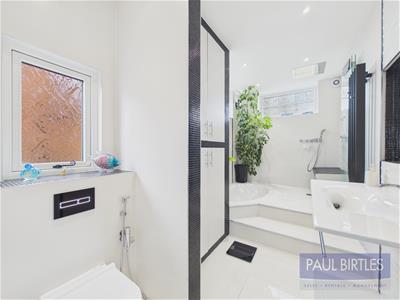
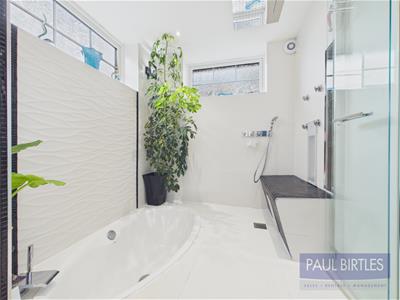
A most attractive and beautifully appointed bathroom with sunken bath, rain/water blade walk-in shower, wall hung sink unit and touch sensitive toilet with movement detected light. Separate douche tap with hot/cold controllable steam. Two Sunshower infra-red units with heated seat and multiple lighting effects. Built in storage. Double glazed windows to two elevations. Extractor fan. Underfloor heating.
Bedroom (2)
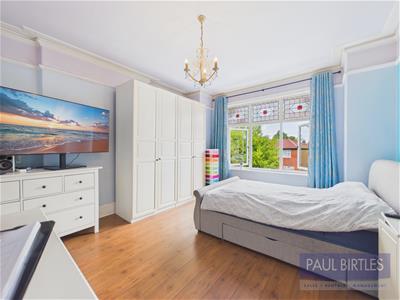
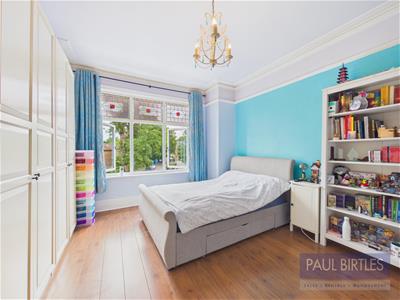
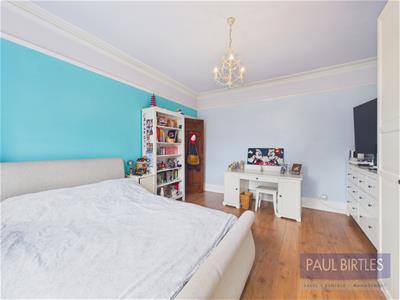
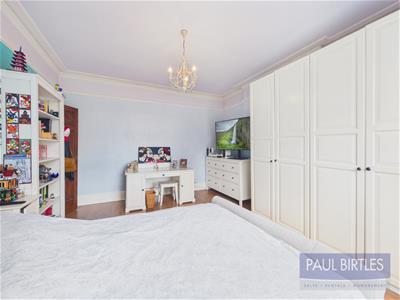
With a double glazed window to the front elevation with encapsulated stained glass. Laminate flooring. Radiator.
Bedroom (3)
With a double glazed window to the rear. Radiator.
Bedroom (4)
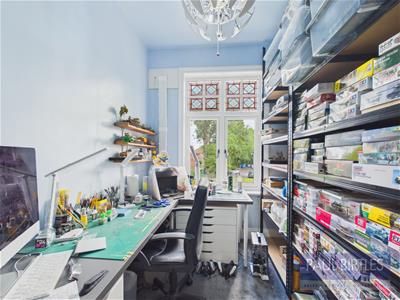
Currently utilised as a craft room with double glazed window to the front elevation with encapsulated stained glass. Radiator.
Bathroom
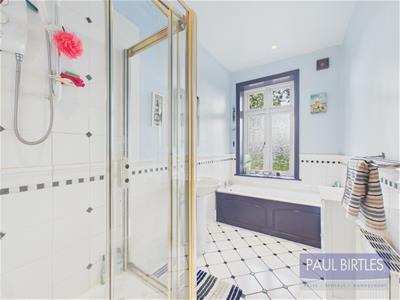
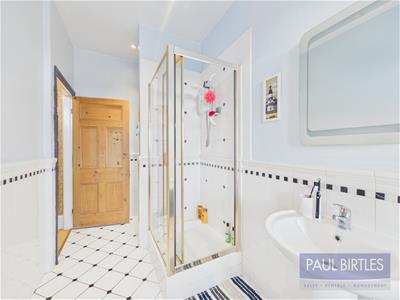
With a suite comprising panelled bath, pedestal wash hand basin, low level WC and walk-in shower enclosure. Radiator. Spotlighting. Extractor fan. Double glazed window to the rear.
TO THE SECOND FLOOR
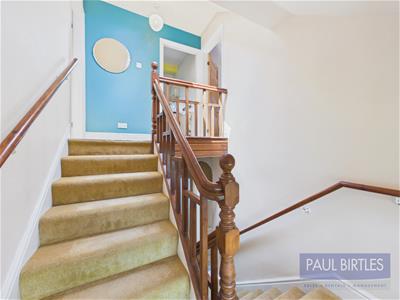
Second Floor Landing/Half-Landing
With a window to the rear elevation and Velux roof window.
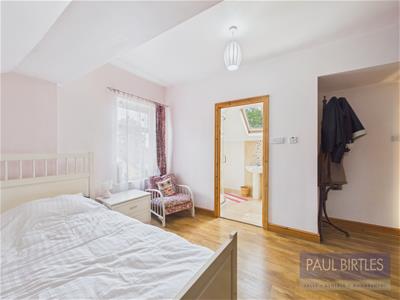
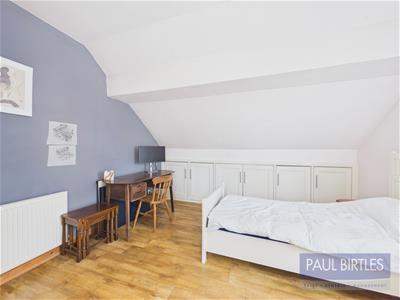
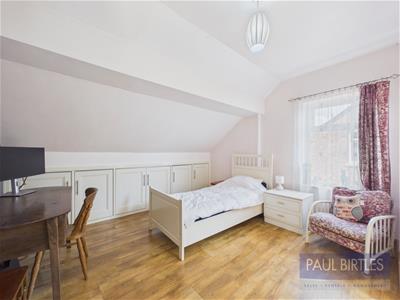
Bedroom (5)
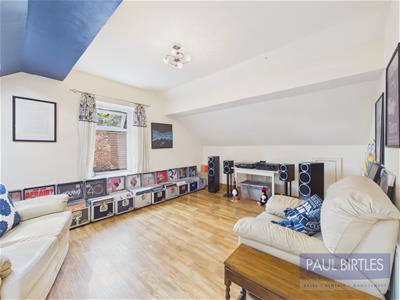
With a double glazed window to the side elevation. Eaves storage. Radiator. Laminate flooring. Door off to:
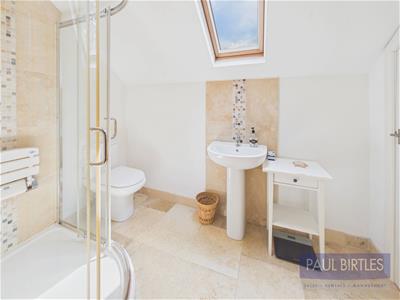
En-Suite Shower Room
With a corner shower enclosure, pedestal wash hand basin and low level WC. Tiled areas. Velux roof window. Spotlighting. Door off to:
Storage/Utility
With plumbing for a washer.
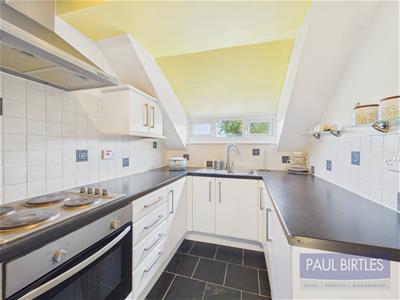
Kitchen (2)
With a range of base and wall cupboard units and working surfaces incorporating a single drainer stainless steel sink unit with mixer tap. Tiled splashbacks. Built in oven and electric hob with extractor canopy. Integrated fridge and freezer. Tiled flooring.
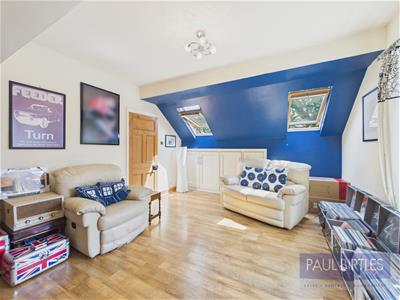
Bedroom (6)
With a double glazed window to the side elevation plus two Velux roof windows to the rear. Eaves storage. Laminate flooring. Radiator.
Outside
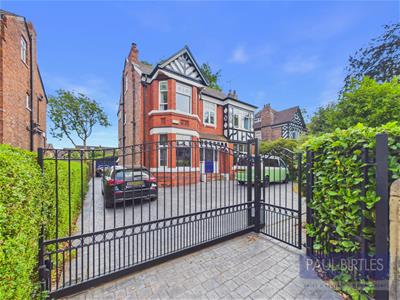
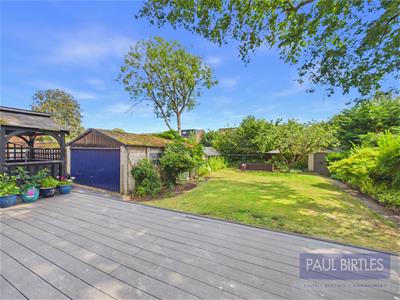
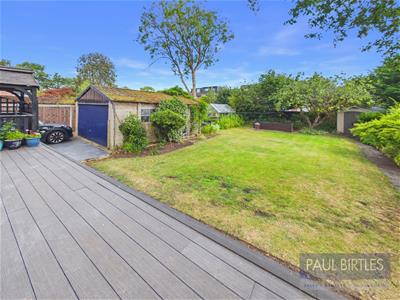
To the front of the property are excellent off road parking facilities on a concrete imprinted driveway with electric wrought iron gates. The parking continues to the side of the property leading to a DETACHED DOUBLE GARAGE with an up and over door with power and light laid on.
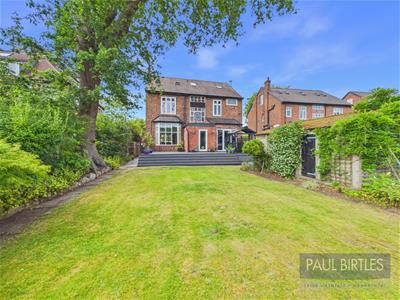
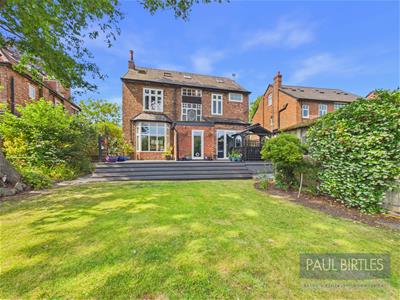
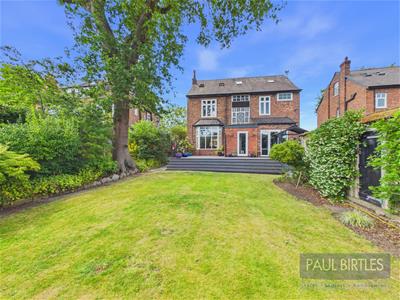
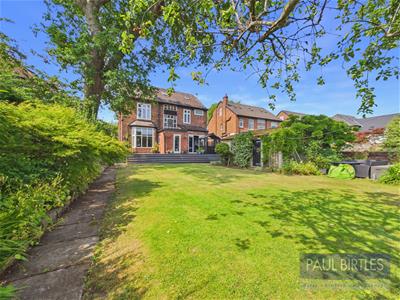
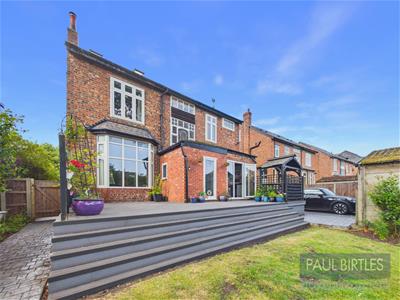
To the rear is a large enclosed garden with a southerly aspect and featuring raised decking area, lawn and mature borders with various fruit trees.
Anti Money Laundering (AML) Checks & Third Party Payments
Should prospective purchasers have an offer accepted on a property marketed by Paul Birtles Estate Agents, they will need to have their identity verified and will be asked to provide proof of funds. This is done to meet our obligations under Anti-Money Laundering Regulations (AML) and is a legal requirement. We use a specialist, third-party service provider, together with in-house compliance, to verify your information. The cost of these checks is £25 plus VAT (£30 in total) per purchaser, which is paid, in advance, when an offer is agreed and prior to a Memorandum of Sale being issued. This charge is non-refundable under any circumstances.
Although these particulars are thought to be materially correct their accuracy cannot be guaranteed and they do not form part of any contract.
Property data and search facilities supplied by www.vebra.com