5 The Mall,
Salendine Shopping Centre,
144 Moor Hill Road
Salendine Nook
Huddersfield
HD3 3XA
Ryefields Avenue, Huddersfield
Per month £925 p.c.m. To Let
3 Bedroom House - Mid Terrace
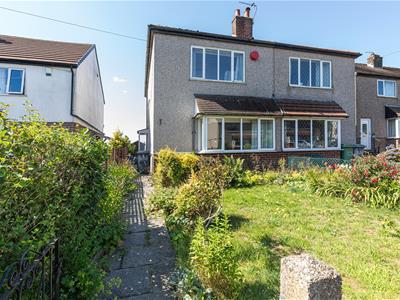
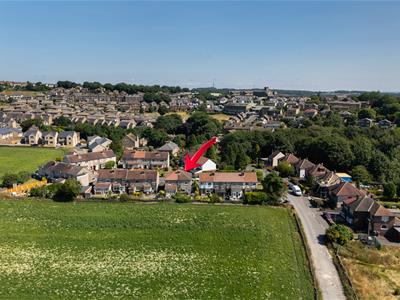
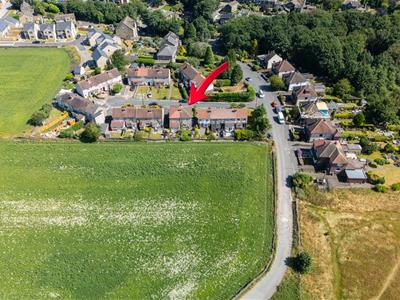
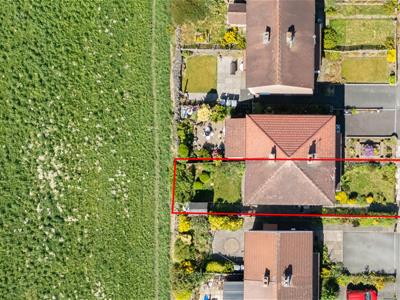
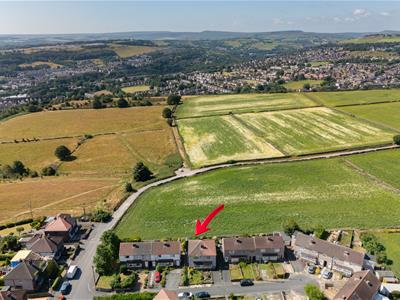
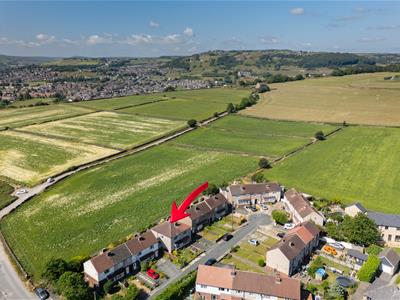
This three-bedroom end town house enjoys a cul-de-sac setting and fabulous rear views over adjoining fields, with a south-westerly aspect, located in this popular and well-regarded area. The accommodation features uPVC double-glazing and a gas-fired central heating system. It comprises an entrance hallway, dining kitchen with built-in oven and hob, good-sized living room, and, on the first floor, three bedrooms (two double) and a wet room style shower room. Externally, there are front and rear gardens.
Entrance Hallway
Timber and glazed doors give access into the side porch and, from here, a timber and multi-panelled glazed door opens into the hallway. This has oak style laminate flooring, a staircase rising to the first floor accommodation and a radiator. Off the hallway on the right-hand side, access can be gained to the living room.
Living Room
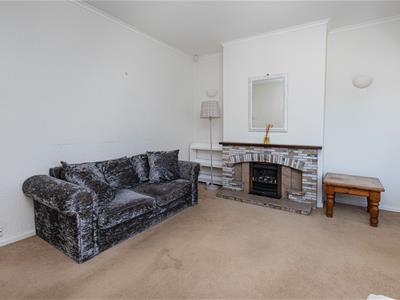
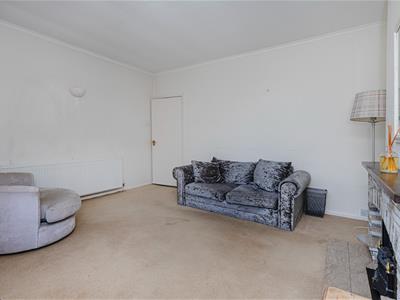
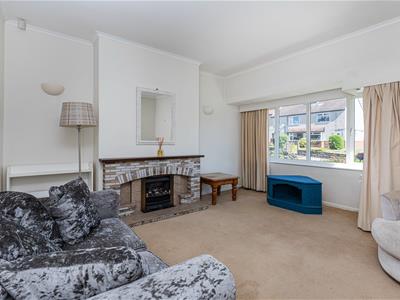 This good-sized reception room is positioned at the front of the house and runs the full width of the property. It is light and bright with large uPVC windows overlooking the frontage. To the broad chimney breast, there is a fire surround with display alcoves, a raised tiled hearth and a coal effect gas fire. There are wall light points, two of which are within the alcoves, plenty of space for furniture and a radiator.
Dining Kitchen
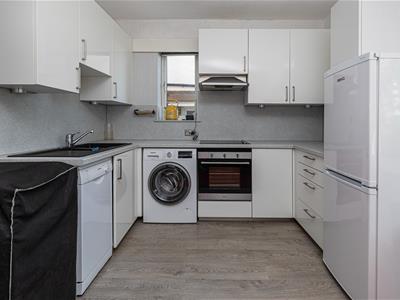
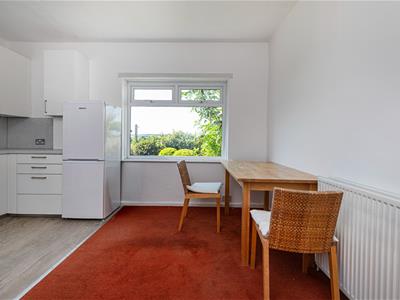
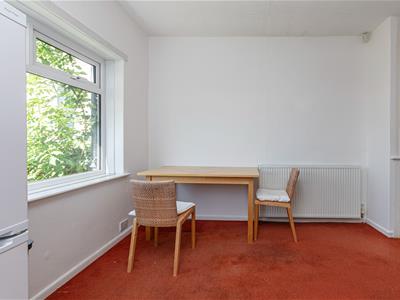
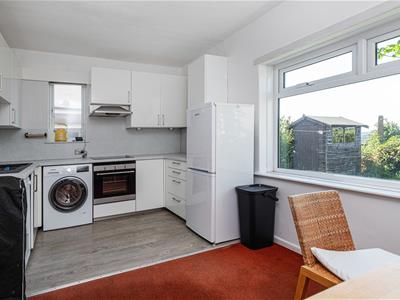 Positioned at the rear of the property, this room is particularly light and bright, enjoying a dual aspect with side and rear uPVC windows. The rear window has a southerly aspect, with views across adjoining fields toward Holme Moss in the distance. The room has been updated in more recent times and has matching units to high and low levels, worktops with splashbacks and a one-and-a-half bowl stainless steel sink unit with single drainer and mixer tap. Integrated appliances include an oven, hob and filter hood. There is a washing machine, a slimline dishwasher and a freestanding fridge freezer. The adjoining dining area can easiyl accommodate a formal dining table. It has a feature floor-to-ceiling storage cupboard, a good-sized under stairs storage cupboard and a radiator.
First Floor Landing
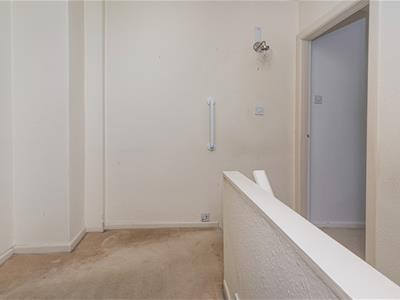 From the entrance hallway, a staircase rises to the first floor landing.
Bedroom One
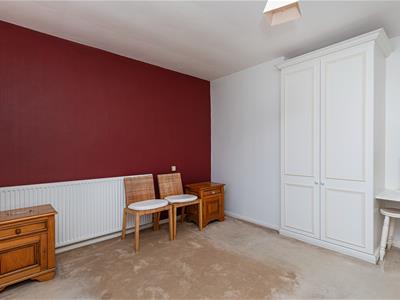
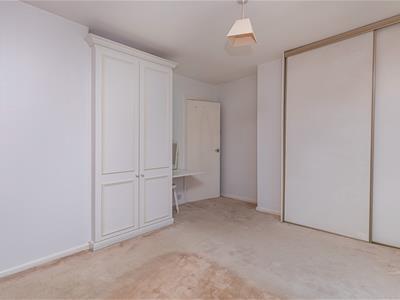
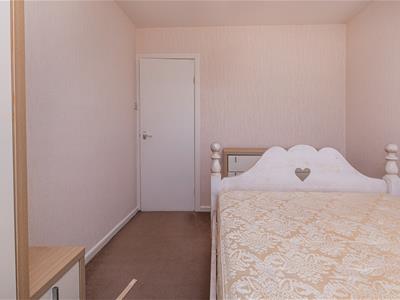
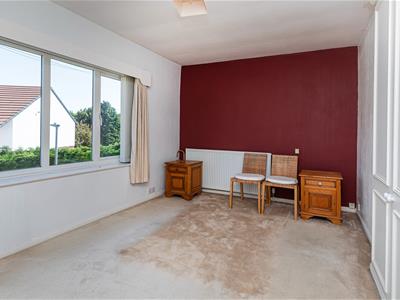 This large double bedroom is positioned at the front of the property and has built-in wardrobes with hanging rails and shelving, along with a built-in double wardrobe. It has a uPVC window and a radiator.
Bedroom Two
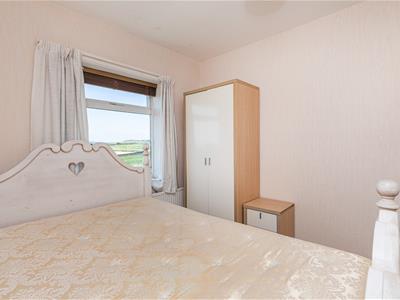
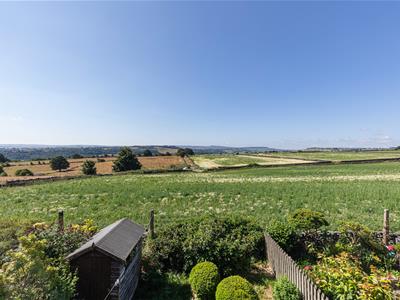
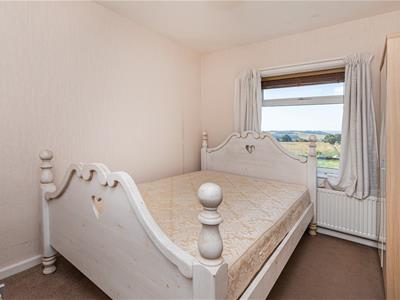 Positioned at the rear of the property, this is certainly a room with a view. It enjoys fabulous long distance views over fields and towards Holme Moss in the distance. The room can accommodate freestanding furniture. It has a uPVC window and a radiator.
Bedroom Three
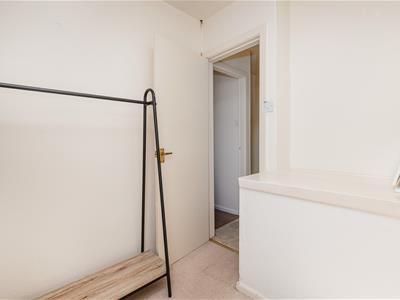
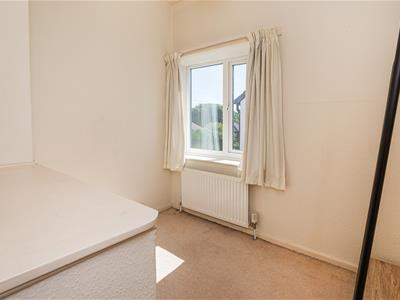 This single bedroom could easily be used as a dressing room or home office. It has a side uPVC window and a radiator.
Shower Room
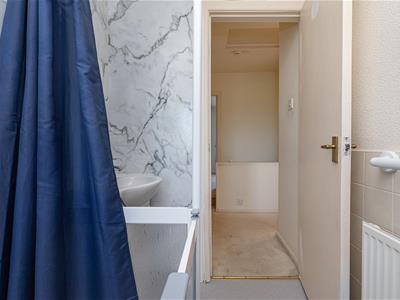
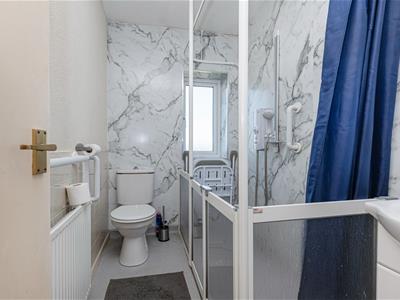 This wet room style area has aqua panelling to certain walls, a shower rail and curtain and a wall-mounted Mira Independent shower. It has been designed for those with mobility issues and has a low-level WC and a wash hand basin with storage below. There is an opaque uPVC window and a radiator.
External Details
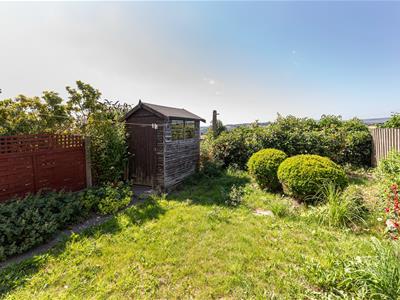
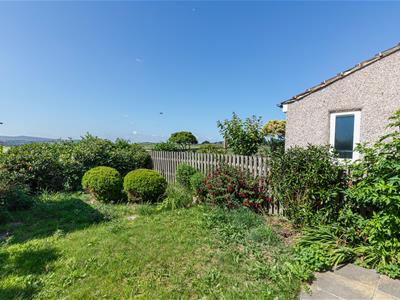 In front of the property, there is a paved pathway which continues around to the rear. There is an external water point. The rear garden can be a real sun trap with its south-westerly aspect. It has a lawn, perimeter fencing, a timber shed and enjoys wonderful long distance views.
Energy Efficiency and Environmental Impact
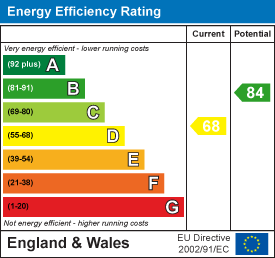
Although these particulars are thought to be materially correct their accuracy cannot be guaranteed and they do not form part of any contract.
Property data and search facilities supplied by www.vebra.com