.png)
Ann Cordey Estate Agents (Cordey Estates Ltd T/A)
Tel: 01325 488433
13 Duke Street
Darlington
County Durham
DL3 7RX
Osborne Close, Darlington
Offers In The Region Of £295,000
4 Bedroom House - Semi-Detached
- GENEROUS CORNER PLOT WITHIN A QUIET CUL-DE-SAC
- BEAUTIFULLY PRESENTED, UPGRADED & EXTENDED FAMILY HOME
- FOUR BEDROOMS
- CONTEMPORARY FITTED KITCHEN WITH QUALITY UNITS
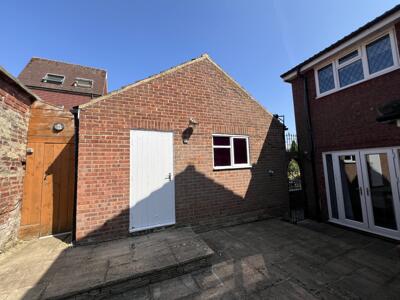
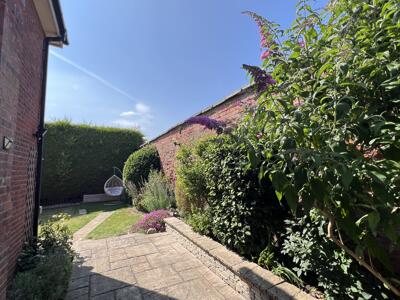
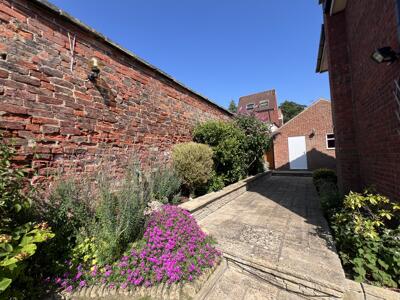
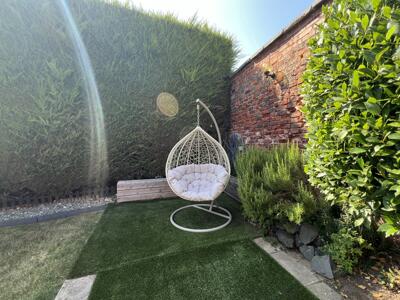
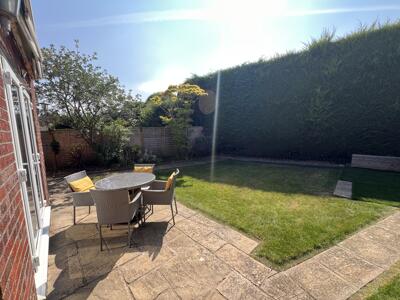
- PRIVATE, ENCLOSED SIDE & REAR GARDENS
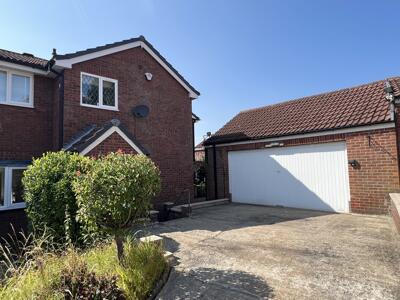
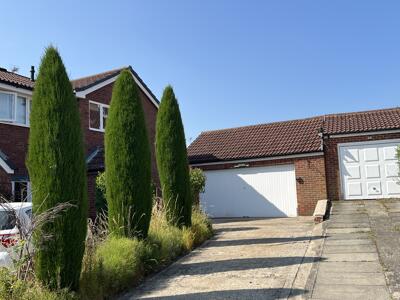
- DRIVEWAY PROVIDING OFF-STREET PARKING FOR UP TO THREE VEHICLES
- DOUBLE GARAGE
- IDEAL FOR GROWING FAMILIES
- WITHIN THE CATCHMENT FOR HIGHLY REGARDED SCHOOLS
- VIEWING HIGHLY RECOMMENDED
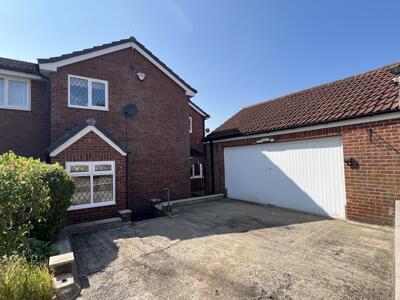
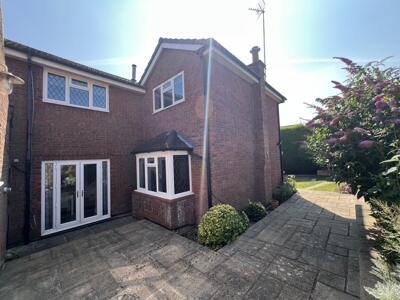
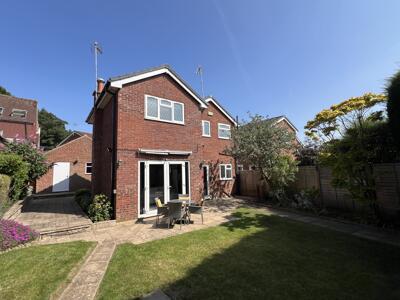
Occupying a generous corner plot within a peaceful cul-de-sac in Darlington's highly sought-after West End, this beautifully presented, upgraded and extended four-bedroom semi-detached home offers spacious family accommodation, a private garden and the added benefit of a detached double garage.
Ideally positioned for families, the property is within easy reach of highly regarded local schools and enjoys excellent transport links to both the A1(M) and A66, making it perfectly placed for commuters.
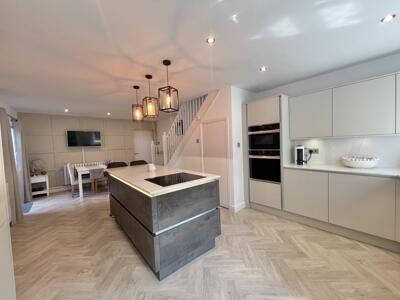
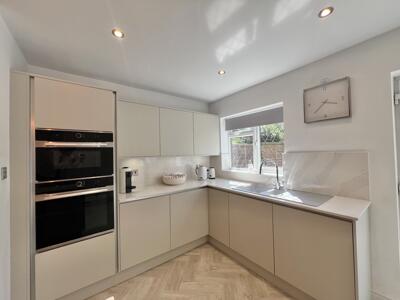
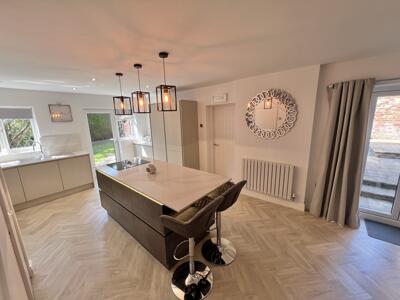
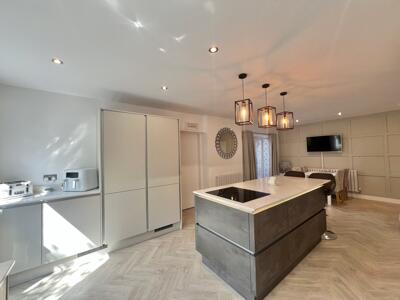
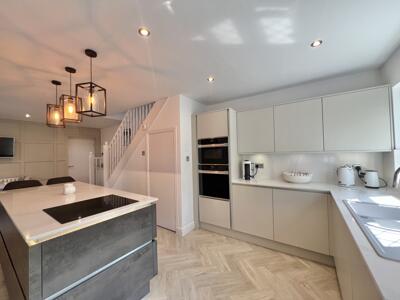
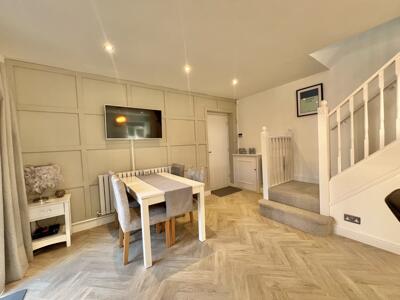
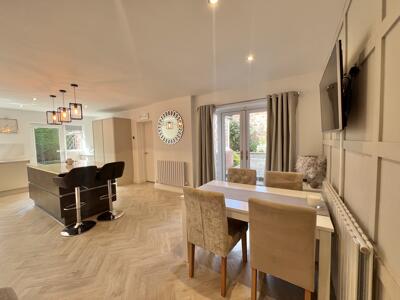
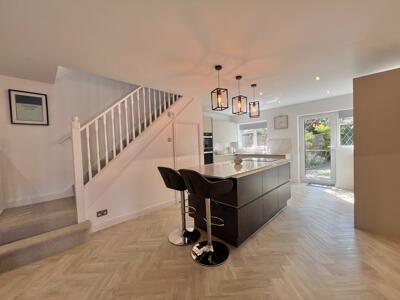
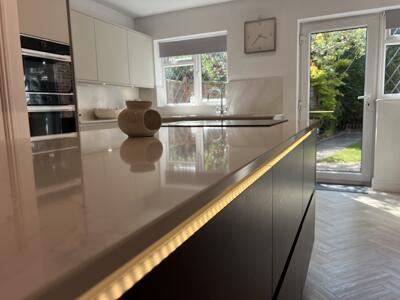
The current owners have thoughtfully improved the home throughout, creating a superb open-plan kitchen/diner that forms the heart of the property. Fitted with a quality range of contemporary wall and base units, contrasting work surfaces and a central island, it is an ideal space for both everyday family life and entertaining.
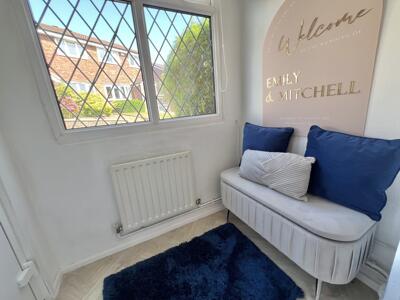
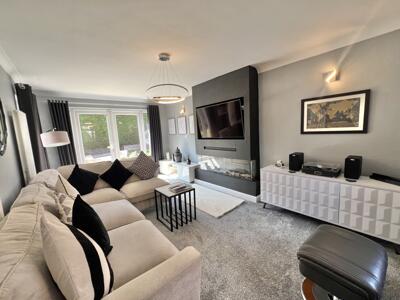
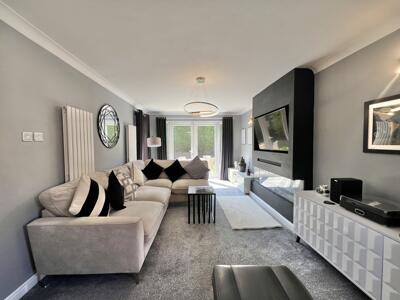
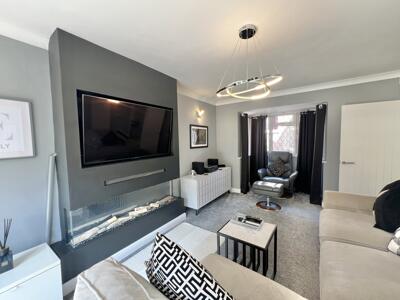
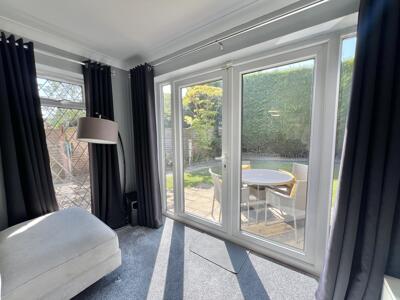
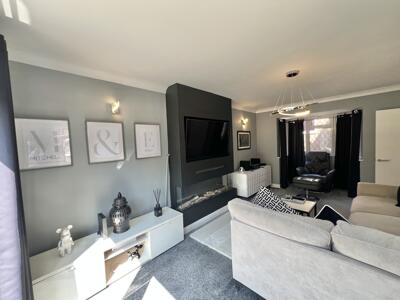
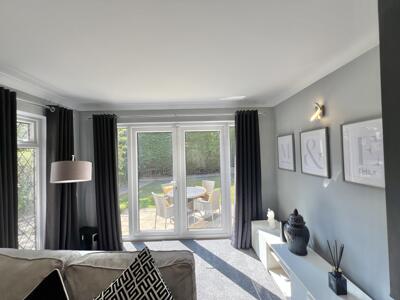
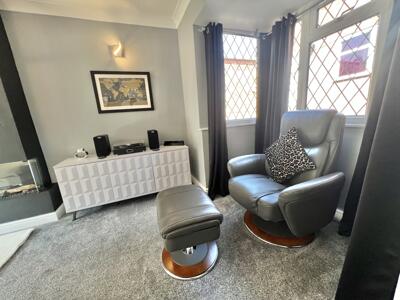
The accommodation briefly comprises: an entrance porch with composite entrance door leading into the impressive open-plan kitchen/diner, featuring an open staircase to the first floor and direct access to the rear garden. The generous lounge is flooded with natural light thanks to its dual-aspect windows and French doors opening onto the garden, providing a wonderful space to relax.
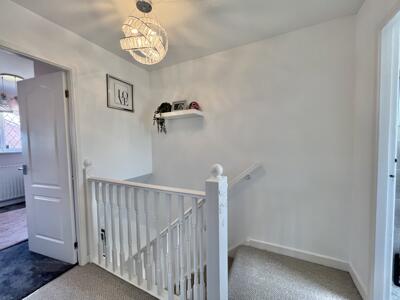
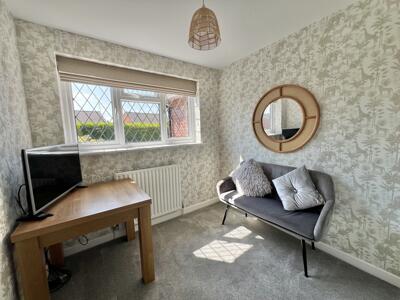
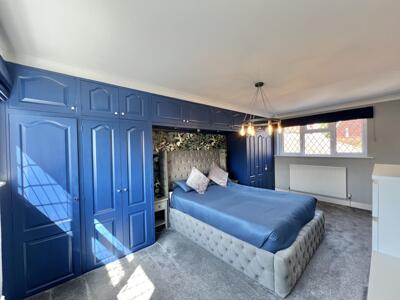
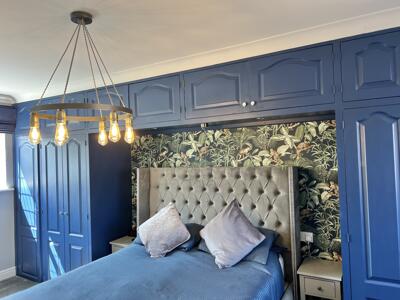
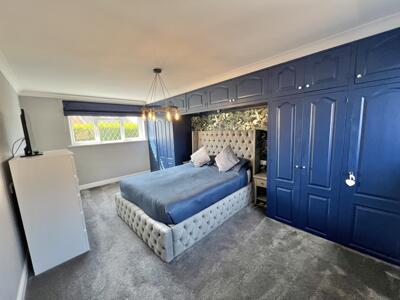
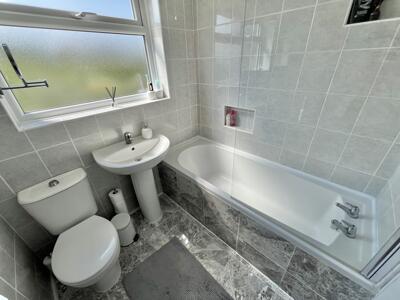
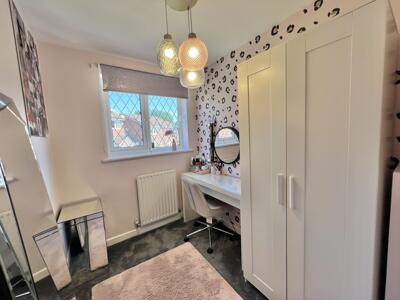
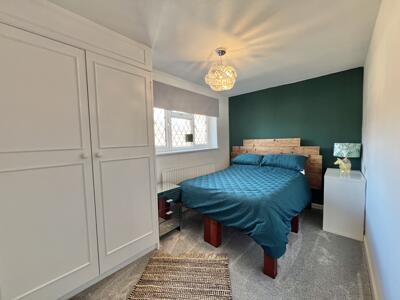
To the first floor are four well-proportioned bedrooms, with the principal bedroom being particularly spacious and benefiting from fitted wardrobes and dual-aspect windows. The family bathroom has been fitted with a white suite comprising a panelled bath with overhead shower, wash hand basin and WC.
Externally, the property continues to impress with private enclosed gardens to both the side and rear, offering an excellent degree of privacy. A driveway provides off-street parking for up to three vehicles and leads to the detached double garage—a rare and highly desirable feature for homes in this location.
Properties of this size and standard, particularly those offering a double garage in Darlington's West End, are rarely available. Combining spacious family living, a quiet cul-de-sac setting and excellent presentation throughout, this is a home that is sure to attract significant interest, and early viewing is highly recommended.
Warmed by Gas Centrral Heating and fully Double Glazed, also benefitting from a HIVE heating system.
ENTRANCE VESTIBULE
LOUNGE
6.63m x 3.35m (21'09 x 11'00)
KITCHEN/DINER
7.70m x 4.29m (25'03 x 14'01)
FIRST FLOOR
LANDING
BEDROOM ONE
3.58m x 3.38m (11'09 x 11'01 )
BEDROOM TWO
4.39m x 2.36m (14'05 x 7'09)
BEDROOM THREE
2.36m x 2.18m (7'09 x 7'02)
BEDROOM FOUR
2.26m x 1.91m (7'05 x 6'03)
BATHROOM/WC
EXTERNALLY

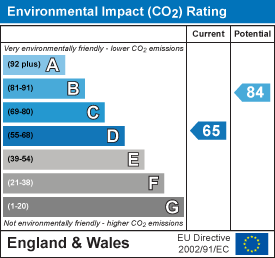
Energy Efficiency and Environmental Impact
Although these particulars are thought to be materially correct their accuracy cannot be guaranteed and they do not form part of any contract.
Property data and search facilities supplied by www.vebra.com