
15 High Street,
Tettenhall
Wolverhampton
WV6 8QS
165, Penn Road, Wolverhampton, WV3 0EQ
Offers Around £499,950
4 Bedroom House - Semi-Detached
A substantial period residence which is currently arranged to provide a large four bedroom family home
with two, self contained adjoining apartments to the rear.
A comprehensive scheme of refurbishment is required throughout with the potential to create three independent residences
which would be ideal for extended family living or, equally, the opportunity to incorporate the apartments into the main house to create a fine individual residence.
LOCATION
The property stands in a sought after location, next door to The Royal School, and is within easy reach of all local facilities and amenities.
The area is particularly well served by schooling in both sectors and regular bus services run along the length of the Penn Road.
DESCRIPTION
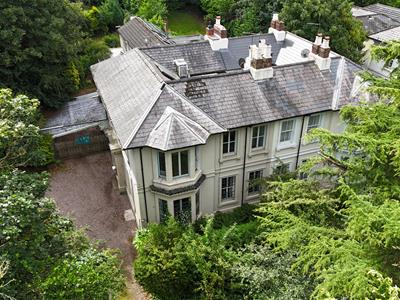
165 Penn Road is an intriguing property which currently comprises three self contained units. The principal portion of the house is a large, four bedroomed semi detached property which has the additional benefit of two, independent and self contained apartments to the rear.
The property retains many original features and has not been “spoilt” over the years but now requires a scheme of refurbishment throughout.
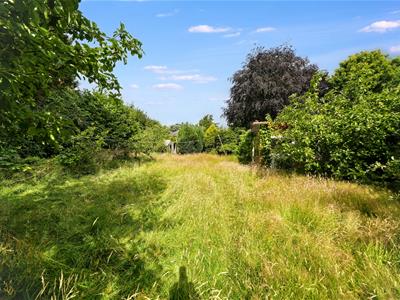
The property occupies a substantial plot and stands well back from the Penn Road behind a shielded frontage and has an excellent and private garden to the rear.
ACCOMMODATION
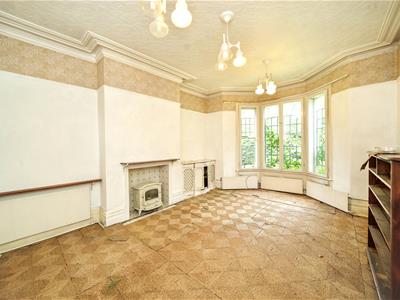
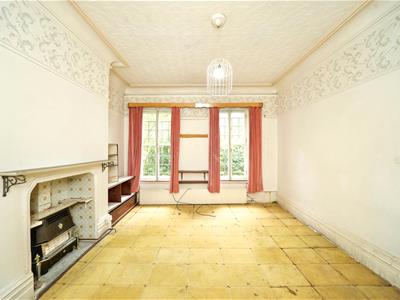
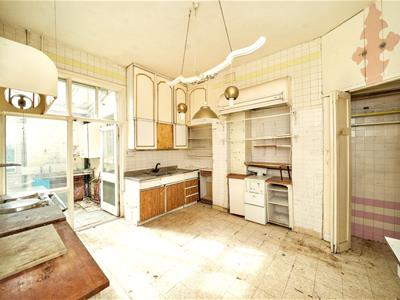
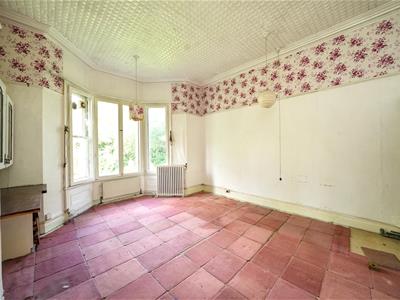
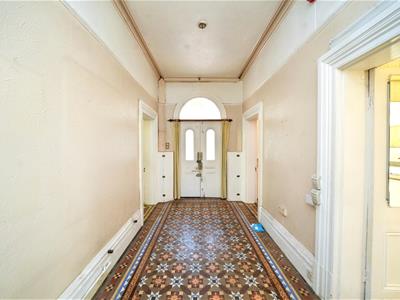
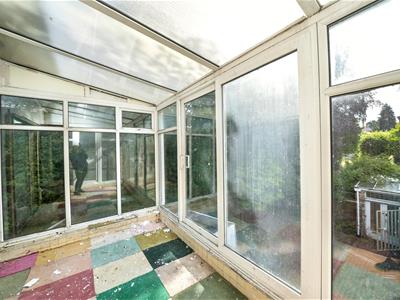
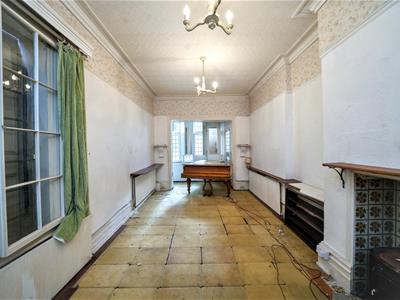
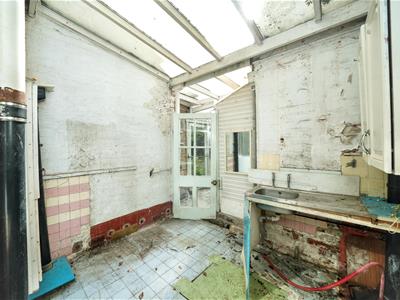
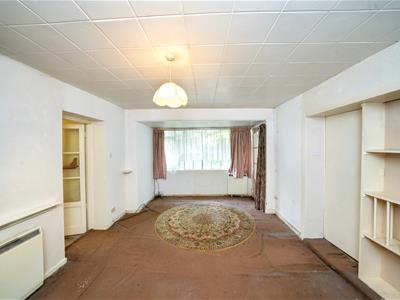
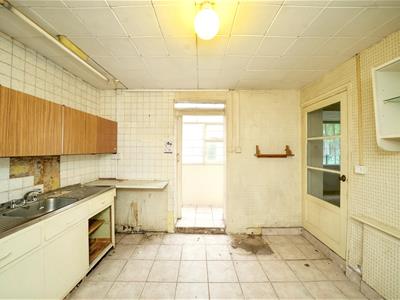
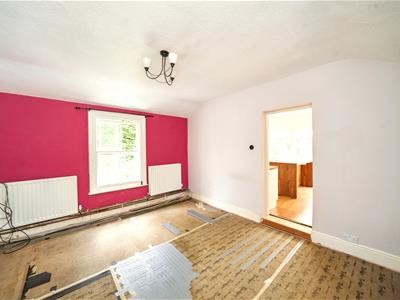
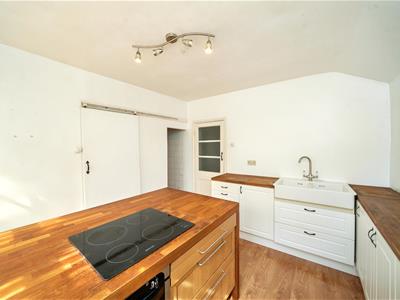
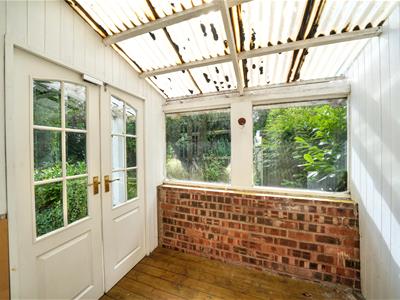
The main house is approached through a PORCH to the side with leaded, double doors with leaded fan light over and double, panelled and part glazed doors opening into the HALL with Minton floor tiling, ceiling coving and shelved cupboard. There is a LOUNGE with a walk in bay to the front, decorative ceramic tiled fireplace, picture rail and ceiling cornice together with a DINING ROOM with a recessed, walk in bay window to the rear, a tiled fireplace with a living flame coal effect gas stove, picture rail and ceiling cornice. The SITTING ROOM has two windows to the front, a recessed ceramic tiled fireplace with electric fire with cupboards and shelving to either side, dado rail and ceiling cornice. There is an INNER LOBBY with GUEST CLOAKS AND SHOWER ROOM and an open door into the KITCHEN AREA which has a veranda style UTILITY adjoining, a walk in shelved larder and stairs down to the CELLAR.
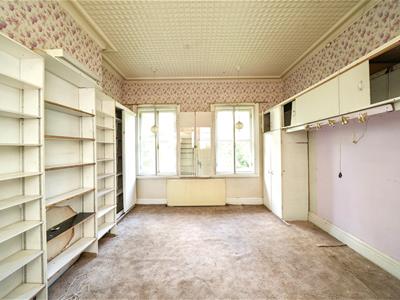
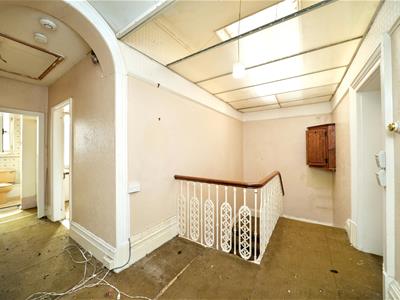
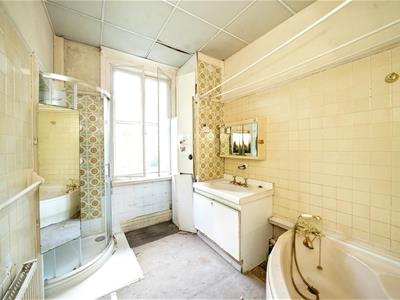
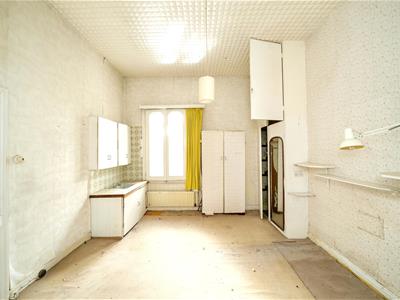
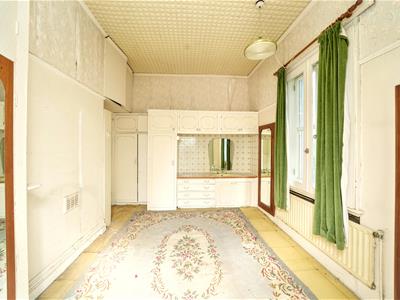
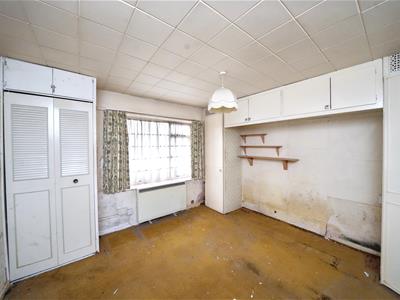
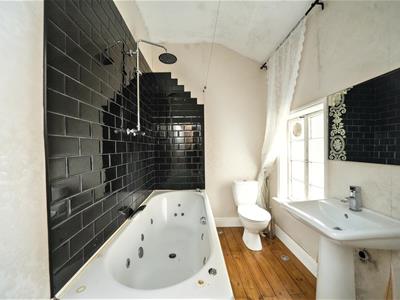
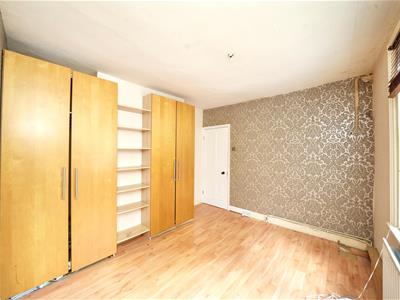
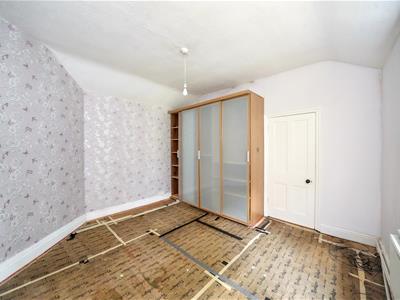
A staircase with fine, painted wrought iron balustrading rises to the galleried landing above. There are FOUR GOOD SIZE BEDROOMS together with a BATHROOM and a SEPARATE CLOAKROOM.
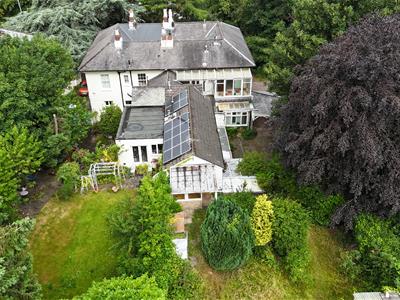
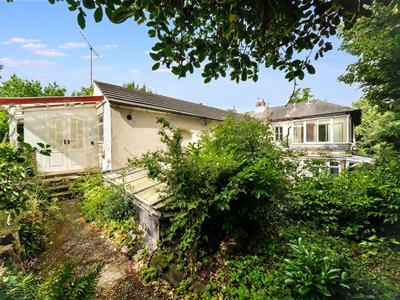
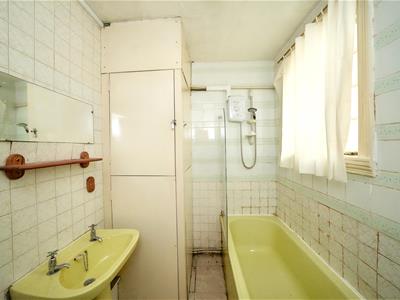
The rear GROUND FLOOR APARTMENT has a BEDROOM, SITTING ROOM, KITCHEN and BATHROOM.
The rear UPPER FLOOR APARTMENT has a KITCHEN, SITTING ROOM, DINING ROOM / BEDROOM TWO, BEDROOM ONE and a BATHROOM.
OUTSIDE
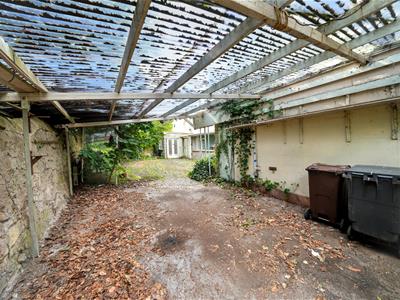
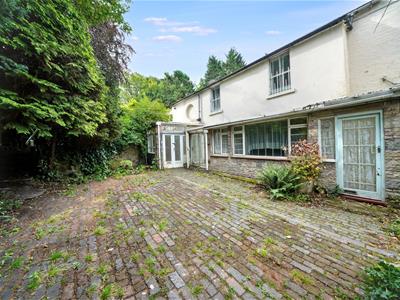
165 Penn Road stands well back from the road behind a screened frontage and is approached over a shared DRIVEWAY serving just two properties. There is ample parking on the gravelled driveway with wrought iron double gates opening onto a CAR PORT with a rear terrace beyond laid in brick paviours with a WORKSHOP area.
Steps lead to the matured REAR GARDEN with a large lawn and matured beds and borders.
Solar panels are fitted to the first floor apartment and there is a FIT contract with Utility Warehouse
We are informed by the Vendors that all mains services are connected
COUNCIL TAX BAND for the house is E, each apartment has a council tax band of A – Wolverhampton
POSSESSION Vacant possession will be given on completion.
VIEWING - Please contact the Tettenhall Office.
The property is FREEHOLD.
Broadband – Ofcom checker shows Standard, Superfast and Ultrafast are available
Mobile data coverage is constantly changing, please use the property postcode and this link for the most up to date information from Ofcom: https://www.ofcom.org.uk/mobile-coverage-checker
Ofcom provides an overview of what is available, potential purchasers should contact their preferred supplier to check availability and speeds.
The long term flood defences website shows very low risk.
Although these particulars are thought to be materially correct their accuracy cannot be guaranteed and they do not form part of any contract.
Property data and search facilities supplied by www.vebra.com