
22 Mannamead Road
Mutley Plain
Plymouth
PL4 7AA
Wolseley Road, Saltash Passage, Plymouth
Offers In Excess Of £400,000
3 Bedroom House - Semi-Detached
- BREATHTAKING VIEWS
- ELEVATED POSITION
- SEMI DETACHED HOUSE
- THREE BEDROOMS
- VERY WELL PRESENTED
- FRONT & REAR GARDENS
- GARAGE & PARKING

- ENERGY RATING: BAND D
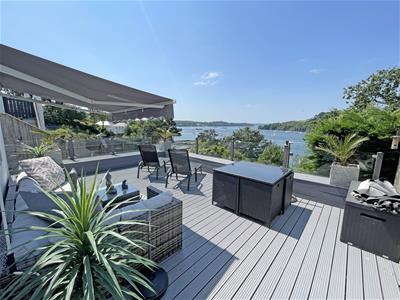
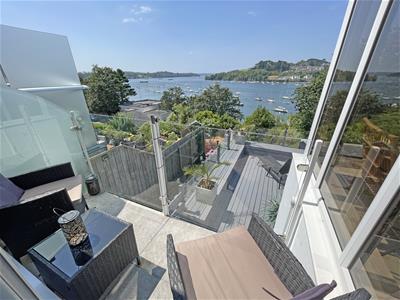
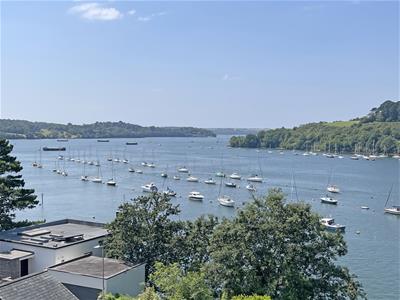
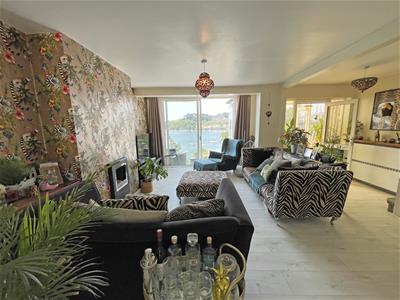
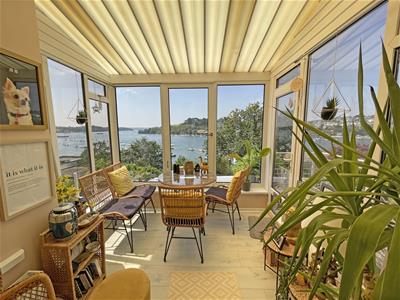
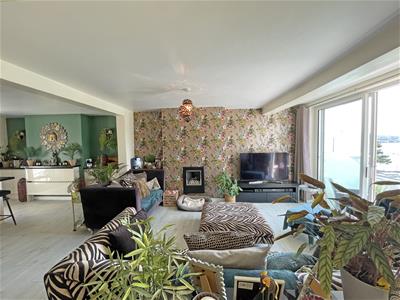
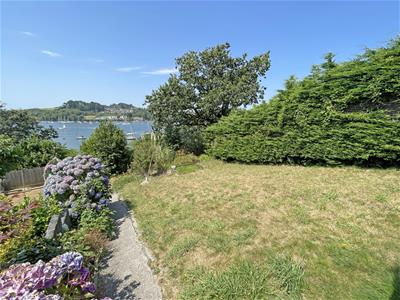
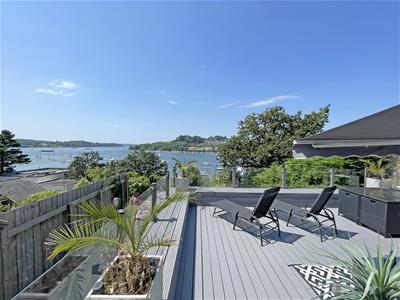
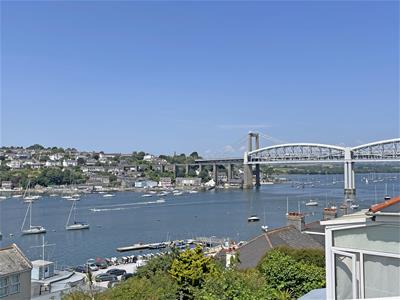
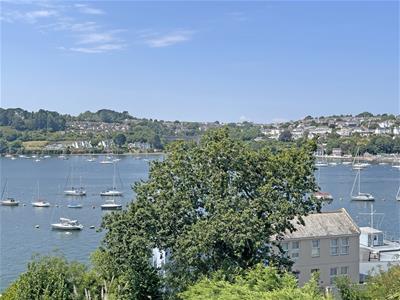
Plymouth Homes are delighted to present to the market this very well presented, classic 1930’s semi-detached home which is located on an elevated position on Saltash Passage. The property enjoys truly stunning front views across the Tamar and Lynher, on towards the Tamar and Royal Albert Bridges. Internally, the accommodation comprises conservatory/porch, lounge, kitchen/dining room, three bedrooms, bathroom and a useful basement/utility room with built in storage and sauna. There is a large front lawned garden with a beautiful, decked sun terrace enjoying the stunning views, a lawned rear garden and a single garage at road level with parking space in front. Plymouth Homes highly recommended a viewing to fully appreciate the position and views on offer from this truly special home.
GROUND FLOOR
ENTRANCE
Entry is via a glazed door opening into the conservatory/porch.
CONSERVATORY/PORCH
2.85m x 2.85m max (9'4" x 9'4" max)With double glazed windows to the front and side, radiator, door opening into the lounge.
LOUNGE
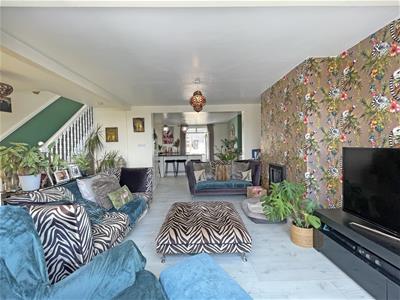
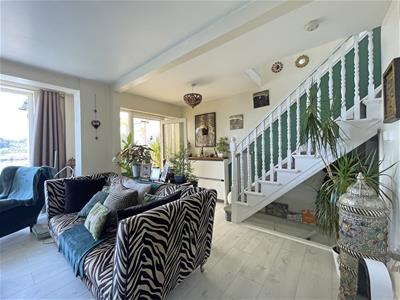
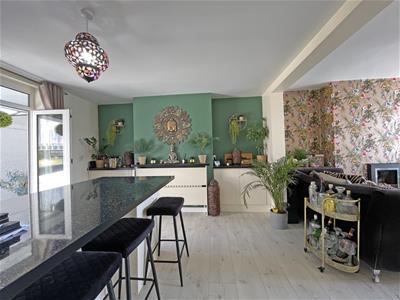
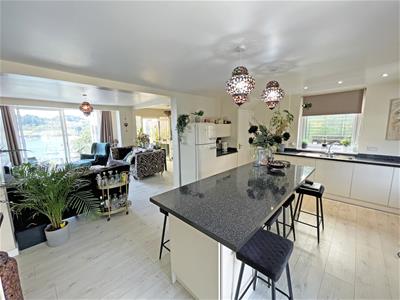
5.72m x 4.55m (18'9" x 14'11")A lovely reception space with radiator, wall mounted gas fire, sliding patio doors enjoying the front views and opening onto a lovely balcony seating area, wood effect flooring, stairs rising to the first floor landing, open plan into the kitchen/dining room.
KITCHEN/DINING ROOM
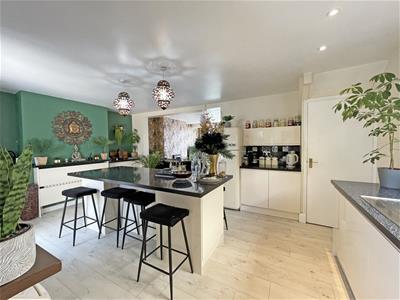
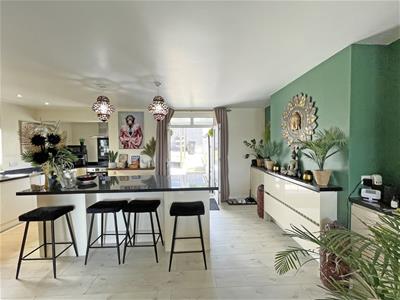
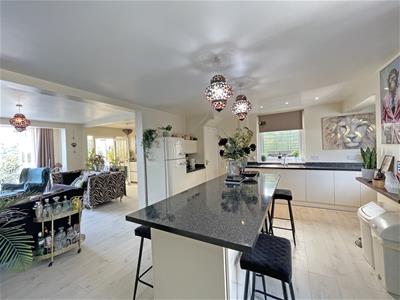
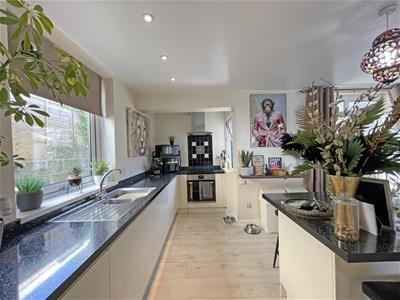
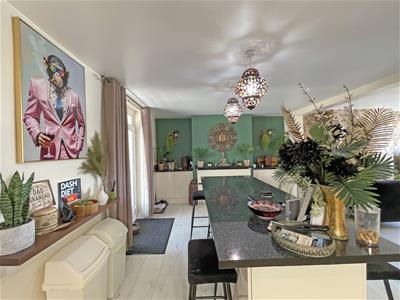
5.72m x 4.90m (18'9" x 16'0")Fitted with a matching range of base and eye level units with worktop space above, central island unit/breakfast bar, 1 ½ bowl stainless steel sink unit with single drainer and mixer tap, tiled splashbacks, built-in dishwasher, space for fridge/freezer, two double glazed windows to the sides, fitted oven with a four ring gas hob and wall mounted cooker hood above, recessed ceiling spotlights, door and stairs descending to the basement, radiator, uPVC glazed double doors opening to the rear garden.
FIRST FLOOR
LANDING
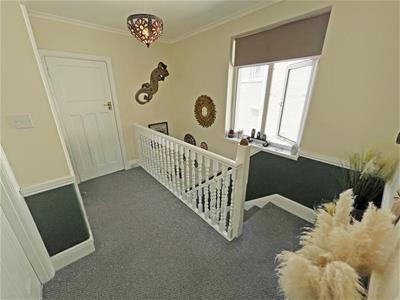
With double glazed window to the side, access to the partly boarded loft space with retracting ladder and skylight window.
BEDROOM 1
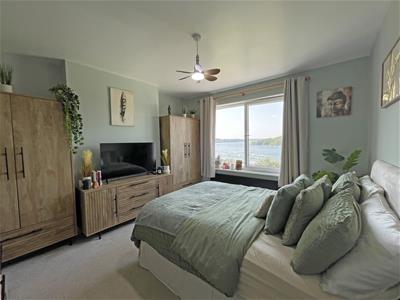
3.71m x 3.46m (12'2" x 11'4")A good sized double bedroom with double glazed window to the front enjoying the panoramic views, radiator.
BEDROOM 2
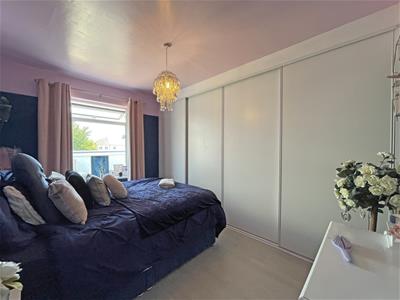
3.73m x 2.50m to cupboard doors (12'2" x 8'2" to cA further double bedroom with double glazed window to the rear, radiator, picture rail, built in wardrobes, one housing the wall mounted boiler serving the heating system and domestic hot water.
BEDROOM 3
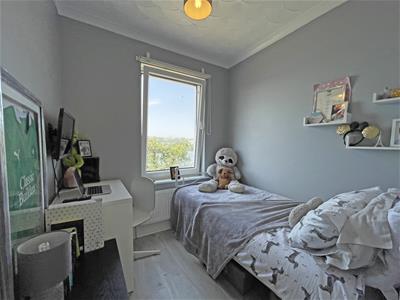
2.15m x 2.06m (7'0" x 6'9")A single bedroom with double glazed window to the front also enjoying the views, coving to ceiling, radiator.
BATHROOM
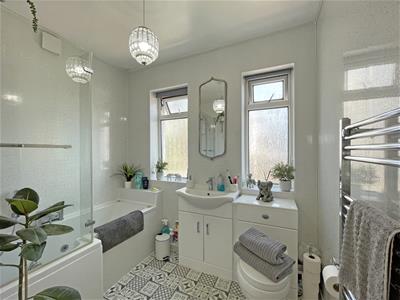
2.50m x 1.84m (8'2" x 6'0")Fitted with a three-piece suite comprising panelled spa bath with independent electric shower above and hand shower attachment off the mixer tap, pedestal wash hand basin, low-level WC, radiator/towel rail, two obscure double-glazed windows to the rear, partially panelled walls.
BASEMENT
From the kitchen/dining room, stairs descend into the cellar.
CELLAR
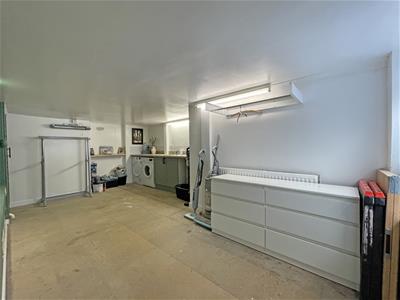
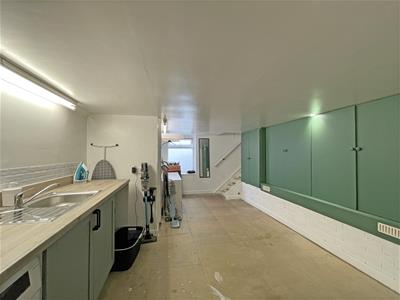
5.58m x 3.24m (18'3" x 10'7")A useful and versatile room with double glazed window to the side, radiator, fitted worktop space with space for tumble dryer and washing machine below, stainless sink unit with single drainer and mixer tap, tiled splashbacks, storage cupboards, door opening to a built-in timber sauna.
OUTSIDE:
FRONT
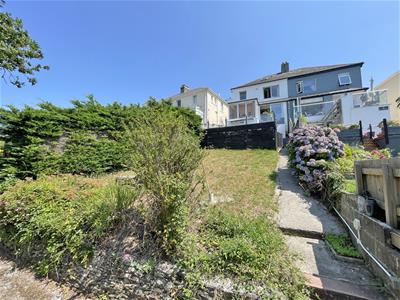
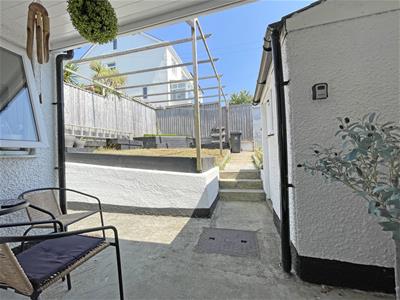
The front of the property is approached from the roadside via shared steps and pathway rising to the front garden of the property. The front garden is mostly laid to lawn with established flower borders. A private pathway then leads to a beautiful composite decking area with glass balustrades, retractable sunshade all enjoying the stunning views. A side path then leads to the conservatory/porch and onto the rear garden.
REAR
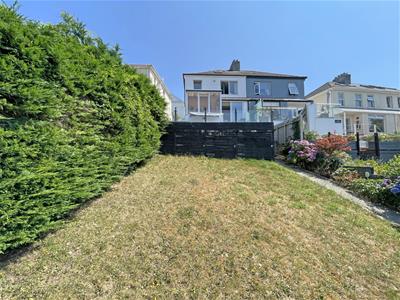
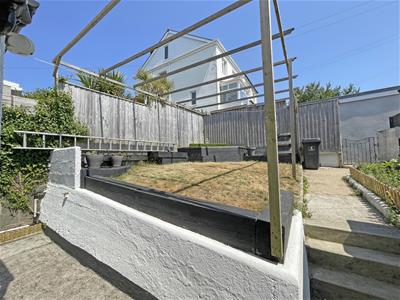
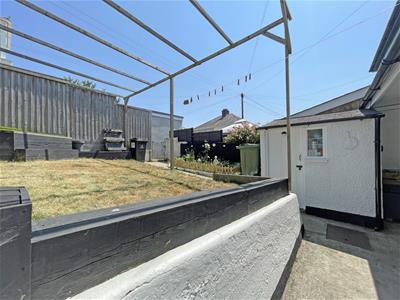
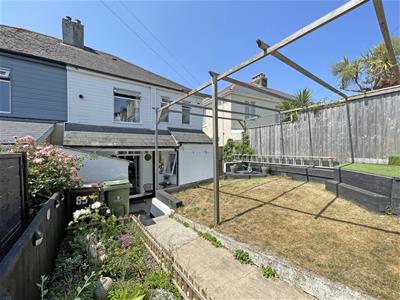
8.67m in length x 7.04m in width (28'5" in lengthAt the rear, there is an enclosed garden measuring approximately 28’5” in length x 23’1” in width. The garden comprises lawn and decked areas accessing an outside storage shed, double doors to the kitchen/dining room and a gate giving rear access. The rear access then opens to a shared pathway, which in turn leads to Little Ash Gardens which can be used for pedestrian access.
GARAGE
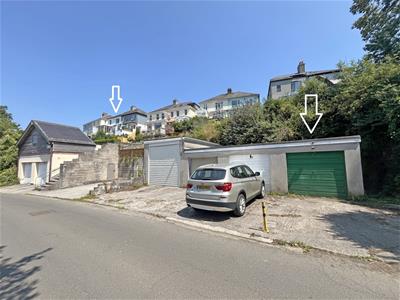
At the road level, there is a single garage within a nearby block, with additional off-road parking in front.
AGENTS NOTE:
The garage and parking are included with the sale but are held on a separate title number DN123091. This will be verified by the purchasers legal advisor during the conveyancing process.
AGENT’S NOTE
These sales particulars are only in draft format and have yet to be approved by the seller. They are therefore subject to change.
Energy Efficiency and Environmental Impact
Although these particulars are thought to be materially correct their accuracy cannot be guaranteed and they do not form part of any contract.
Property data and search facilities supplied by www.vebra.com