
RE/MAX England & Wales
Tel: 0330 0536 919
121-123 High Street
Tendring
Dovercourt
CO12 3AP
Wigeon Drive, Wrabness, Manningtree
Offers in the region of £675,000
3 Bedroom Bungalow - Detached
- High-Specification Detached Bungalow
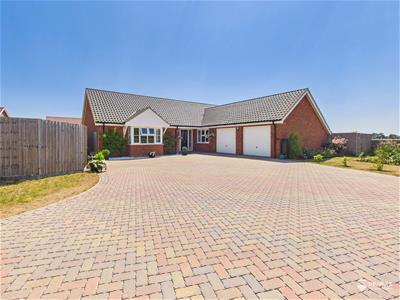
- Generous Corner Plot Built in 2023
- Sought-After, Semi-Rural Development
- Three Spacious Bedrooms
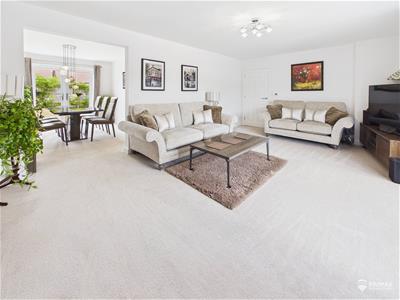
- Impressive 20ft Lounge & Adjoining Dining Area
- Modern Fitted Kitchen & Separate Utility Room
- Master with Walk-In Dressing Room & En-Suite
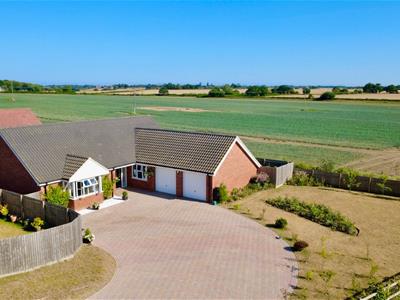
- Ample Driveway Parking & Double Garage
- Beautifully Landscaped Front & Rear Gardens
- Walking Distance to Wrabness Station & Beach
Built in 2023 and occupying a generous corner plot within the exclusive 'The Nightingales' development, this exceptional detached bungalow offers approximately 1,500 sq. ft. of beautifully presented accommodation in the highly sought-after semi-rural village of Wrabness. Finished to a high specification throughout, the home benefits from underfloor heating, an air source heat pump and spacious, contemporary living.
Surrounded by open countryside and within walking distance of Wrabness railway station, the village shop, beach, the River Stour and woodland walks, the location is ideal for those seeking a peaceful lifestyle with excellent local amenities. The accommodation comprises a welcoming entrance hall, an impressive 20ft lounge with dining area, a modern fitted kitchen with separate utility room, three generous bedrooms, including a superb principal suite with a walk-in dressing room and en-suite shower room, plus a stylish family bathroom.
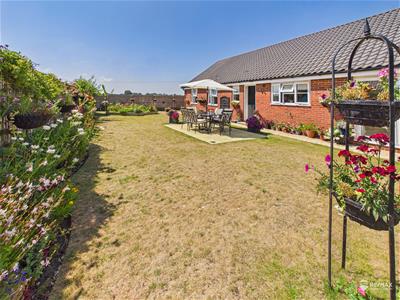
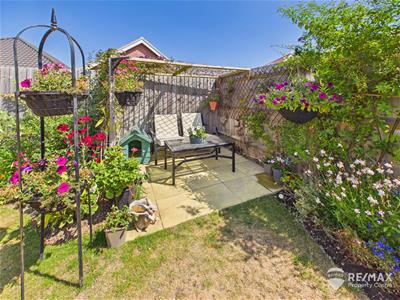
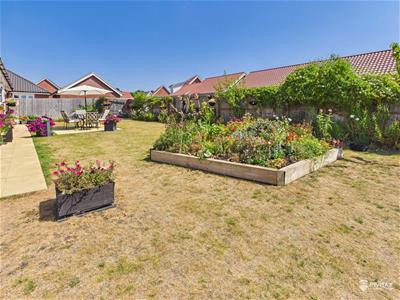
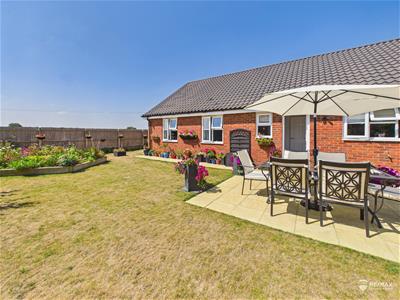
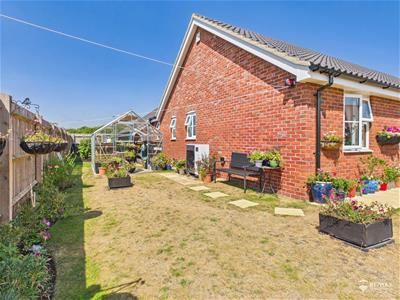
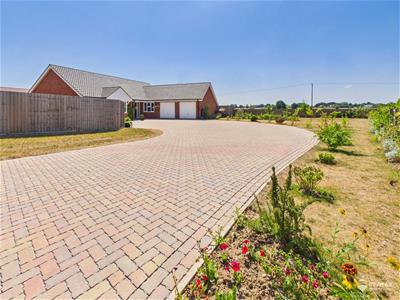
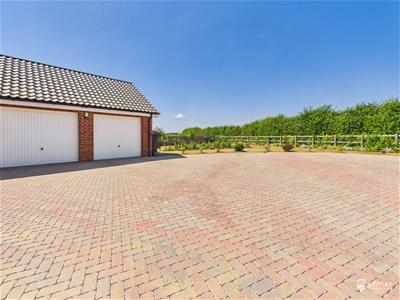
Externally, the property enjoys an attractive frontage with a sweeping driveway providing ample off-road parking, a double garage and gated side access to both sides of the property. The beautifully landscaped rear garden has been thoughtfully designed with patio seating areas, established flower beds, vegetable plots and a greenhouse, creating a wonderful outdoor space to relax and entertain. Combining a high-quality finish, generous living space and an idyllic village location, this outstanding bungalow presents a rare opportunity to acquire a modern home in one of the area's most desirable settings.
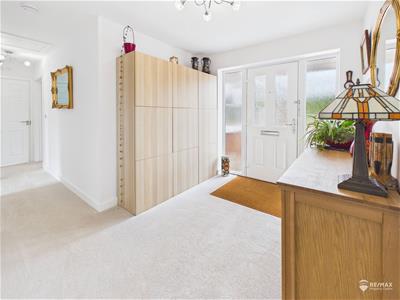
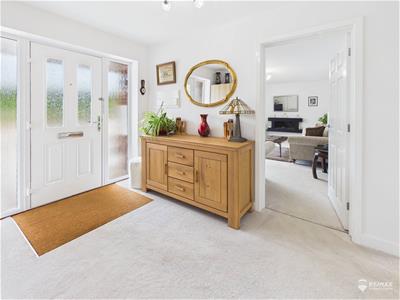
Entrance Hall:
3.01 x 2.49 (9'10" x 8'2")A bright and spacious entrance hall providing access to all principal rooms. Featuring a useful storage cupboard housing the electric and heating systems, loft hatch access, and a door leading to the cloakroom.
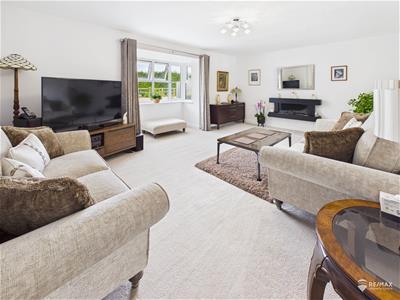
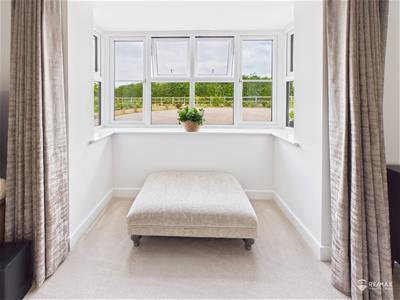
Living Room:
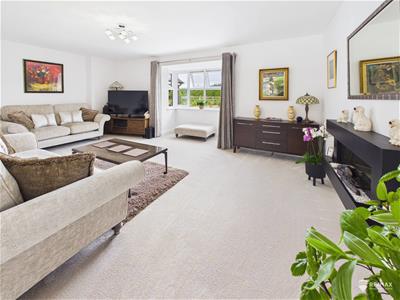
6.00 x 3.95 (19'8" x 12'11")An impressive 20ft living room with a bay-fronted window to the front aspect and an attractive electric fireplace as a focal point. Open through to the dining area, creating an ideal space for both relaxing and entertaining.
Dining Room:
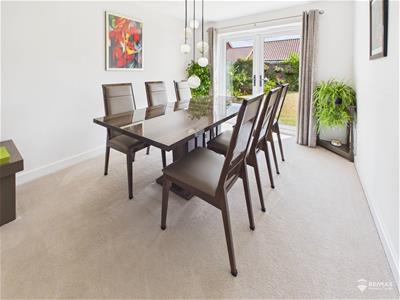
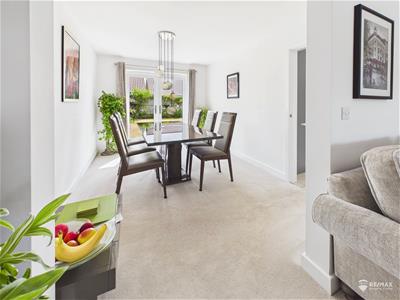
3.93 x 2.90 (12'10" x 9'6")A bright dining area with French doors opening onto the rear garden, providing ample space for a dining table and a door leading through to the kitchen.
Kitchen:
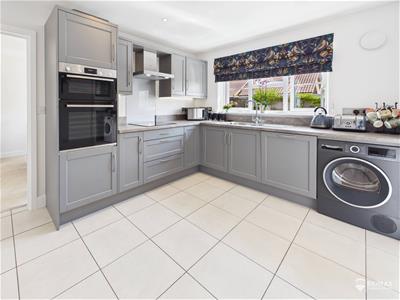
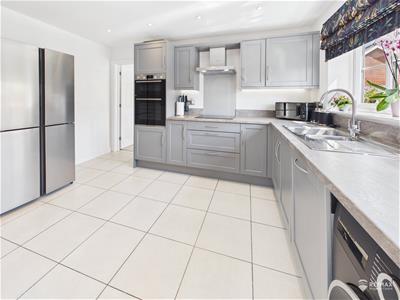
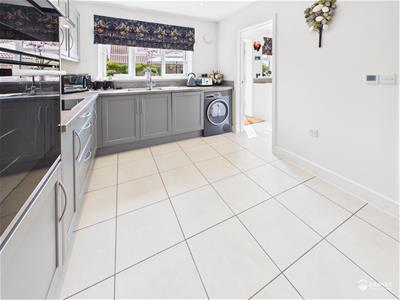
3.92 x 2.95 (12'10" x 9'8")A stylish contemporary kitchen featuring tiled flooring, a rear-aspect window and access to the utility room. Well-appointed with a range of modern wall and base units, complementary worktops, a stainless steel sink and drainer, integrated Bosch dishwasher, Bosch oven and electric hob with extractor hood over, plus space for a washing machine and freestanding fridge/freezer.
Utility Room:
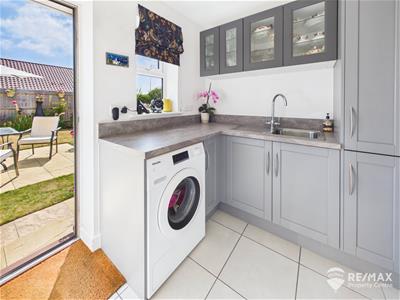
2.52 x 1.75 (8'3" x 5'8")A useful utility room featuring a rear-aspect window and door opening onto the garden. Fitted with contemporary base units and worktops, incorporating a stainless steel sink and drainer, with space for a washing machine or tumble dryer.
Cloakroom:
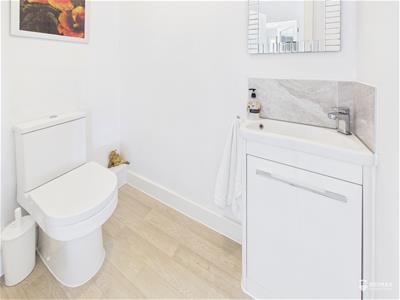
1.84 x 1.09 (6'0" x 3'6")A practical cloakroom comprising a low-level WC and wash hand basin with tiled splashback, ideal for guests and everyday convenience.
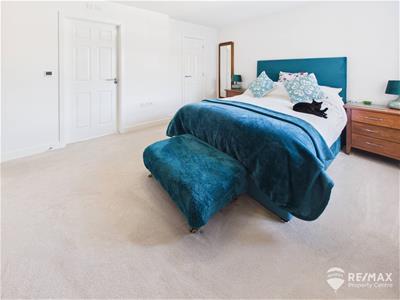
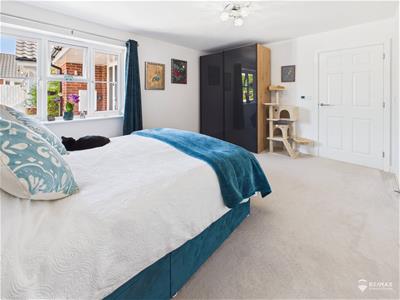
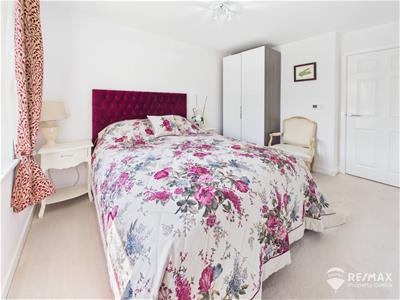
Master Bedroom:
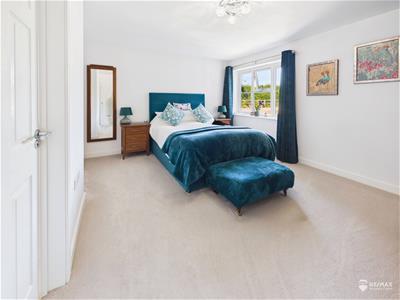
4.46 x 3.54 (14'7" x 11'7")An impressive principal bedroom suite with side-aspect windows, offering a bright and spacious retreat. The room benefits from access to a walk-in dressing room and a modern en-suite shower room, with ample space for additional bedroom furniture if required.
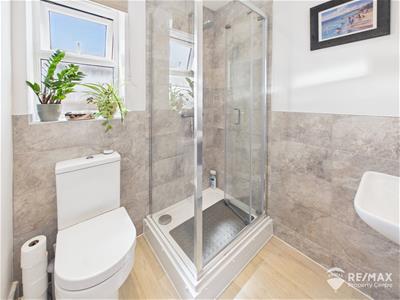
En-Suite Shower Room:
1.81 x 1.74 (5'11" x 5'8")A well-appointed en-suite fitted with a shower cubicle, wash hand basin and low-level WC, complemented by an opaque side-aspect window and an extractor fan.
Dressing Room:
1.69 x 1.64 (5'6" x 5'4")A useful walk-in dressing room with an opaque side-aspect window, radiator and ample space for wardrobes and additional storage.
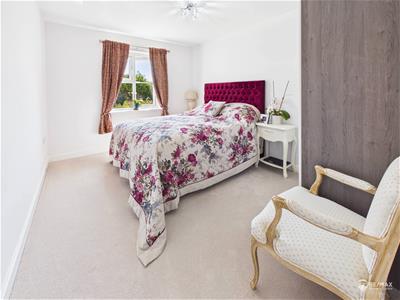
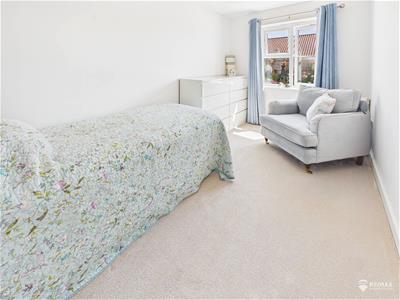
Bedroom Two:
3.70 x 3.02 (12'1" x 9'10")A well-proportioned double bedroom with a rear-aspect window and ample space for wardrobes and additional bedroom furniture.
Bedroom Three:
3.93 x 2.34 (12'10" x 7'8")A good-sized third bedroom with a rear-aspect window, offering a bright and versatile space suitable for a bedroom, guest room or home office.
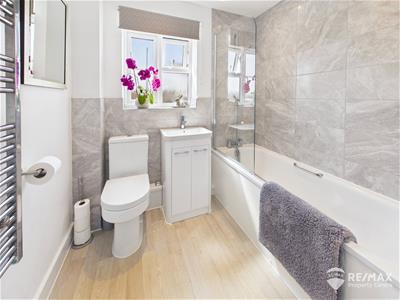
Family Bathroom:
2.16 x 1.82 (7'1" x 5'11")A stylish, part-tiled family bathroom comprising a panelled bath with wall-mounted shower and glass screen, wash hand basin and low-level WC. Complemented by a heated towel radiator, extractor fan and an opaque side-aspect window.
Outside Areas:
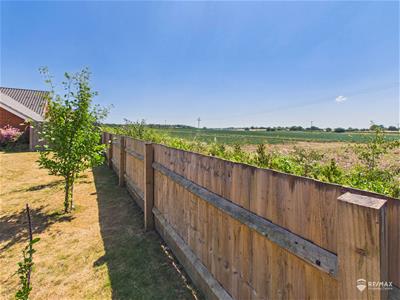
A sweeping block-paved driveway provides ample off-road parking alongside a landscaped front garden with attractive field views. The property also benefits from gated side access to both sides and a double garage. The beautifully maintained rear garden wraps around the side of the bungalow and features patio seating areas, established flower beds, vegetable plots and a greenhouse, all enclosed to create a private and peaceful outdoor space.
Energy Efficiency and Environmental Impact

Although these particulars are thought to be materially correct their accuracy cannot be guaranteed and they do not form part of any contract.
Property data and search facilities supplied by www.vebra.com