.png)
Ann Cordey Estate Agents (Cordey Estates Ltd T/A)
Tel: 01325 488433
13 Duke Street
Darlington
County Durham
DL3 7RX
Rockingham Street, Darlington
Offers In The Region Of £89,950
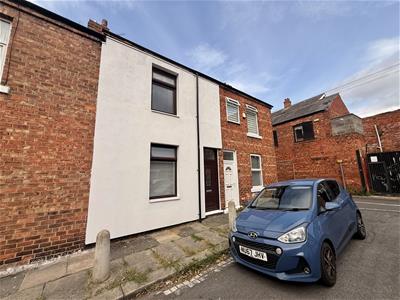
2 Bedroom House - Terraced
- TWO BEDROOM MID TERRACE PROPERTY
- MODERN THROUGHOUT
- CLOSE TO TRAIN STATION
- VIEWING HIGHLY ADVISED
- SHOWEROOM/WC/UTILITY SPACE
Located within easy reach of Darlington town centre, local schools and excellent transport links, this well-presented two-bedroom mid-terraced home is ideally suited to first-time buyers, investors or those looking to downsize.
The property offers spacious and well-proportioned accommodation, including a comfortable lounge, separate dining room, a stylish modern fitted kitchen and a ground floor shower room/WC. To the first floor are two generous double bedrooms, while externally there is an enclosed rear yard providing a low-maintenance outdoor space.
Combining traditional character with modern finishes, this ready-to-move-into home represents an excellent opportunity in a convenient residential location.
South Park is a well-established residential area of Darlington, popular with a wide range of buyers due to its convenient location and excellent local amenities. The beautiful South Park offers picturesque walks, children's play areas, sports facilities and a popular café, while Darlington town centre is just a short distance away, providing an excellent selection of shops, restaurants, bars and leisure facilities. The property is also conveniently located close to Darlington's mainline railway station, offering excellent rail links to London, York, Newcastle and Edinburgh, making it an ideal choice for commuters. The area is further served by well-regarded schools, regular bus routes and excellent road links, making it a great location for families and professionals alike.
TENURE: FREEHOLD
COUNCIL TAX: A
LOUNGE
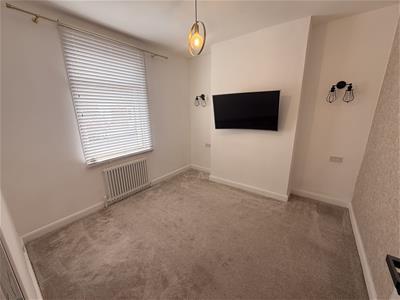 3.304 x 3.314 (10'10" x 10'10")The lounge is a bright and stylish reception room, finished in neutral décor with a soft fitted carpet. A large front-facing window provides plenty of natural light, while the contemporary media wall creates an attractive focal point, making this an ideal space to relax.
DINING ROOM
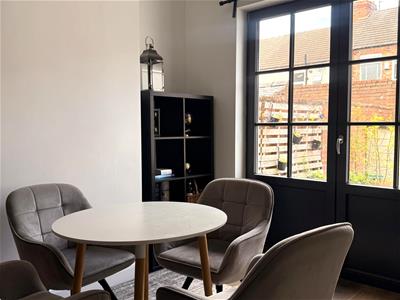
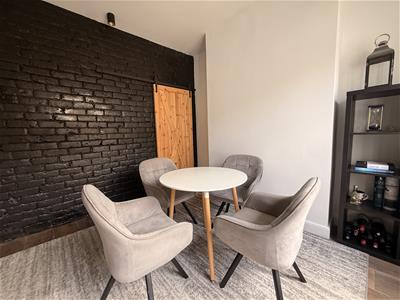
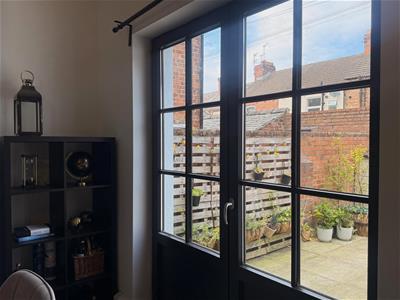
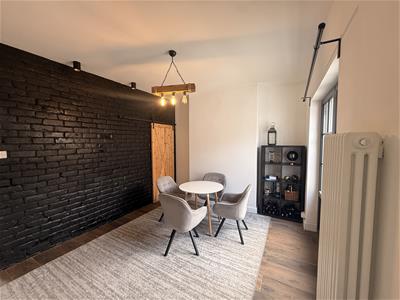 3.340 x 4.357 (10'11" x 14'3")The dining room is a stylish and versatile space, featuring an exposed brick feature wall, contemporary décor and ample room for a family dining table. Flooded with natural light from the French doors, which open directly onto the enclosed rear yard, the room is ideal for both everyday dining and entertaining while providing a seamless connection to the outdoor space.
KITCHEN
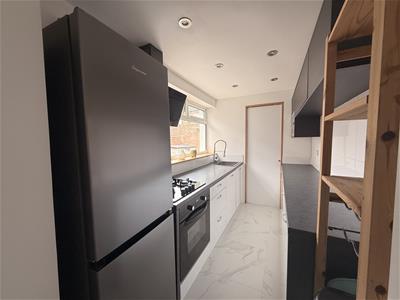
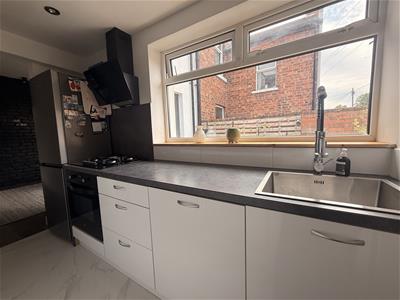
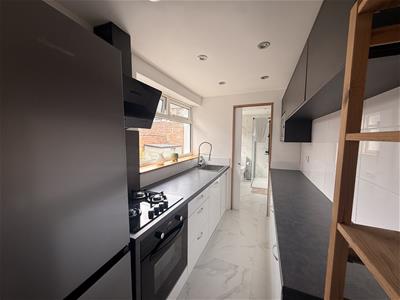 3.018 x 1.760 (9'10" x 5'9")The modern fitted kitchen has been thoughtfully designed to maximise both style and practicality, featuring a range of contemporary wall and base units with contrasting work surfaces. Integrated appliances include an oven, gas hob and extractor hood, while a large window provides plenty of natural light, creating a bright and inviting space for everyday cooking.
BEDROOM ONE
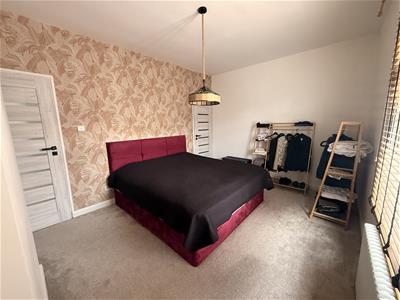 3.313 x 4.349 (10'10" x 14'3")The generous principal bedroom is beautifully presented, offering ample space for a king-size bed and additional bedroom furniture. Finished in neutral tones with a stylish feature wall and soft fitted carpet, the room enjoys plenty of natural light from the large front-facing window, creating a bright and relaxing space.
BEDROOM TWO
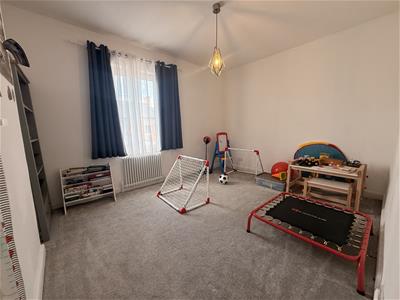 4.362 x 3.354 (14'3" x 11'0")Bedroom Two is another generously proportioned double room, offering a bright and versatile space. Finished in neutral décor with a soft fitted carpet, the room enjoys plenty of natural light.
SHOWER ROOM/WC
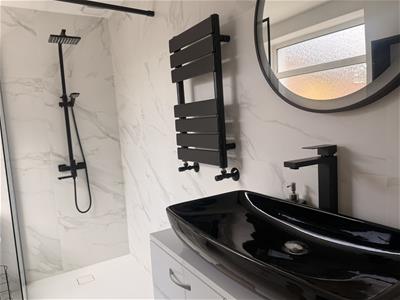
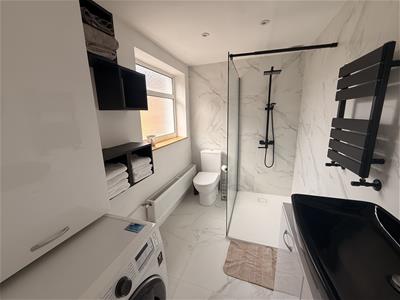 The contemporary ground floor shower room has been finished to a high standard, featuring a walk-in shower with rainfall showerhead, WC and stylish wash hand basin. Complemented by modern wall and floor tiling, the room also benefits from plumbing for a washing machine, providing a practical utility space without compromising on style.
EXTERNALLY
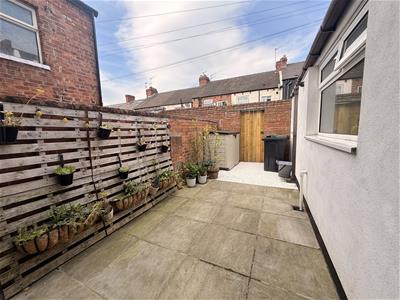
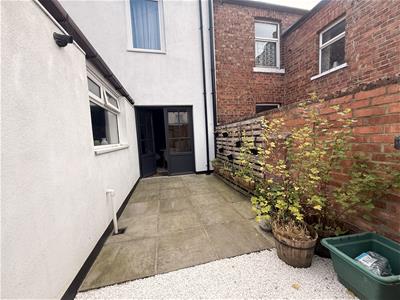
The enclosed rear yard has been designed for low-maintenance outdoor living, featuring a paved seating area ideal for relaxing or entertaining. Well-presented with attractive planting and secure gated access, it provides a private and practical outdoor space to enjoy throughout the year.
Energy Efficiency and Environmental Impact
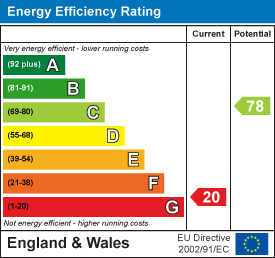
Although these particulars are thought to be materially correct their accuracy cannot be guaranteed and they do not form part of any contract.
Property data and search facilities supplied by www.vebra.com