.png)
3 Langely Court
Pyle Street
Newport
PO30 1LA
Main Road, Brighstone, Newport
Asking Price £550,000
4 Bedroom House
- 4 BEDROOMS
- GROUND FLOOR ANNEX
- LARGE DRIVEWAY
- LARGE 1,884 SQ FT SPACE
- SEMI-RURAL LOCATION
- SOUGHT AFTER AREA
Located on the Main Road in Brighstone, Newport, this charming house offers a delightful blend of character and modern living. Built in 1930, the property boasts a generous living space of 1,884 square feet, making it an ideal family home.
Upon entering, you are welcomed into a spacious reception room that serves as the heart of the home, perfect for both relaxation and entertaining. The house features four well-proportioned bedrooms, providing ample space for family members or guests as well as an annex on the ground floor. The two bathrooms are thoughtfully designed, ensuring convenience for busy mornings and evening routines.
The location on Main Road offers easy access to local amenities, schools, and transport links, making it a practical choice for families and commuters alike. The surrounding area is known for its picturesque scenery and community spirit, providing a lovely environment to call home.
This property presents a wonderful opportunity for those seeking a blend of traditional charm and modern comfort in a sought-after location. Whether you are looking to settle down or invest, this house in Brighstone is certainly worth considering.
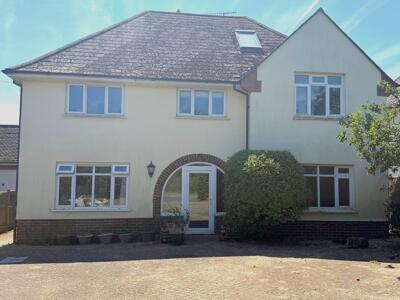
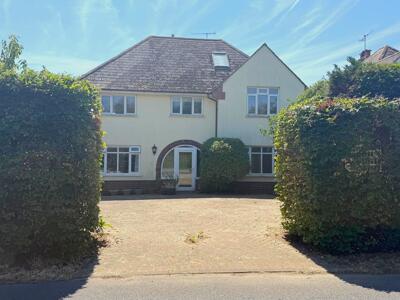
Front Exterior
The front exterior presents a traditional two-storey detached home with a cream facade and a slate roof. A circular hedge frames the gravel driveway, which offers ample parking space. The property is surrounded by mature shrubs and greenery, providing privacy and charm.
Hallway
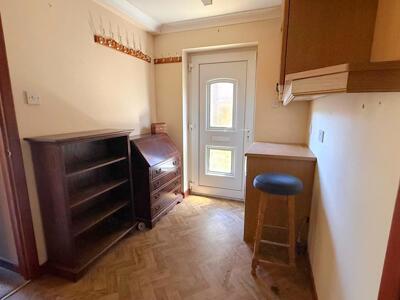 8'7" x 9'7"This inviting hallway offers a practical entrance with space for occasional furniture or storage. It benefits from natural light through the external door and is well connected to the ground floor rooms and staircase.
Kitchen
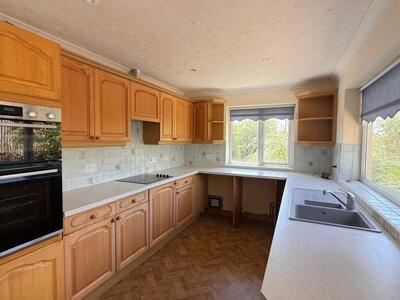 30'1" x 8'6"A kitchen fitted with light wooden cabinetry, white countertops and parquet flooring. It features two double-glazed windows overlooking the garden, a built-in oven, and an electric hob.
Reception Rooms
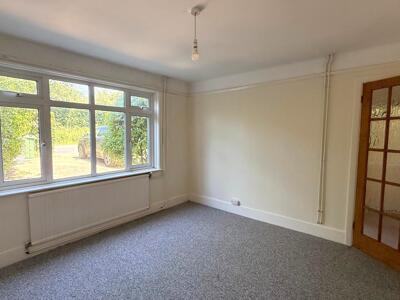
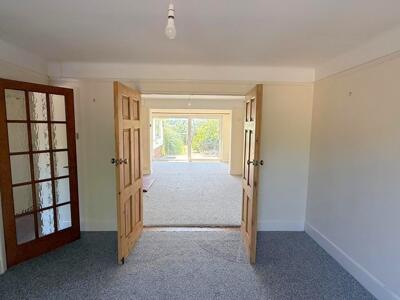
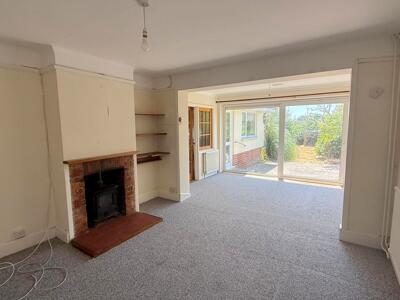 32' x 11'11"The first reception room is a bright and welcoming space, featuring a large front-facing window that fills the room with natural light. Double doors lead through to the second reception room, creating a flexible layout that can be enjoyed as two separate living spaces or opened up to provide an impressive entertaining area spanning the full length of the property. Sliding glass doors in the second reception room open directly onto the rear garden, creating a wonderful connection between the indoor and outdoor spaces, particularly during the warmer months.
Bedroom 1
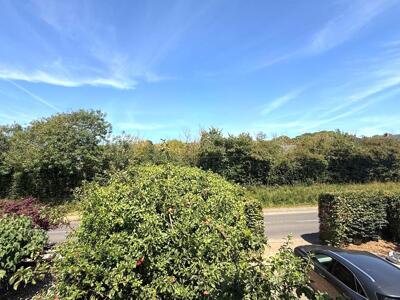
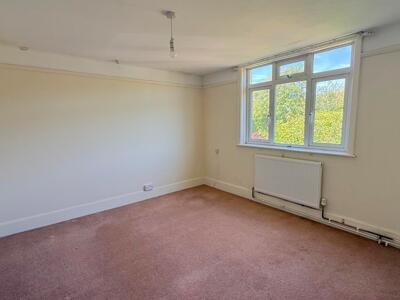
 20'10" x 11'10"Bedroom 1 is a generously sized room featuring neutral carpeting and a wide, front-facing window that floods the room with natural light, offering views over the front of the property. It also benefits from its own en-suite shower room and built in wardrobes.
Bedroom 2
 11'11" x 11'11"This bedroom is fitted with carpet and a large window that allows light to fill the room. It has ample space for furnishings and overlooks the front of the property.
Bedroom 3
11'11" x 12'A further bedroom with carpeted flooring and a window that offers views of the surrounding greenery and rear garden, creating a peaceful atmosphere.
Bedroom 4
8'12" x 8'1"Bedroom four is a compact yet practical room, benefitting from a front-facing window that creates a bright and airy feel. It would make an ideal child's bedroom, nursery or home office, offering flexibility to suit a range of lifestyles.
Bathroom
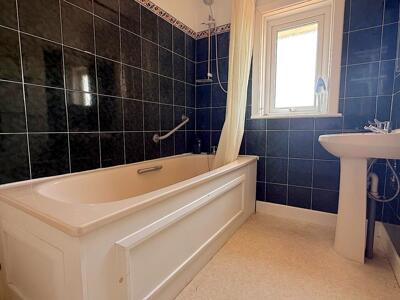 5'7" x 8'9"The bathroom features a white bathtub, a pedestal basin, and WC. It's decorated with dark green tiling on the bath surround walls. A rear-facing window allows daylight to illuminate the room.
Annex Living Room
11'4" x 16'5"The annex living room offers a comfortable and versatile living space, featuring neutral décor, fitted carpeting and an attractive fireplace. Double doors lead directly out to the garden, enhancing the flow between inside and out and making the room particularly enjoyable during the warmer months.
Annex Kitchen
11'4" x 8'3"The annex kitchen is well-equipped with wooden cabinetry and white worktops, offering practical storage and preparation space. A side-facing window fills the room with natural light, enhancing its bright and functional feel.
Annex Bedroom
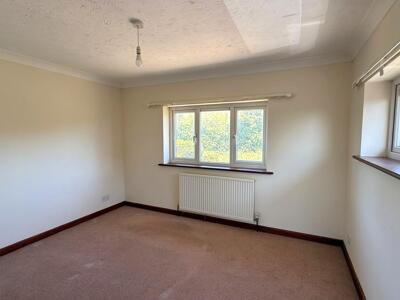 11'6" x 8'3"The annex bedroom is a spacious double room, benefitting from a front-facing window and an additional high-level side window that together allow plenty of natural light to fill the space. Neutral décor and fitted carpeting create a bright and welcoming environment.
Annex Shower Room
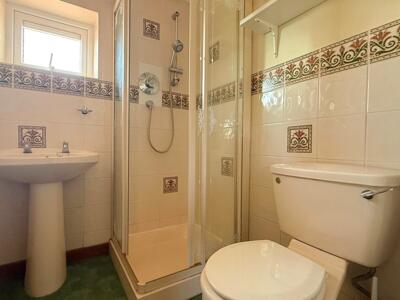
5'5" x 5'4"The annex shower room is fitted with a shower cubicle, WC and sink. A window provides natural light and ventilation, while the neutral décor creates a bright, clean and practical space.
Rear Garden
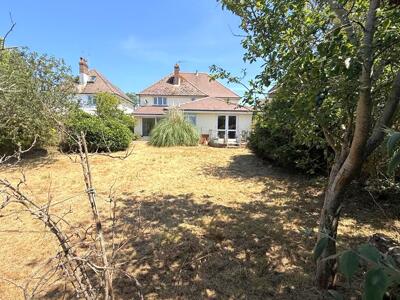 The rear garden is spacious and private, featuring a large lawn bordered by mature trees and shrubs. It offers a tranquil outdoor space for relaxing and entertaining amid natural surroundings.
Energy Efficiency and Environmental Impact

Although these particulars are thought to be materially correct their accuracy cannot be guaranteed and they do not form part of any contract.
Property data and search facilities supplied by www.vebra.com