
1 Market Place
Uttoxeter
Staffordshire
ST14 8HN
Drovers Close, Uttoxeter, Staffordshire
£187,500
2 Bedroom House - Townhouse
TWO BEDROOMS | OFF-ROAD PARKING | WALKING DISTANCE TO TOWN CENTRE | IDEAL FIRST-TIME BUY OR INVESTMENT OPPORTUNITY
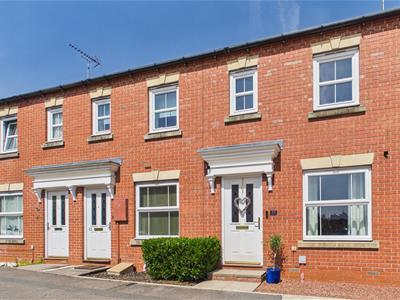
A well-presented two-bedroom end-townhouse situated in the heart of Uttoxeter, within easy walking distance of the town centre, local amenities, and supermarkets. The property benefits from gas central heating and uPVC double glazing throughout.
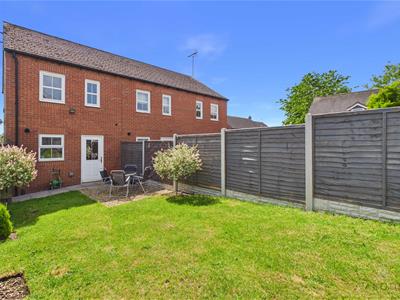
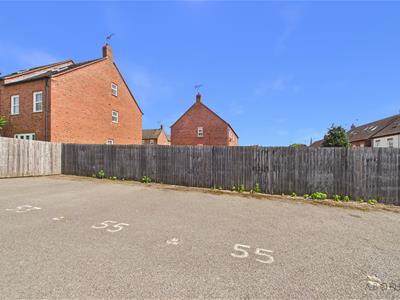
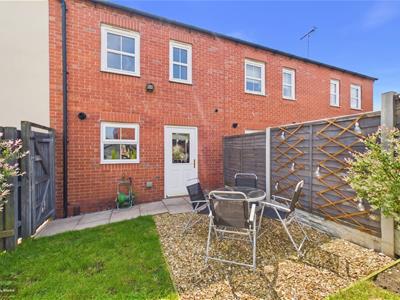
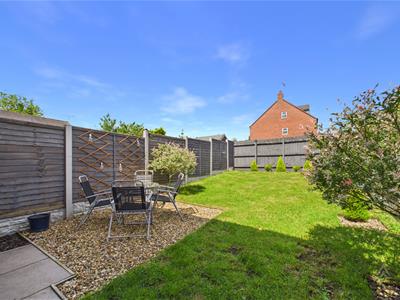
The accommodation briefly comprises an entrance hallway, breakfast kitchen, lounge/diner, cloakroom/WC, two bedrooms, and a family bathroom. Externally, the property offers a low-maintenance rear garden and access to two allocated parking spaces within a nearby communal parking area.
Conveniently positioned for access to the A50 and surrounding road networks, this property represents an excellent opportunity for first-time buyers, downsizers, or investors. Early viewing is highly recommended to fully appreciate the accommodation on offer.
Estate charges apply.
Hall
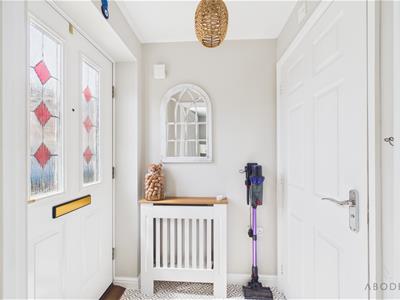
Entrance hall with central heating radiator and doorbell chime. Internal doors provide access to the principal ground-floor accommodation.
Cloaks/WC
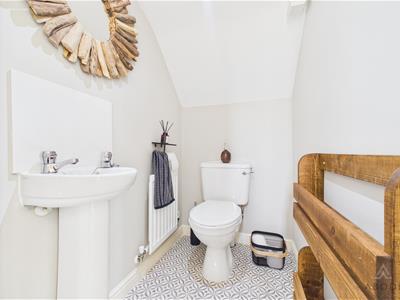
Fitted with a pedestal wash hand basin with tiled splashback, low-level WC, central heating radiator, and extractor fan.
Lounge
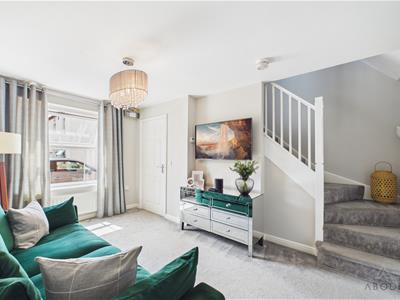
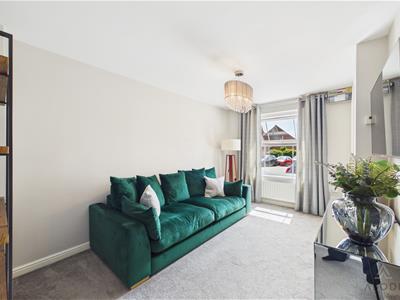
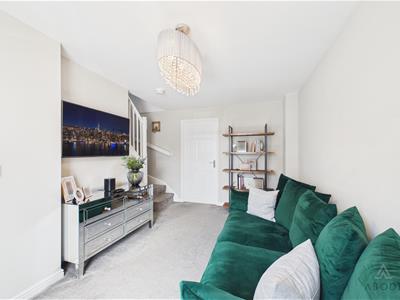
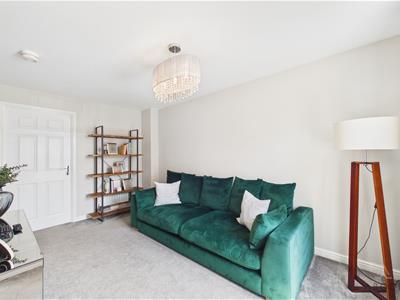
A bright and spacious reception room featuring a uPVC double-glazed window to the front elevation, two central heating radiators, TV aerial point, consumer unit, smoke alarm, and staircase rising to the first floor. A doorway leads through to the kitchen.
Kitchen
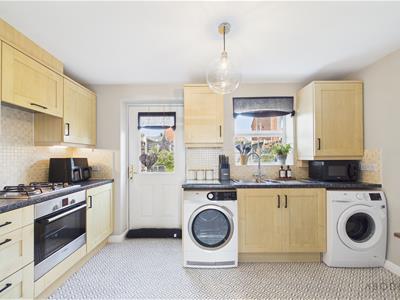
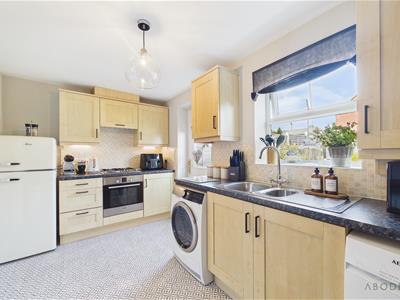
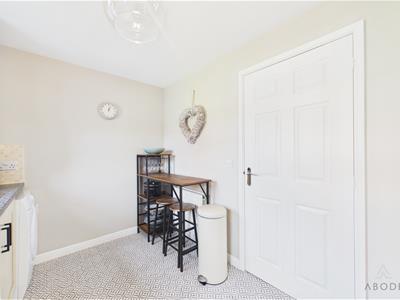
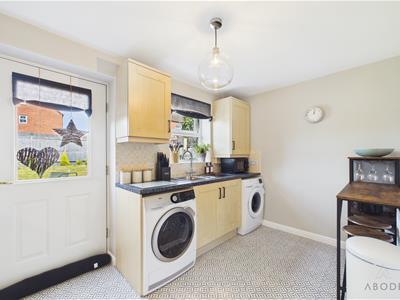
Fitted with a range of matching wall and base units with granite-effect work surfaces and complementary tiled splashbacks. Integrated appliances include a one-and-a-half bowl stainless steel sink with mixer tap, four-ring stainless steel gas hob with extractor hood above, and built-in oven/grill. There is additional space for freestanding appliances and white goods. The room also benefits from a central heating radiator and houses the Baxi gas central heating boiler.
Landing
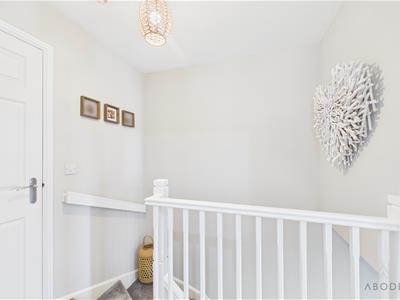
With loft access via hatch, smoke alarm, isolator switch, central heating radiator, and doors leading to all first-floor rooms.
Master Bedroom
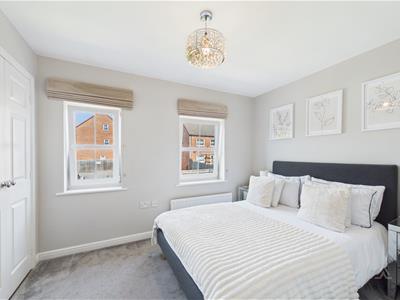
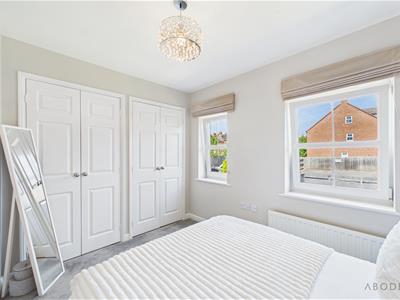
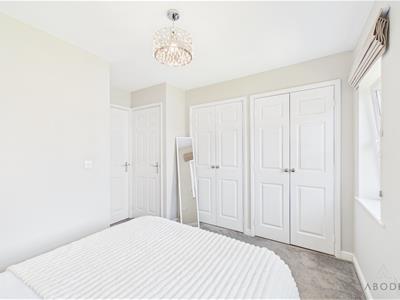
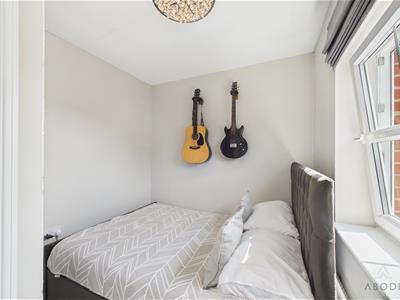
A generous double bedroom featuring two uPVC double-glazed windows overlooking the rear garden, central heating radiator, telephone point, TV aerial point, two built-in double wardrobes with overhead shelving, and a useful understairs-style storage cupboard with shelving.
Bedroom Two
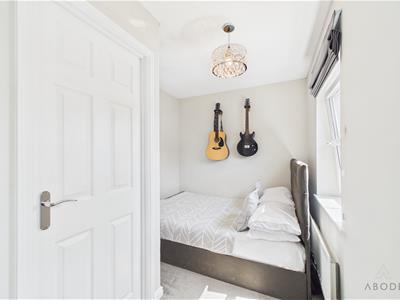
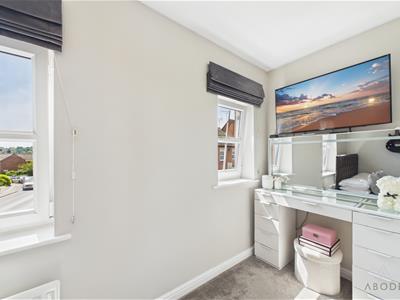
With two uPVC double-glazed windows to the front elevation and a central heating radiator.
Bathroom
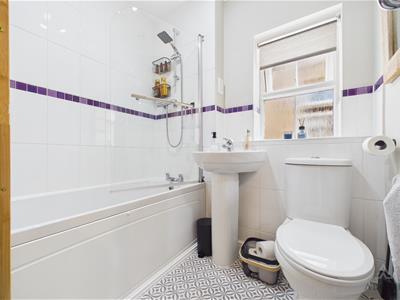
Appointed with a three-piece suite comprising a low-level WC, pedestal wash hand basin with mixer tap, and panelled bath with shower over. The room also benefits from complementary wall tiling, a chrome heated towel radiator, extractor fan, and a frosted uPVC double-glazed window to the side elevation.
Outside
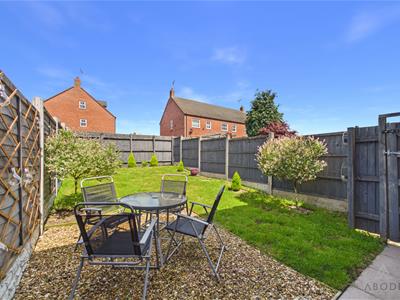
To the rear of the property is a paved patio area leading to a lawned garden, enclosed by timber fencing with a combination of timber and concrete posts, providing a secure and private outdoor space.
Beyond the garden is a communal parking area with two allocated parking spaces assigned to the property.

Energy Efficiency and Environmental Impact
Although these particulars are thought to be materially correct their accuracy cannot be guaranteed and they do not form part of any contract.
Property data and search facilities supplied by www.vebra.com