
The Cross
Mold
Flintshire
CH7 1AZ
Ffordd Y Pentre, Nercwys, Mold
Offers Over £250,000
3 Bedroom House - Terraced
- 3 spacious bedrooms
- Stylish family bathroom
- Shaker-style kitchen
- Cosy living room
- Feature fireplace
- Sun room with stove
- Landscaped rear garden
- Home office with views
- Off-road parking
- Ready to move in
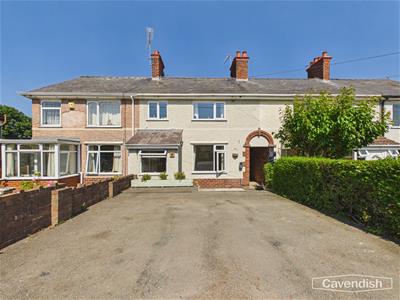
Nestled in the charming village of Nercwys, Mold, Ffordd Y Pentre presents a beautifully renovated mid-terrace family home that seamlessly combines modern living with delightful character features. Upon entering, you are greeted by a welcoming entrance hall that sets the tone for the rest of the property. The cosy living room, complete with a feature fireplace, offers a perfect space for relaxation and family gatherings.
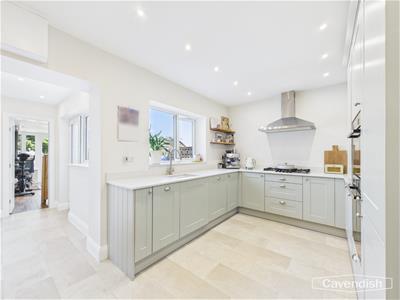
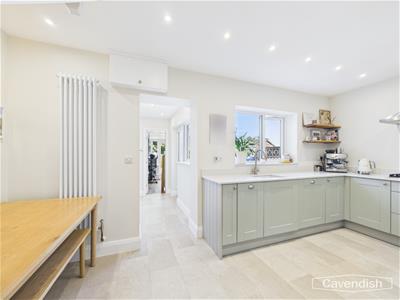
The heart of the home is undoubtedly the stunning Shaker-style kitchen and dining room, which is equipped with integrated appliances and elegant granite worktops, making it a joy for any home cook. Adjacent to this, a bright sun room featuring a log-burning stove provides a warm and inviting atmosphere, ideal for enjoying quiet evenings or entertaining guests. Additionally, the practical utility area with a downstairs cloakroom adds to the convenience of family life.
Upstairs, you will find three well-proportioned bedrooms, each offering ample space for rest and relaxation, alongside a stylish family bathroom that caters to all your needs. This home is particularly well-suited for growing families, providing both comfort and functionality.
The outdoor space is equally impressive, featuring a generous landscaped rear garden that is perfect for family activities and outdoor entertaining. A fully insulated home office with power, lighting, and heating offers an excellent solution for those who work from home, while a brick-built storage shed provides additional practicality. The garden also boasts delightful countryside views, enhancing the tranquil setting.
To the front of the property, off-road parking for two vehicles adds to the convenience. This exceptional home is ready for you to move straight in, making it an ideal choice for families or anyone seeking flexible living arrangements with dedicated work-from-home space.
Entrance Porch
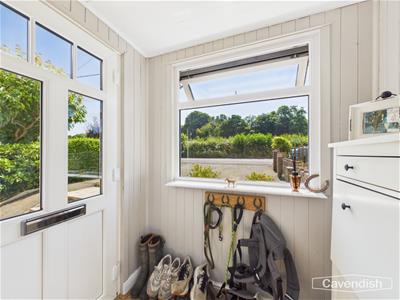 A welcoming entrance porch with a window to the front elevation and a uPVC entrance door opening into the main hallway. The entrance hall is light and airy, featuring glazed panels, a charming circular porthole-style window, and attractive wood-effect flooring that continues throughout.
Living Room
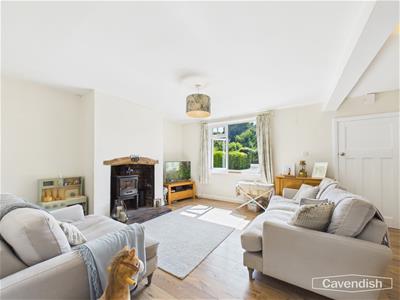 A cosy yet spacious living room with a window to the front elevation, allowing plenty of natural light. A beautiful feature fireplace, believed to house a wood-burning stove, is complemented by a slate hearth and solid oak beam above, creating an attractive focal point. Radiator and staircase rising to the first floor.
Kitchen/Dining Room
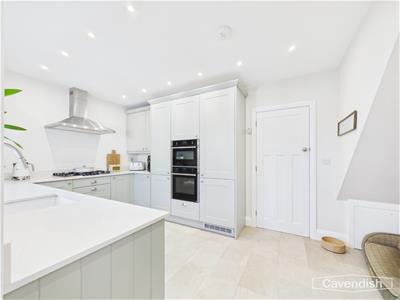
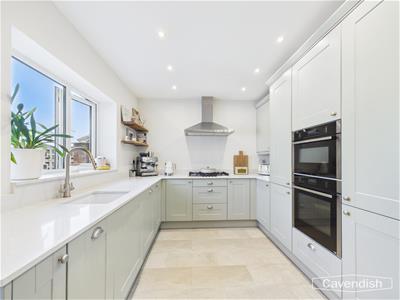 A stunning modern Shaker-style kitchen, beautifully fitted with a range of base units topped with quartz work surfaces. Integrated appliances include a dishwasher, double oven, and fridge freezer, while a porcelain sink and five-ring gas hob with extractor hood complete the space. A window overlooks the rear garden, and there is ample room for a family dining table, making this an ideal space for everyday living and entertaining. Radiator.
Rear Hallway/Utility Area
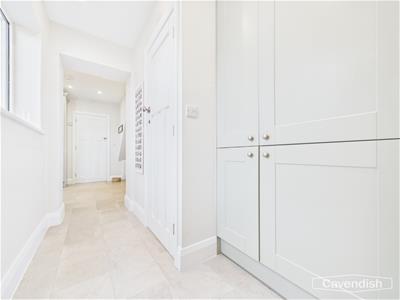 A practical rear hallway designed to accommodate a utility area, with fitted cupboards housing the washing machine and tumble dryer. A window and uPVC door provide access to the patio and rear garden. Door leading to the downstairs cloakroom.
Downstairs Cloakroom
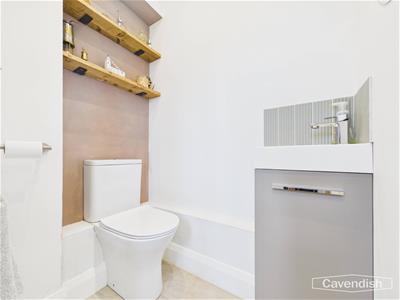 Fitted with a low-level WC and wash hand basin with useful storage cupboard beneath.
Sun Room
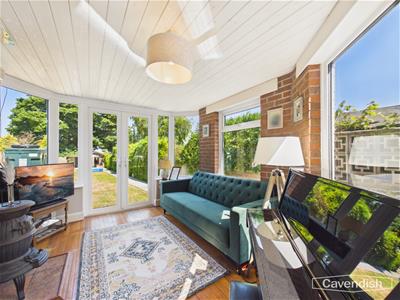
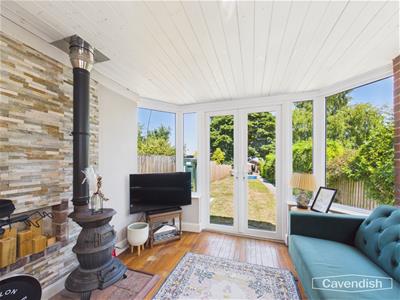 A bright and versatile additional reception room with attractive wooden flooring and windows to three sides, allowing an abundance of natural light to flood the space. A log-burning stove creates a warm and inviting atmosphere, while French doors open directly onto the rear garden. A large built-in storage cupboard with window provides excellent additional storage.
Landing
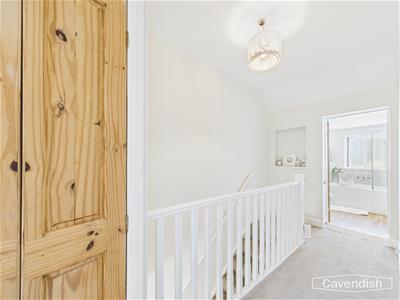 A spacious first-floor landing with doors leading to all bedrooms and the family bathroom. Loft access and a useful built-in storage cupboard.
Master Bedroom
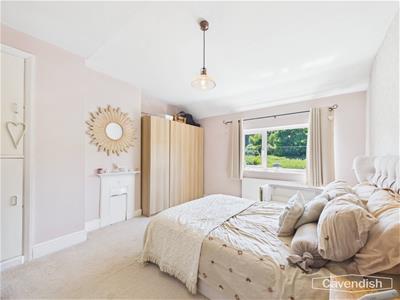 A generous double bedroom with a window to the front elevation. Featuring a charming decorative Victorian fireplace and a built-in storage cupboard housing the hot water tank. Radiator.
Bedroom Two
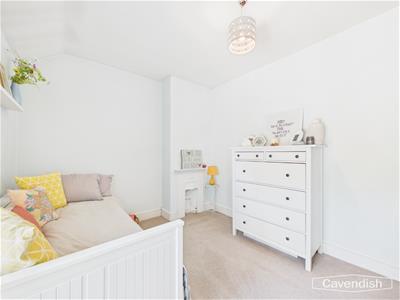 A well-proportioned double bedroom with a window overlooking the rear garden. Decorative Victorian fireplace and radiator.
Bedroom Three
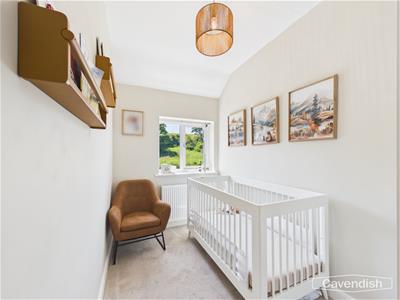 A comfortable single bedroom with a window to the front elevation, making an ideal child's bedroom, nursery or home office. Radiator.
Family Bathroom
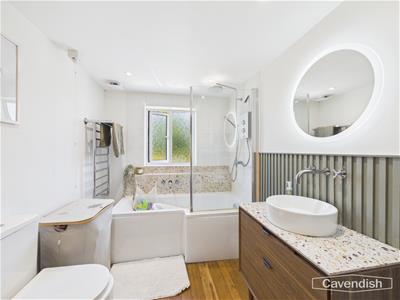 A beautifully presented family bathroom comprising a panelled bath with electric shower over, low-level WC, and a contemporary round wash hand basin set within a vanity unit offering useful storage. Finished with attractive tiled walls, wood-effect flooring, a radiator, and an electric heated towel rail. Window to the rear elevation.
External
 To the front of the property is a generous driveway providing off-road parking for two vehicles, with gated side access leading to the rear garden.
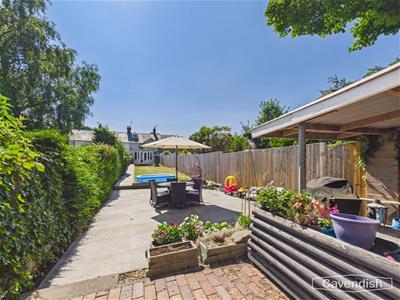
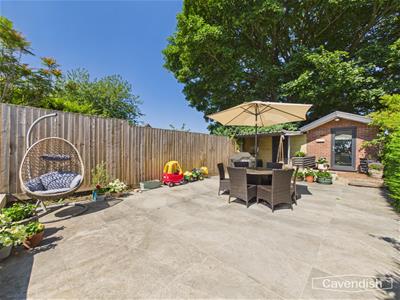
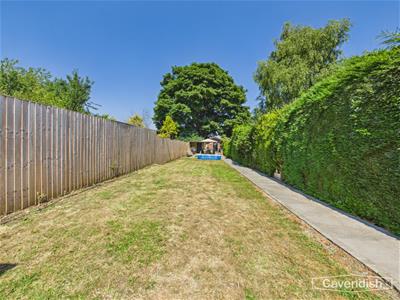
The landscaped rear garden is a real feature of the property, offering an excellent space for both families and entertaining. A pathway leads through the garden to a spacious patio seating area, perfect for outdoor dining. There is also a brick-built storage shed providing excellent additional storage, together with a fully insulated home office complete with power and heating, making it ideal for those working from home. The garden enjoys delightful countryside views beyond, creating a peaceful setting.
Home Office
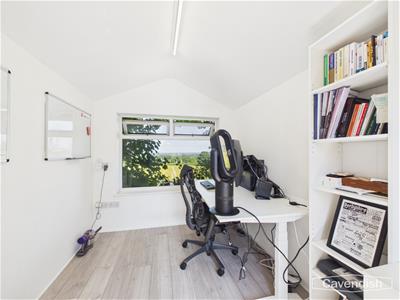 A fully insulated home office providing an ideal space for those working from home or seeking a versatile studio or hobby room. Benefitting from power, lighting and heating for year-round use, it also features a window to the rear elevation enjoying delightful countryside views, creating a peaceful and inspiring workspace.
TENURE
* Tenure - understood to be Freehold. Purchasers should verify this through their solicitor.
COUNCIL TAX
* Council Tax Band C - Flintshire County Council.
AML
Before we can confirm any sale, we are required to verify everyone’s identity electronically to comply with Government Regulations relating to anti-money laundering. All intending buyers and sellers need to provide identification documentation to satisfy these requirements. There is an admin fee of £54 per property for this process. Your early attention to supply the documents requested and payment will be appreciated, to avoid any unnecessary delays in confirming the sale agreed.
EXTRA SERVICES
Mortgage referrals, conveyancing referral and surveying referrals will be offered by Cavendish Estate Agents. If a buyer or seller should proceed with any of these services then a commission fee will be paid to Cavendish Estate Agents Ltd upon completion.
VIEWINGS
By appointment through the Agent's Mold Office 01352 751515.
Our photos might have been enhanced with the help of AI.
FLOOR PLANS - included for identification purposes only, not to scale.
DIRECTIONS
Cavendish Estate Agents - Mold1 High St, Mold CH7 1AZ-Head towards High St/B5444-49 ft Turn left at the 1st cross street onto Wrexham St/B5444-0.7 mi Slight right 0.4 mi Turn right 1.1 mi Turn left onto Ffordd Y Pentre Destination will be on the right 0.2 mi 3 Ffordd Y Pentre Nercwys, Mold CH7 4ER
Although these particulars are thought to be materially correct their accuracy cannot be guaranteed and they do not form part of any contract.
Property data and search facilities supplied by www.vebra.com