
10 Anson Street
Rugeley
WS15 1LH
Old Eaton Road, Rugeley
£280,000
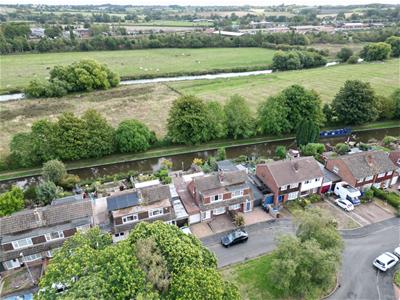
3 Bedroom House - Semi-Detached
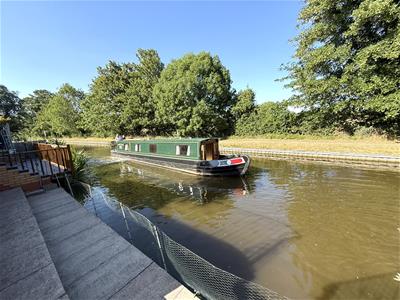
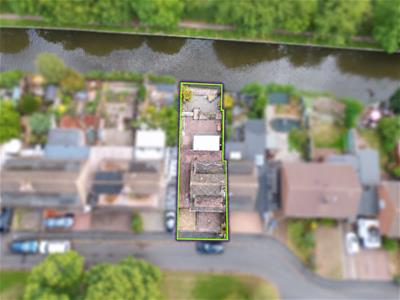
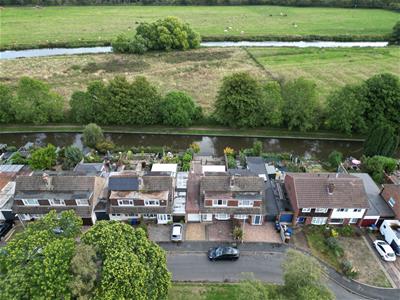
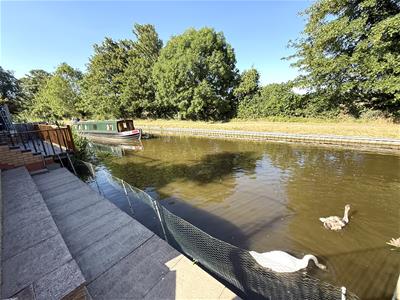
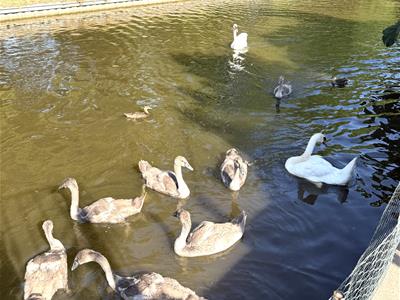
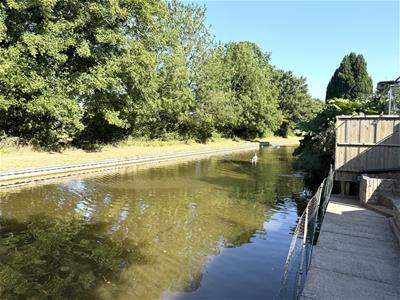
- GREAT PLOT OVERLOOKING THE TRENT AND MERSEY CANAL
- CHANCEL SCHOOL CATCHMENT
- EXTENDED FAMILY HOME IN A SOUGHT AFTER AREA
- NO UPWARD CHAIN
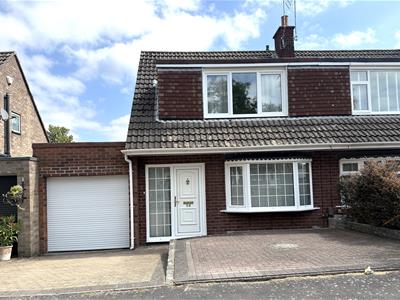
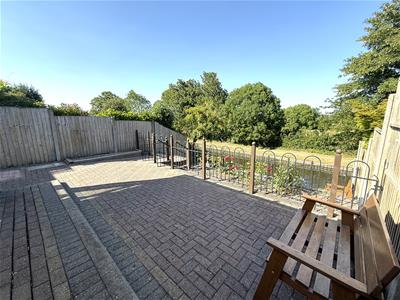
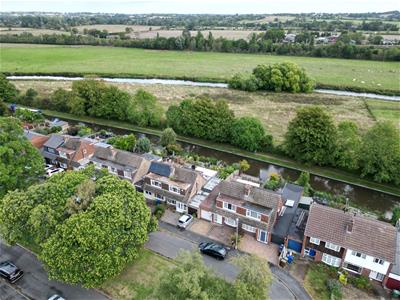
Chase Owl are pleased to market this extended three bedroom semi detached home. Being located adjacent to the Trent and Mersey Canal with open aspect, within the Chancel School catchment and being offered with NO UPWARD CHAIN. Entrance Hallway, Downstairs Shower Room, Lounge being open plan to Dining Room, Conservatory and Fitted Kitchen. First Floor Landing to Bedroom One with Separate w.c and Two Further Bedrooms. Driveway to Tandem Garage and Enclosed Garden to rear overlooking Canal.
Entrance Hallway
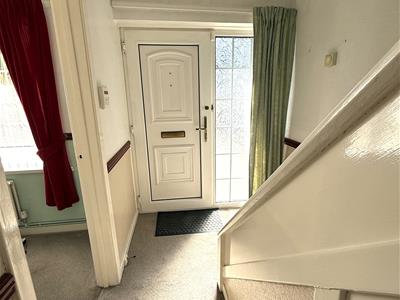
Approached from upvc double glazed front entrance door with side screen. Having ceiling light point, radiator, useful under stairs cupboard and stairs leading to First Floor Landing.
Downstairs Shower Room
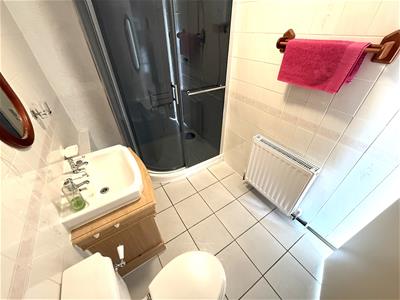
Comprising walk in shower cubicle, vanity hand wash basin and w.c. Ceiling light point, radiator, extractor fan, tiling to walls and flooring and window wot side aspect.
Lounge to Dining Room
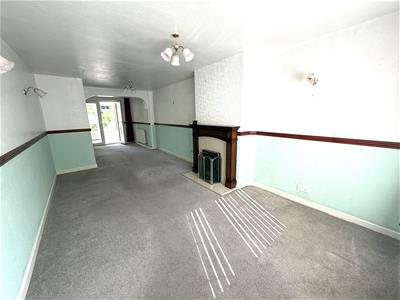
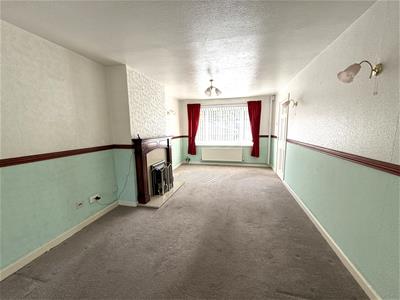
6.68m x 3.10m (21'11" x 10'2")Having wooden feature fire surround with inset gas fire on hearth. Two ceiling light points, radiator, decorative dado rail, wall lights and upvc double glazed window to front aspect. Open plan to;
Dining Room
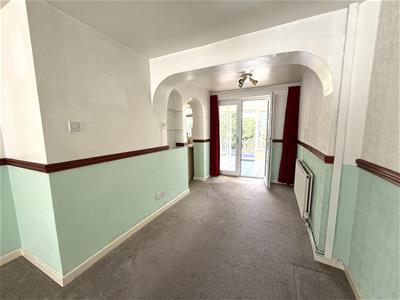
2.36m x 2.06m (7'9" x 6'9")Having ceiling light point, radiator, decorative dado rail and French upvc doors to Conservatory. Arch to Kitchen.
Fitted Kitchen
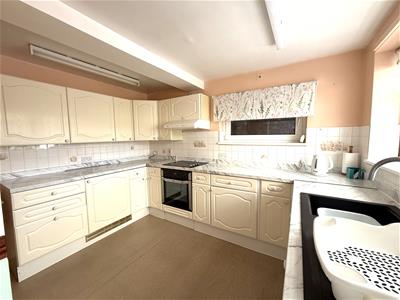
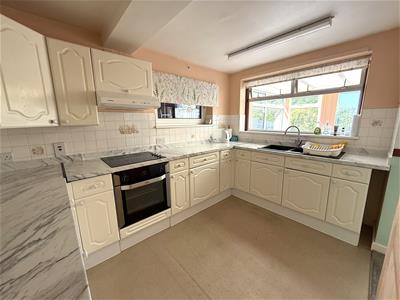
3.40m x 2.34m (11'2" x 7'8")Being fitted with a range of wall and base mounted units with work surfaces over, incorporating inset sink with mixer tap, drainer and tiled splash. Built in electric oven with hob and extractor hood over and integrated fridge. Two ceiling light points, radiator and upvc double glazed window to side aspect. Aluminium double glazed window overlooking the Rear Garden.
Conservatory
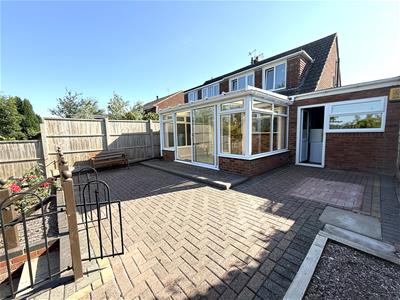
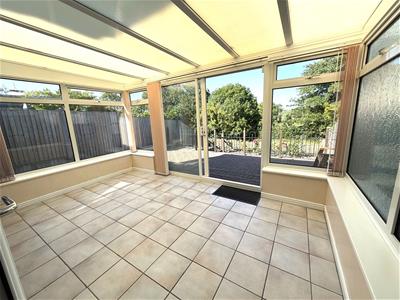
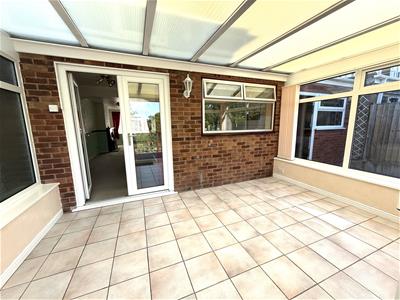
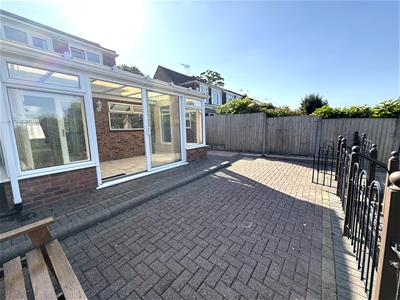
4.09m x 2.44m (13'5" x 8'0")Being constructed of brick base with upvc double glazed frame and having wall light, tiled flooring and sliding patio door to Rear Garden.
First Floor Landing
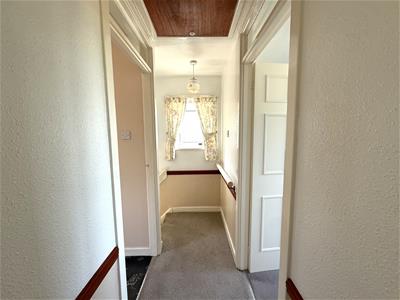
Approached from stairs in Hallway and having ceiling light point, loft access with ladder and upvc double glazed window to side aspect.
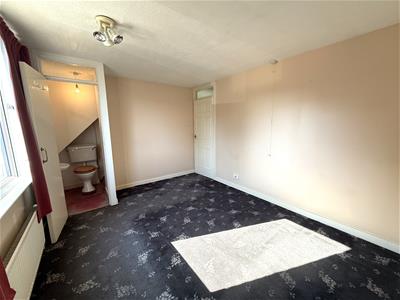
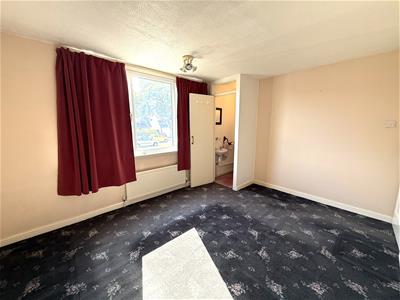
Bedroom One
3.96m x 3.00m (13'0" x 9'10")Having ceiling light point, radiator and upvc double glazed window to front aspect.
Separate W.C
The owners have utilised the walk in wardrobe and created a W.C. Comprising w.c, hand wash basin and light point.
Bedroom Two
3.53m x 2.39m (11'7" x 7'10")Having ceiling light point, radiator, airing cupboard housing combination boiler and upvc double glazed window to rear aspect.
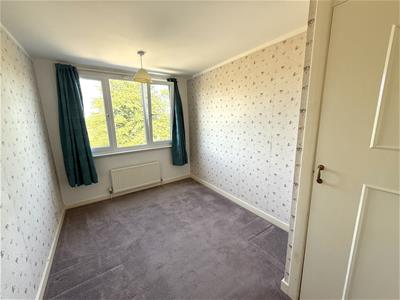
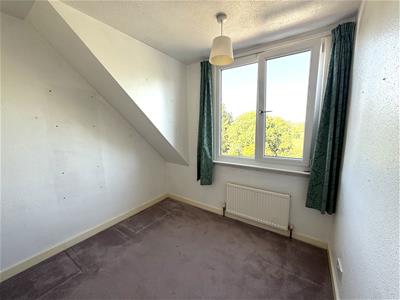
Bedroom Three
2.59m x 2.44m (8'6" x 8'0")Having ceiling light point, radiator and upvc double glazed window to rear aspect.
Outside
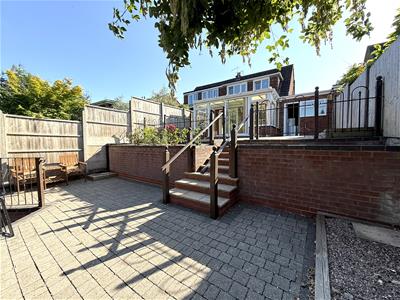
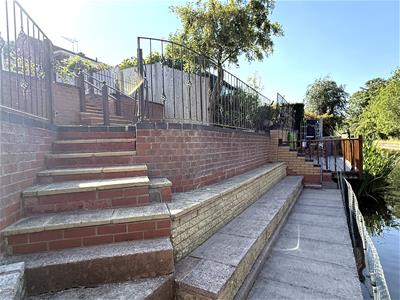
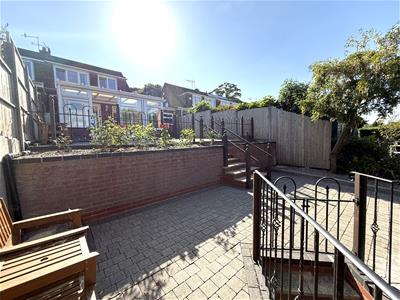
The front of the property having a decorative paved fore garden with borders. A block paved driveway for off road parking leads to Tandem Garage (31'1" x 7'8") with roller shutter door, having power, light and housing washing machine. A upvc door to the rear allows access to the Enclosed Rear Garden. This being tiered and having paved patio with steps down to further paved seating area with flower borders. A wrought iron gate leading to further steps access to the mooring adjacent to the Canal.
Agents Notes
We have not tested any of the electrical, central heating or sanitary ware appliances. Purchasers should make their own investigations as to the workings of the relevant items. Floor plans are for identification purposes only and not to scale. All room measurements quoted in these sales particulars are approximate.
Fixtures and Fittings:
All those items mentioned in these particulars by way of fixtures and fittings are deemed to be included in the sale price. Others, if any, are excluded. However we would always advise that this is confirmed by the purchaser at the point of offer.
Money Laundering;
Any purchasers will be asked to produce identification documents and proof of funding before instruction of Solicitors.
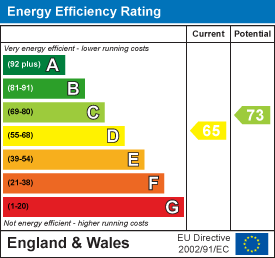
Energy Efficiency and Environmental Impact
Although these particulars are thought to be materially correct their accuracy cannot be guaranteed and they do not form part of any contract.
Property data and search facilities supplied by www.vebra.com