
Oxford House, Stanier Way, Wyvern Business Park
Derby
DE21 6BF
Doles Lane, Findern, Derby
£165,000
2 Bedroom Maisonette
Located in the heart of this beautiful South Derbyshire village yet only 10 minutes to Royal Derby Hospital and a further 5 minutes to Derby city centre, this is a delightfully presented and upgraded two bedroom ground floor maisonette with spacious dining kitchen and living room, garage and driveway along with beautifully maintained communal gardens finally benefiting from a long original 999 year lease.
This impressive property offers gas central heating (boiler bless than 3 years old), UPVC double glazed accommodation briefly comprising, private entrance lobby with an inner glazed door into a breakfast kitchen with space for all appliances, breakfast bar, a deep pantry store cupboard, an equally spacious living room, inner lobby with a deep built-in wardrobe/store, main bedroom, double bedroom two and an upgraded shower room.
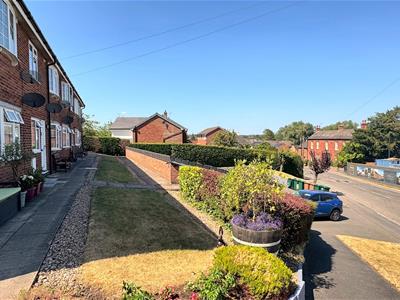
Externally there are beautiful and well maintained surrounding communal gardens, front courtyard, garage and parking space.
Findern is a lovely south Derbyshire village which offers excellent access to both local peaceful and countryside trails. Findern is well known locally for its attractive, mostly flat walking routes alongside the Trent and Mersey Canal. The canal towpath is popular with ramblers, dog walkers, cyclists, and people enjoying the narrowboats. The village is found to the south of Derby easily accessible from the A38 and Littleover where there are a decent range of local amenities and facilities. Nearby is the popular Mercia Marina with shops, bars, restaurants and cafe, the village of Willington and A38 for ease of access to Burton and Derby.
A very impressive property in an excellent sought after location.
ACCOMMODATION
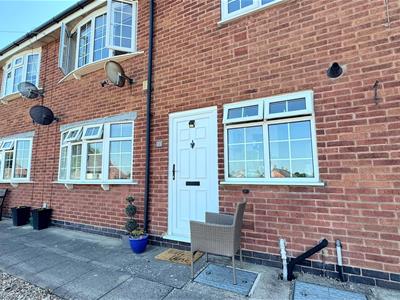
Entering the property through a UPVC double glazed front door into:
ENTRANCE LOBBY
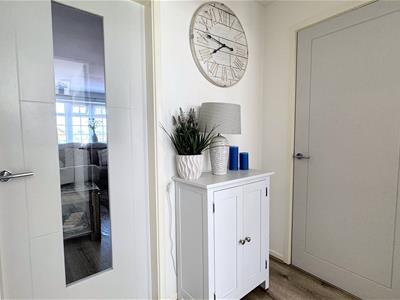 With inset floor matt, an internal glazed door leads into:
BREAKFAST KITCHEN
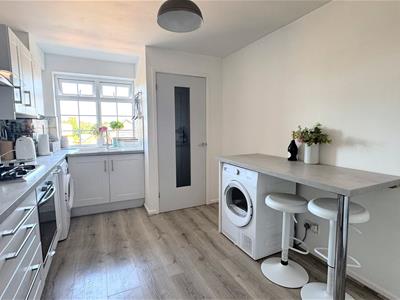
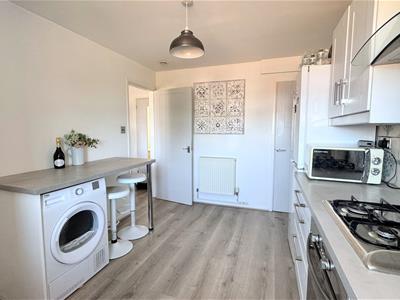
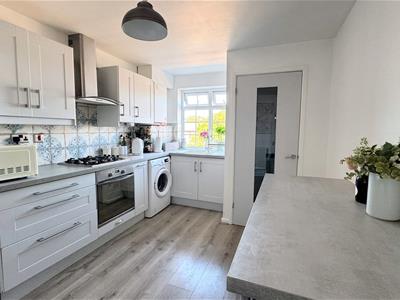 4.32m x 2.82m (14'2" x 9'3")Very smartly appointed with a plentiful range of fitted wall and base units having matching cupboard and drawer fronts, work surfaces and attractive wall tiling, inset composite sink and drain drainer, UPVC double glazed window, electric oven, gas hob with an extractor fan over, space for a washing machine and upright fridge freezer also space for a tumble dryer, fitted breakfast bar, laminate floor covering, deep storage cupboard/pantry, wall mounted modern combination boiler providing domestic hot water and gas central heating, radiator.
LIVING ROOM
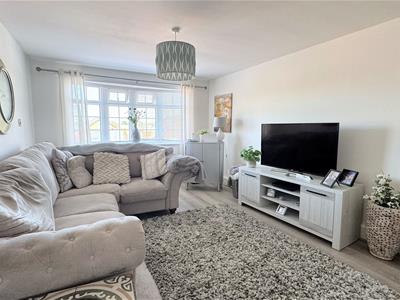
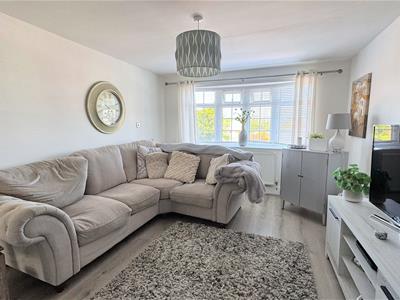 5.03m x 3.40m (16'6" x 11'2")A spacious room having a front facing UPVC double glazed bow window to the front elevation, laminate flooring, media connections, ample space for furniture, radiator.
INNER LOBBY
With access to both bedrooms and shower room, laminate floor covering, deep built-in cupboard providing a useful wardrobe space.
BEDROOM ONE
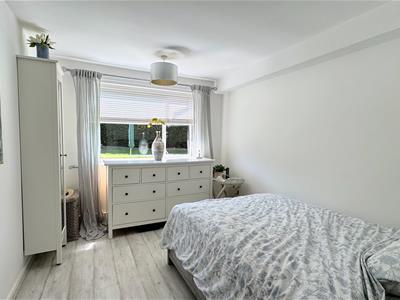 3.45m x 2.77m (11'4" x 9'1")A spacious double bedroom having a rear facing UPVC double glazed window with Venetian blinds overlooking the communal rear gardens, laminate floor covering, radiator.
BEDROOM TWO
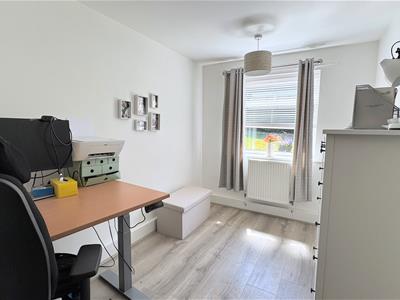 3.45m x 2.31m (11'4" x 7'7")A second double bedroom also having a rear facing UPVC double glazed window with Venetian blinds, laminate floor covering, radiator.
SHOWER ROOM
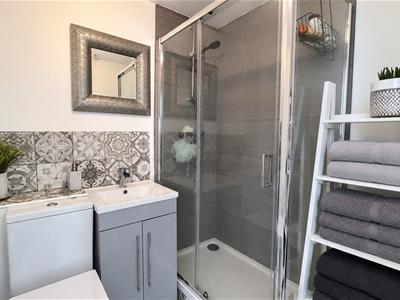 1.96m x 1.68m (6'5" x 5'6")Beautifully appointed with a walk-in shower cubicle having a sliding screen door, tiled walls and a main chrome shower over, wash hand basin sat on a vanity unit with storage beneath, low-level WC, tiled floor, extractor fan, chrome towel radiator.
OUTSIDE
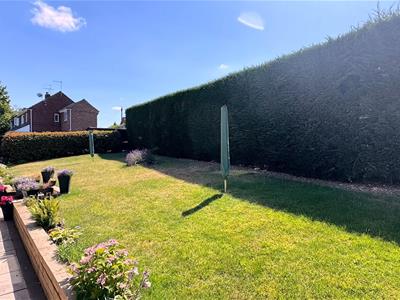
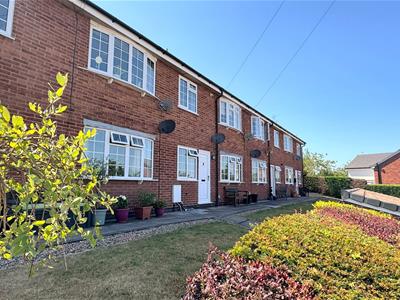
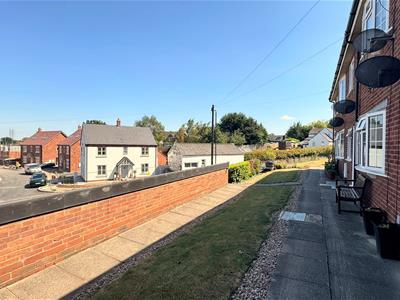
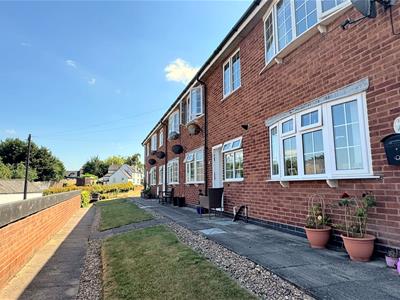 Beautifully maintained communal lawned gardens to the rear with planted borders, paved pathways and mature hedge.
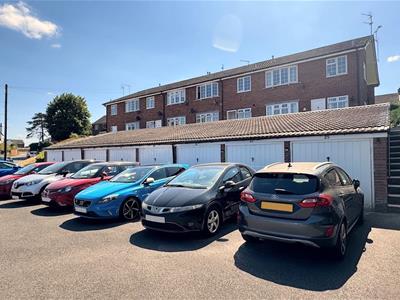
To the front is a courtyard area leading to residents front doors, steps provide access to the garage and parking area at street level.
GARAGE
With up and over door.
PARKING
Single space to front of garage.
LEASE DETAILS
A long 999 year lease was granted in 1973
£75.00 per month maintenance which covers window cleaning, gardening and buildings insurance.
£7.50 per 6 months covers ground rent.
Although these particulars are thought to be materially correct their accuracy cannot be guaranteed and they do not form part of any contract.
Property data and search facilities supplied by www.vebra.com