.png)
St Marys House
Netherhampton
Salisbury
Wiltshire
SP2 8PU
York Road, Salisbury
Guide price £159,950 Sold (STC)
1 Bedroom Flat - Conversion
- Ground floor property
- Own private entrance
- Private garden
- Share of freehold
- Excellent order throughout
- Double glazed
- Gas heating
- Vacant possession
- Close to railway station and city centre
Description
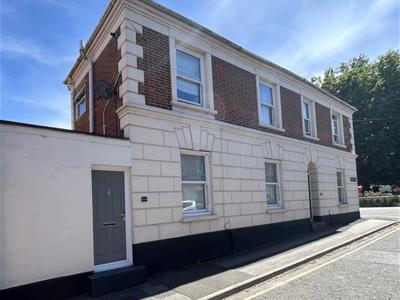
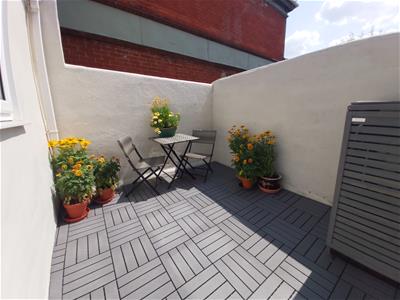
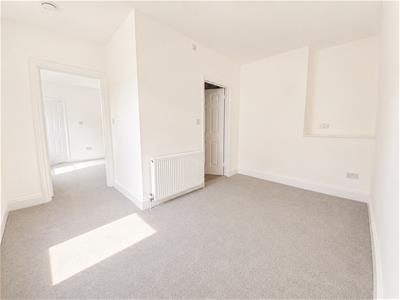
A beautifully presented ground floor maisonette with the huge advantage of its own private garden. 32a York Road forms part of this two property conversion which has recently been refurbished and now ready for immediate occupation. The property benefits from well proportioned accommodation and generous ceiling height, creating a particularly light and airy feel. Buyers will note the property is double glazed with gas heating (modern combination boiler) with a modern kitchen and bathroom, the general decorative condition of the property is excellent throughout. The private courtyard garden is a real feature of this property and provides a secluded and sunny space. Located on York Road the property is a short walk from the railway station and city centre with a number of convenience shops and useful amenities very close by. Offered for sale with the huge advantage of a share in the freehold and vacant possession, the property has to be viewed internally to be fully appreciated.
Directions
Proceed to the A360 Devizes Road turning immediately right onto York Road. 32A can be found after a short time on your right hand side.
Kitchen
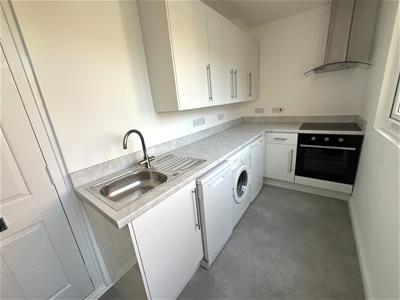
3.7 x 1.65 (12'1" x 5'4")Double Glazed Front Door to:
Matching range of gloss fronted wall and base units with worksurface over. Fitted electric hob with oven under and extractor hood, space for washing machine, slimline dishwasher and serving fridge. Inset stainless steel sink unit with mixer tap, double glazed door and window to courtyard garden. Modern Vaillant gas boiler. Radiator.
Living Room
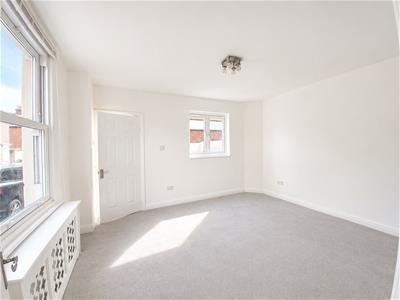
4.15m x 3.45m (13'7" x 11'3")Double glazed sash window to front and double glazed window overlooking the garden, radiator, television aerial and telephone point.
Bedroom
3.9m x 3.6m max (12'9" x 11'9" max)Double glazed sash window to front aspect, radiator.
Shower Room
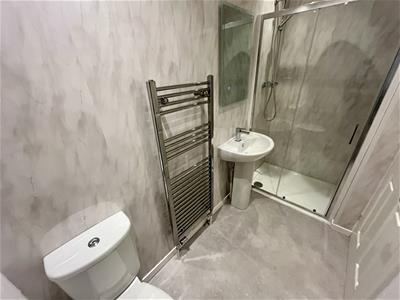
Well refitted suite comprising WC, pedestal basin and walk-in shower enclosure with thermostatic control. Wet wall splashbacks, heated towel rail. De-misting mirror with light, extractor fan and ceiling spotlights.
Courtyard Garden
3.8m x 2.6m (12'5" x 8'6")Particularly private space which is well enclosed by high level wall. Composite decked flooring and low level bin store.
Although these particulars are thought to be materially correct their accuracy cannot be guaranteed and they do not form part of any contract.
Property data and search facilities supplied by www.vebra.com