
10 High Street
Holywell
Clwyd
CH8 7LH
Main Road, Ffynnongroyw
Offers In The Region Of £160,000 Sold (STC)
3 Bedroom House - End Terrace
- SPACIOUS THREE BEDROOM END TERRACE PROPERTY SET OVER THREE FLOORS
- NO ONWARD CHAIN!
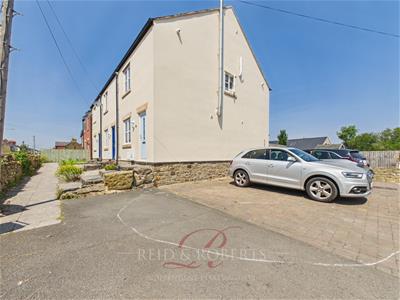
- TWO ALLOCATED PARKING SPACES
- KITCHEN/DINER WITH FRENCH DOORS TO THE GARDEN
- SPACIOUS LIVING ROOM WITH FEATURE LOG BURNER & USEFUL STORAGE OPTIONS
- THREE GENEROUS BEDROOMS INCLUDING A TOP FLOOR BEDROOM WITH EAVES STORAGE
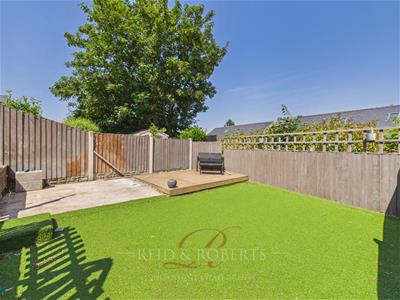
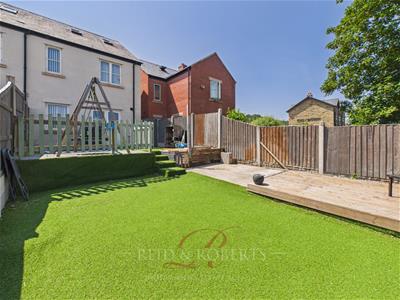
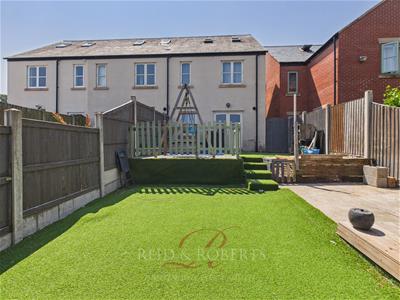
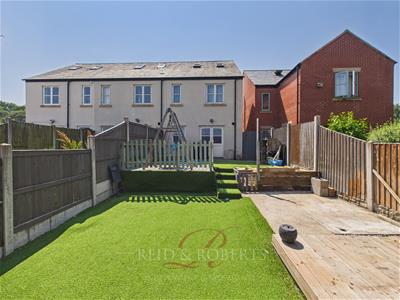
- ENCLOSED TIERED REAR GARDEN WITH DECKING AREAS AND ARTIFICIAL GRASS
- GAS CENTRAL HEATING, SPRINKLER SYSTEM & HARD-WIRED SMOKE ALARMS
- POPULAR LOCATION WITH EXCELLENT ACCESS TO PRESTATYN AND THE A548 EXPRESSWAY
- IDEAL FIRST TIME BUY, FAMILY HOME OR INVESTMENT OPPORTUNITY
ESTAS Best in Postcode Award Winners 2026 - Reid & Roberts Estate and Letting Agents are delighted to offer a fantastic opportunity to purchase this spacious three-bedroom end terrace property with NO ONWARD CHAIN, ideally situated in the popular area of Ffynnongroyw. Set over three floors, this home offers versatile and modern living accommodation, making it an ideal choice for first-time buyers, families or those looking for a property ready to move straight into.
The property enjoys an excellent location with convenient access to the A548 expressway, providing easy commuting links, while the nearby coastal town of Prestatyn is within close proximity and offers a wide range of amenities, including shops, supermarkets, leisure facilities, schools and transport links.
The accommodation briefly comprises a welcoming entrance hall, useful downstairs WC, spacious living room and a modern kitchen/diner with French doors opening onto the enclosed tiered rear garden. To the first floor are two well-proportioned bedrooms, including a generous master bedroom, along with a contemporary family bathroom. The second floor provides a further spacious third bedroom complete with built-in wardrobe space and useful eaves storage.
Externally, the property benefits from two allocated parking spaces, a low-maintenance front garden and an enclosed tiered rear garden featuring artificial grass and decking areas, providing an excellent outdoor space for relaxing and entertaining. The property also offers additional storage options throughout.
Further benefits include - gas central heating, hard-wired smoke alarms, sprinkler system and NO ONWARD CHAIN, making this an excellent opportunity for buyers seeking a spacious, well-maintained home in a convenient location.
Accommodation Comprises
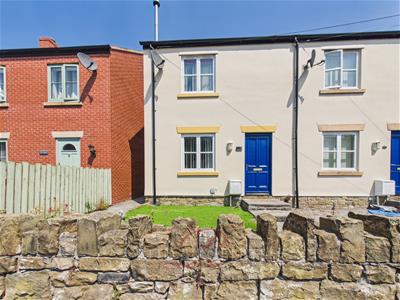
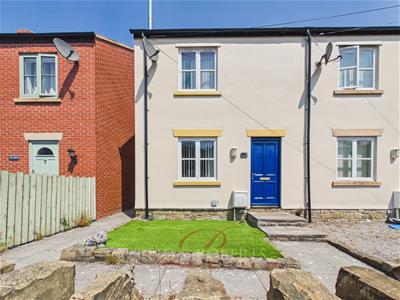
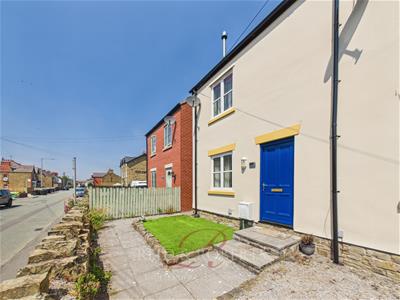
A slabbed pathway leads to the front of the property, with steps rising to the entrance door, creating a welcoming approach and providing access into the home.
Entrance Hall
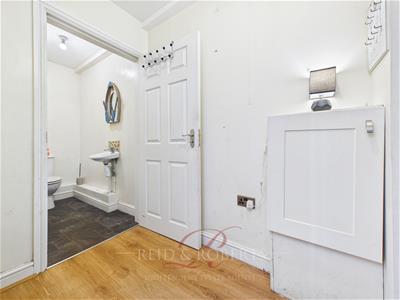
A spacious and welcoming entrance hall providing an excellent first impression of the property. Finished with wood-effect laminate flooring, the area offers a light and neutral feel with ample space for coats and everyday storage. The entrance hall benefits from a radiator, power points and a useful built-in storage cupboard housing the fuse box and electric meter. Doors lead off to the downstairs W.C and the main living accommodation.
Downstairs W.C
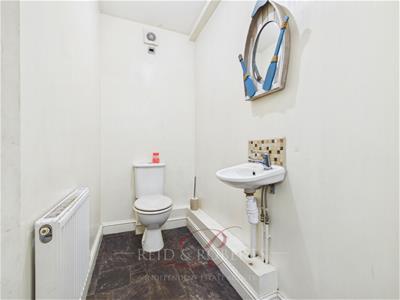
A useful cloakroom conveniently located off the entrance hall, fitted with a two piece suite comprising a low flush WC and wall-mounted wash hand basin. The room benefits from an extractor fan, radiator, lighting and tiled-effect vinyl flooring.
Living Room
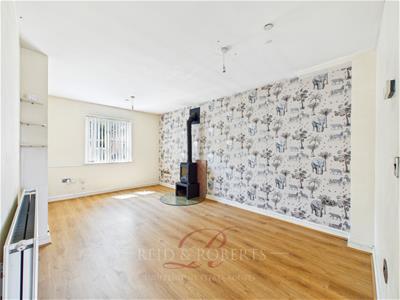
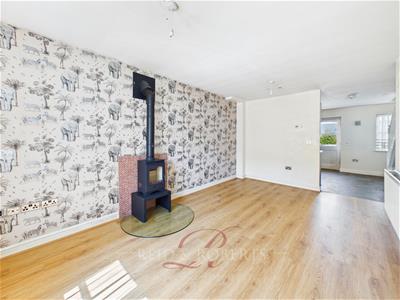
A spacious and inviting living room offering a comfortable place to relax and unwind. The room features a log burner creating a focal point, complemented by wood-effect laminate flooring, radiator, power points and TV point. Natural light is provided by double glazed wooden window overlooking the front elevation. The room also benefits from a useful storage cupboard, wall-mounted thermostat and an opening leading through to the kitchen/dining area, creating a sociable flow between the living spaces.
Kitchen / Diner
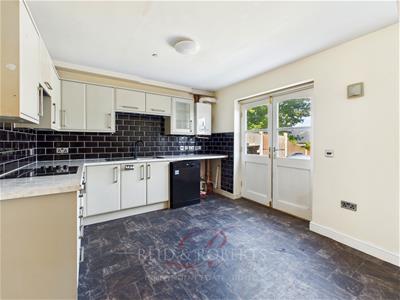
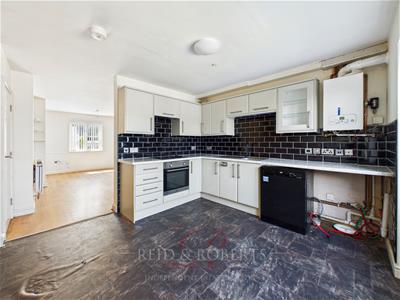
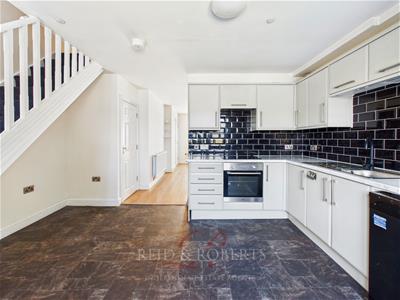
A well-appointed kitchen/dining room fitted with a range of wall, drawer and base units complemented by contrasting worktop surfaces over. The kitchen incorporates a stainless steel sink and drainer with a black Swan-style mixer tap over, splashback tiling and integrated appliances including a four-ring electric 'Lamona' hob with built-in 'Logik' oven beneath and extractor fan over.
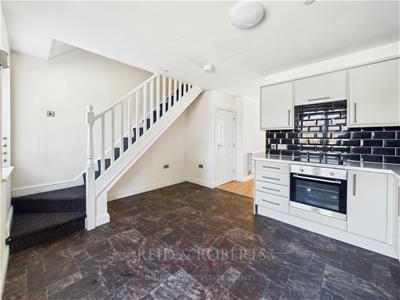
There is space and plumbing provided for a washing machine, along with space for a fridge/freezer. Further features include a wall-mounted central heating boiler, tiled effect vinyl flooring, power points and radiator. A wooden double glazed window overlooks the rear elevation, while wooden French doors provide direct access onto the rear garden, allowing an abundance of natural light into the room and creating a seamless connection between the indoor and outdoor spaces. The kitchen/diner also provides access to the staircase leading to the first-floor accommodation.
First Floor Accommodation
First Floor Landing
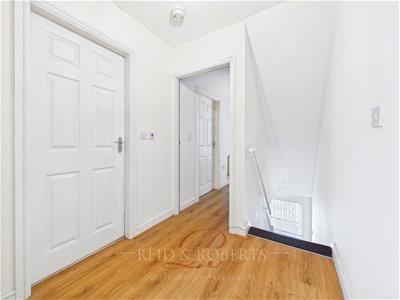
A spacious and well-presented landing area finished with wood-effect laminate flooring, power points, radiator and provides access to the master bedroom and family bathroom.
A further door leads through to an additional landing area, providing access to the second bedroom. This area continues with wood-effect laminate flooring and features a radiator, power points, smoke alarm and double glazed wooden window overlooking the rear elevation. From here, stairs rise to the second-floor accommodation where the third bedroom can be found.
Master Bedroom
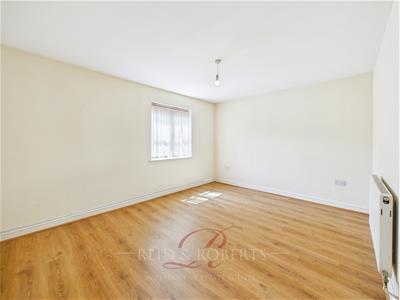
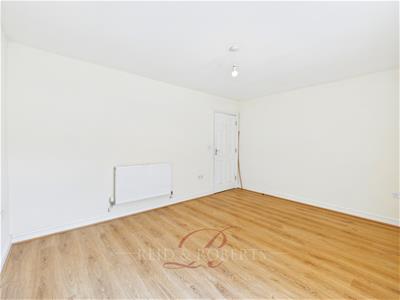
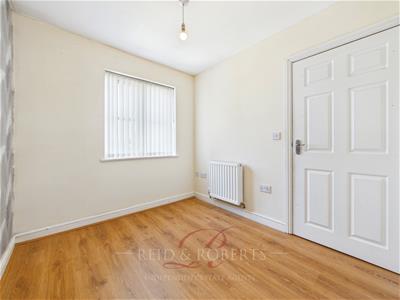
A generously sized double bedroom offering a comfortable and relaxing space. Finished with wood-effect laminate flooring, the room benefits from a radiator, power points and TV point. A wooden double glazed window overlooks the front elevation, allowing an abundance of natural light into the room.
Bedroom Two
A further well-proportioned bedroom offering excellent versatility and suitable for a variety of uses. The room is finished with wood-effect laminate flooring and benefits from a radiator, power points, TV point and a wooden double glazed window overlooking the rear elevation.
Bathroom
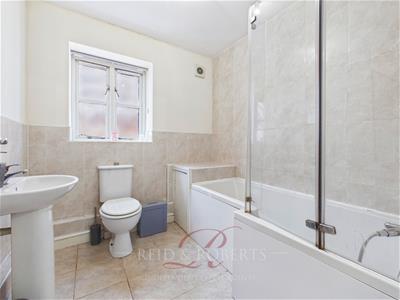
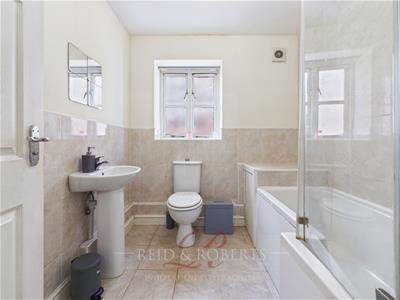
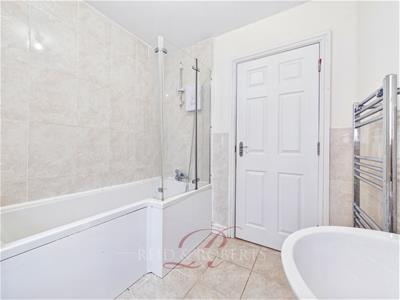
A three-piece bathroom suite comprising a low flush WC, pedestal wash hand basin and a panelled L-shaped bath with electric wall-mounted shower over. The room benefits from tiled flooring, partially tiled walls, chrome heated towel rail, extractor fan and a wooden double glazed window to the side elevation, providing natural light and ventilation.
Second Floor Accommodation
A small landing area features wood-effect laminate flooring, lighting and provides access to the third bedroom.
Second Floor Landing
A small landing area features wood-effect laminate flooring, lighting and provides access to the third bedroom.
Bedroom Three
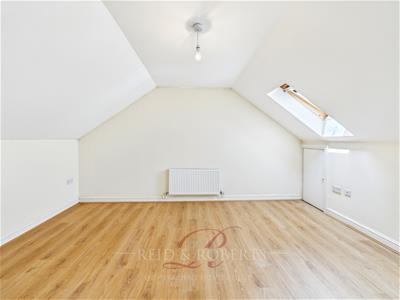
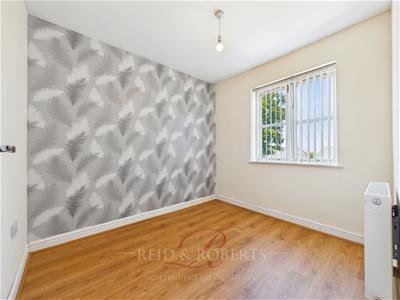
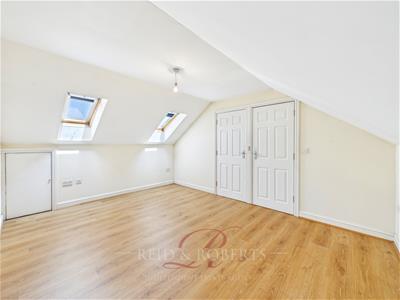
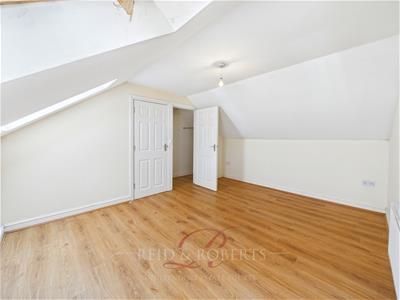
A generous third bedroom located on the second floor, offering a versatile and comfortable space with a range of useful features. The room is finished with wood-effect laminate flooring and benefits from two Velux windows, allowing plenty of natural light to flood the room, along with a radiator, power points and TV point.
The bedroom also benefits from excellent storage options, including useful eaves storage and a door opening into a built-in wardrobe area complete with lighting, hanging rail and additional storage space within the eaves, making this an ideal bedroom for a variety of uses.
External
The front of the property is approached via a paved pathway leading to the entrance, with a low-maintenance front garden area featuring artificial grass. A pathway runs alongside the property with gated access providing access to the rear garden, while steps lead up to the front entrance.
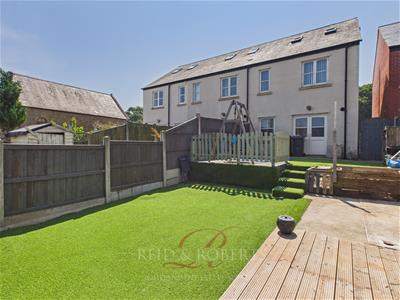
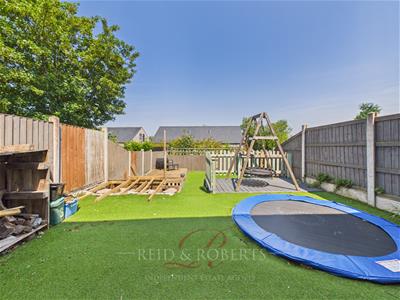
The enclosed rear garden is arranged over multiple tiers, creating a versatile and low-maintenance outdoor space ideal for relaxing and entertaining. The first tier features artificial grass and a decking area, with additional space available for a further decking area which has been started but not yet completed, offering the opportunity for the new owner to personalise the space.
Steps lead down to the lower tier, where there is a further area of artificial grass, a paved area and an additional decking area, providing the perfect space for outdoor furniture and enjoying the garden throughout the year. The garden is enclosed by wooden panelled fencing, offering privacy, and also benefits from a rear shared access area which provides disabled access only.
WOULD YOU LIKE A FREE VALUATION ON YOUR PROPERTY?
We have 30 years experience in valuing properties and would love the opportunity to provide you with a FREE - NO OBLIGATION VALUATION OF YOUR HOME.
ESTAS Best in Postcode Award Winners 2026
Reid & Roberts Estate and Letting Agents are proud ESTAS Best in Postcode Award Winners 2026, recognised for outstanding customer service and local property expertise.
VIEWING ARRANGEMENTS
If you’d like to arrange a viewing for this property, simply send us a message through Rightmove or contact us direct!
We’ll be in touch afterwards to hear your thoughts, as our clients really value feedback on their property.
INDEPENDENT MORTGAGE ADVICE
Reid & Roberts Estate Agents can offer you a full range of Mortgage Products and save you the time and inconvenience of trying to get the most competitive deal yourself. We deal with all major Banks and Building Societies and can look for the most competitive rates around. For more information call 01352 711170.
MAKE AN OFFER
Once you are interested in buying this property, contact this office to make an appointment. The appointment is part of our guarantee to the seller and should be made before contacting a Building Society, Bank or Solicitor. Any delay may result in the property being sold to someone else, and survey and legal fees being unnecessarily incurred.
MONEY LAUNDERING REGULATIONS
Both vendors and purchasers are asked to produce identification documentation and we would ask for your co-operation in order that there will be no delay in agreeing the sale.
MISDESCRIPTION ACT
These particulars, whilst believed to be accurate, are for guidance only and do not constitute any part of an offer or contract - Intending purchasers or tenants should not rely on them as statements or representations of fact, but must satisfy themselves by inspection or otherwise as to their accuracy. No person in the employment of Reid and Roberts has the authority to make or give any representations or warranty in relation to the property.
LOANS
YOUR HOME IS AT RISK IF YOU DO NOT KEEP UP REPAYMENTS ON A MORTGAGE OR OTHER LOANS SECURED ON IT.
DISCLAIMER
These particulars are provided as a general guide only. While we endeavour to ensure accuracy, they do not constitute or form part of any offer or contract, and no reliance should be placed on them as statements of fact. All descriptions, dimensions, references to condition and necessary permissions for use and occupation, and other details are given in good faith but should be independently verified. Services, systems and appliances have not been tested and no guarantee as to their operability or efficiency is given.
TENURE
We have been informed the tenure is freehold and the vendor’s solicitors should confirm title.

Energy Efficiency and Environmental Impact
Although these particulars are thought to be materially correct their accuracy cannot be guaranteed and they do not form part of any contract.
Property data and search facilities supplied by www.vebra.com