10-12 Eggbuckland Road
Henders Corner
Mannamead
Plymouth
Devon
PL3 5HE
Beacon Park Road, Plymouth
Offers Over £425,000
4 Bedroom House
- Detached 1930's bungalow
- Fantastic plot
- In need of modernisation
- 4 receptions
- Garden room
- Kitchen
- Bathroom
- 4 bedrooms
- Garage & brick-paved driveway
- No onward chain
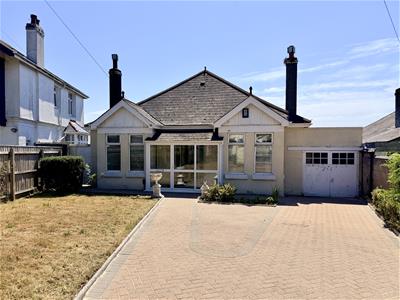
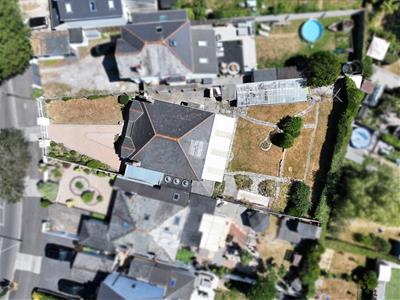
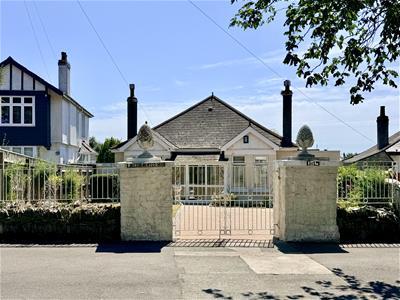
A double fronted 1930's detached dormer bungalow set within a gated south facing plot in Beacon Park in need of modernisation. The spacious accommodation comprises of porch, vestibule, entrance hall, sitting room, dining room, kitchen, breakfast room, garden room, bathroom & 4 bedrooms. There is a single garage, outdoor wc to the rear & a 35' greenhouse & garden shed. No onward chain.
BEACON PARK ROAD, BEACON PARK, PL2 2QR
ACCOMMODATION
Sliding uPVC double-glazed door opening into the porch.
ENTRANCE PORCH
3.06 x 1.25 (10'0" x 4'1")uPVC double-glazed windows to the front and side elevations. Aluminium obscured glazed door opening into the vestibule.
VESTIBULE
1.53 x 1.39 (5'0" x 4'6")Wooden obscured single-glazed door opening into the entrance hall.
ENTRANCE HALL
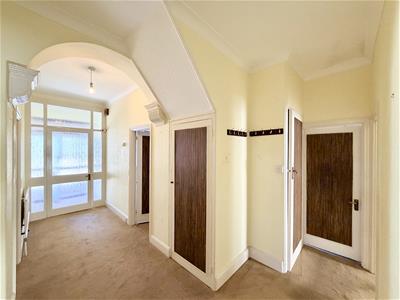
5.17 x 1.53 widening to 3.88 (16'11" x 5'0" wideniDoors leading to the sitting room, the lounge, the dining room, bedrooms 1 and 2 & the bathroom. Shelved storage cupboard. Door leading to a staircase leading up to the first floor.
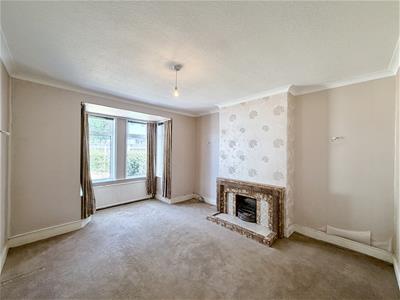
SITTING ROOM
5.24 x 4.06 max (17'2" x 13'3" max )Feature fireplace with tiled hearth, mantel, surround & an open grate. uPVC double-glazed square bay window to the front elevation.
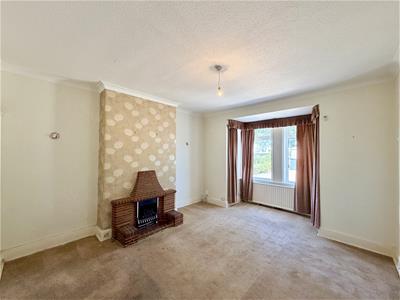
LOUNGE
5.15 x 4.07 max (16'10" x 13'4" max)Feature fireplace with brick-style mantel, surround and inset 'Living Flame' gas fire. uPVC double-glazed square bay window to the front elevation. Sliding doors opening up into the dining room.
DINING ROOM
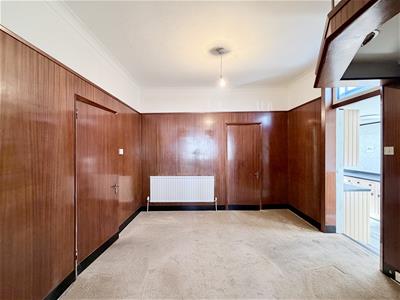
3.37 x 3.17 (11'0" x 10'4")Mock wood panelling to picture rail height. Wooden canopy over what was previously a bar area. Doors opening into bedroom 3 & kitchen.
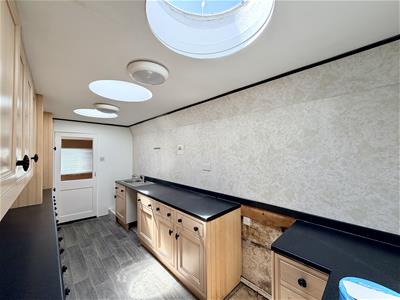
KITCHEN
4.93 x 2.1 (16'2" x 6'10")Matching base & wall-mounted units to include space for a washing machine, fridge/freezer, cooker. Roll-edge work surfaces has inset stainless steel sink unit with mixer tap. 3 circular sky lights to the ceiling. Sliding door opening up to the integral garage. Door opening up into breakfast room.
BREAKFAST ROOM
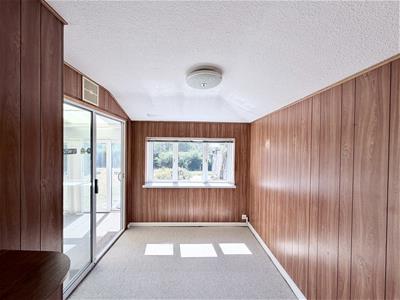
2.89m x 2.37m (9'5" x 7'9")Mock wood panelling to all the walls. uPVC double-glazed window to rear. Sliding uPVC double-glazed door opens up into the garden room.
GARDEN ROOM
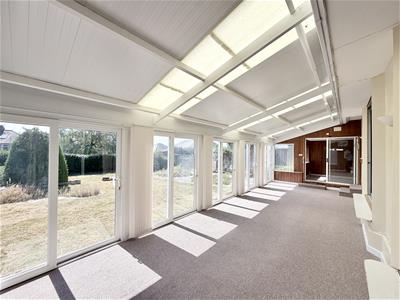
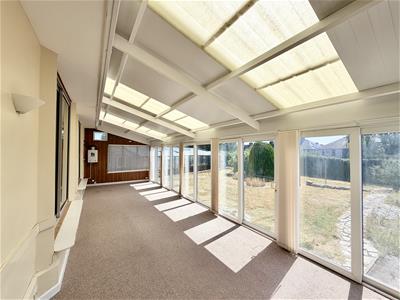
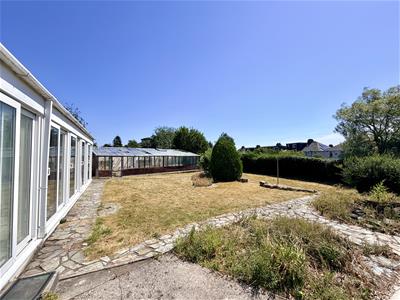
9.82m x 3.38m (32'2" x 11'1")uPVC double-glazed sliding patio doors to the rear, overlooking the garden. uPVC double-glazed windows to both sides. Wall-mouted Worcester boiler. Door accesses into all 3 bedrooms.
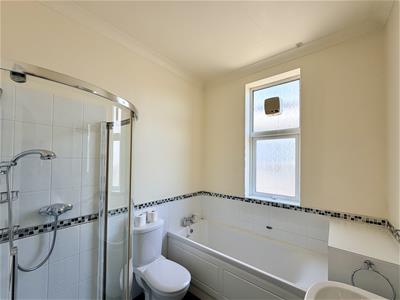
BATHROOM
2.35m x 2.09m (7'8" x 6'10")Matching suite of panelled bath. Separate corner shower cubicle with fitted shower. Close coupled wc & pedestal wash-hand basin. Chrome heated towel rail. Part-tiled walls. Obscured uPVC double-glazed window to side.
BEDROOM ONE
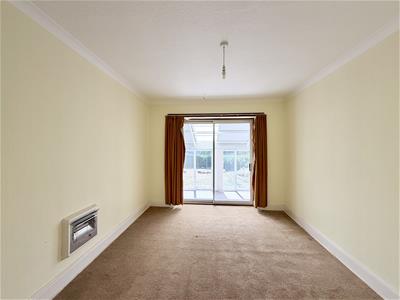
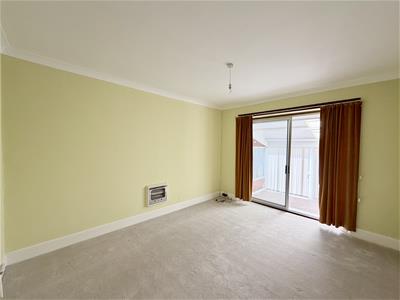
4.44m x 3.72m (14'6" x 12'2")Wall-mounted old-style gas heater. Aluminium single-glazed siding patio door looking into the garden room.
BEDROOM TWO
4.44m 3.48m (14'6" 11'5")Wall-mounted old-style electric heater. Sliding aluminium single-glazed door looking into garden room.
BEDROOM THREE
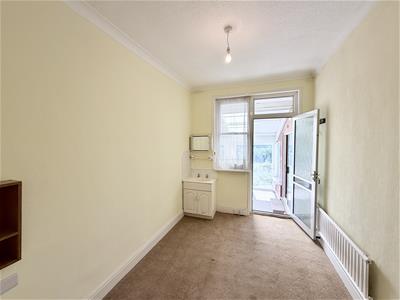
3.38m x 2.42m (11'1" x 7'11")Wall-mounted sink unit with vanity storage cupboards below. Aluminium obscured singe-glazed door which opens up into the garden room.
FIRST FLOOR LANDING
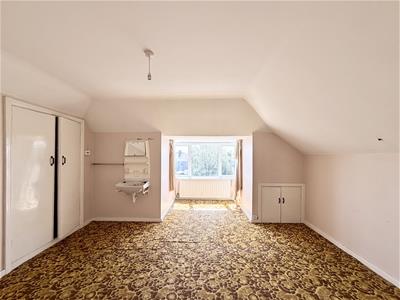
Doors leading off to attic storage & bedroom 4.
BEDROOM FOUR
4.45m x 3.16m plus bay (14'7" x 10'4" plus bay)Wall-mounted sink unit. Twin doors opening up into a wardrobe. uPVC double-glazed bay window to the rear overlooking the garden.
EXTERNALLY
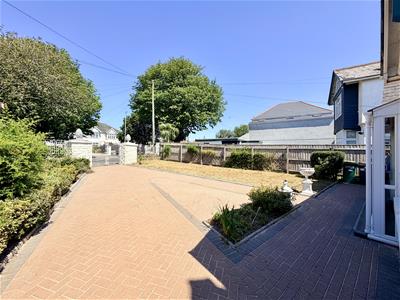
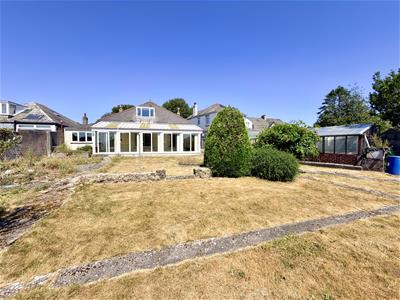
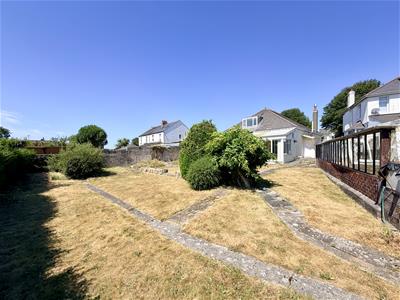
Property is approached via twin pillars with wrought iron gates giving access to a brick-paved driveway which allows off-road parking for 4-5 vehicles. Bordered on 1 side by a flower, hedge & shrub border & the other by a section of lawn. Wooden gate giving access to the rear garden. To the rear, a delightful, south-facing garden which is a fantastic size. Large sections of lawn with paved seating areas.
GARAGE
5.5m x 2.03m (18'0" x 6'7" )Twin wooden doors to the front. Wall-mounted cupboards. Sliding doors open up to the kitchen.
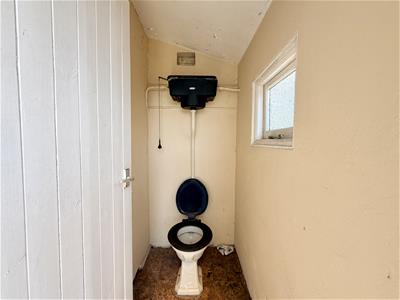
OUTDOOR WC
1.58m x 0.97m (5'2" x 3'2" )High level wc.
STORAGE SHED
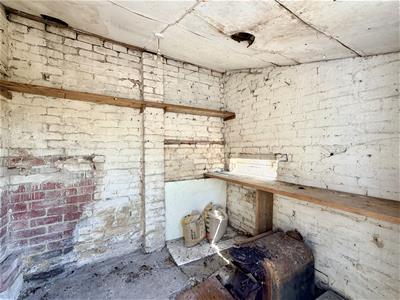
2.3m x 1.96m (7'6" x 6'5")Single-glazed window to the front. Door access.
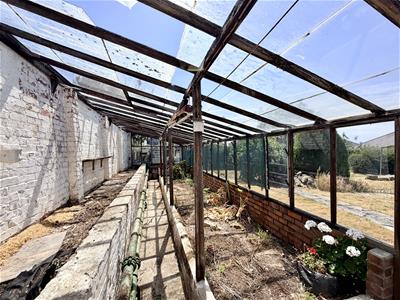
GREENHOUSE
10.9 x 3.07m (35'9" x 10'0" )Raised beds.
Although these particulars are thought to be materially correct their accuracy cannot be guaranteed and they do not form part of any contract.
Property data and search facilities supplied by www.vebra.com