
Blue Sky Property (Blue Sky Property Solutions Ltd T/A)
Tel: 0117 9328165
Email: info@freshbluesky.co.uk
28 Ellacombe Road Longwell Green
Bristol
BS30 9BA
Ashley, Bristol
Offers In Excess Of £270,000
3 Bedroom House - Mid Terrace
- OFFERED WITH NO ONWARD CHAIN!
- THREEE BEDROOM MID TERRACE HOME
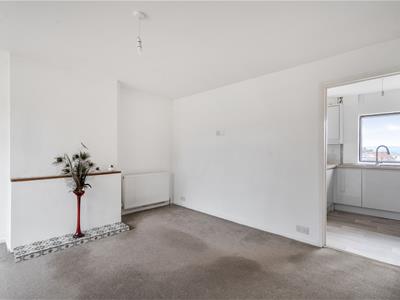
- LOUNGE
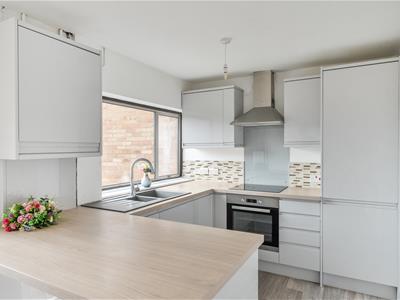
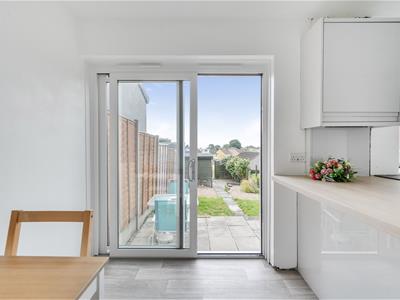
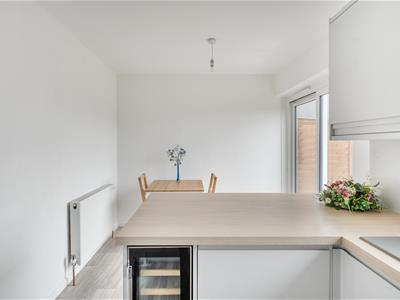
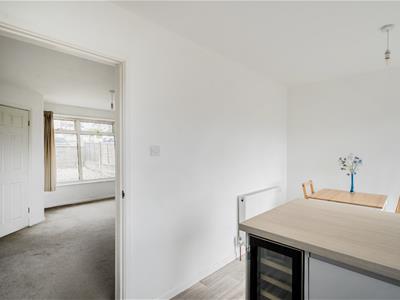
- KITCHEN DINING ROOM WITH INTEGRATED APPLIANCES
- BATHROOM
- GARDENS TO FRONT AND YEAR
- OFF STREET PARKING
- CUL-DE-SAC POSITION
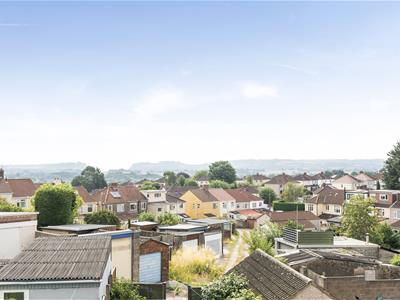
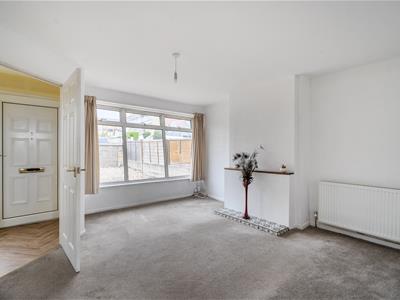
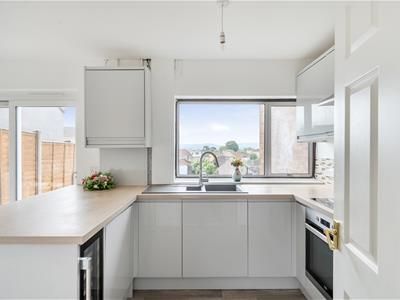
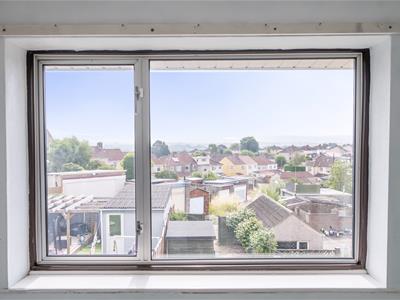
OFFERED WITH NO ONWARD CHAIN! This delightful family home has been lovingly owned since new and enjoys a cul- de-sac position! Boasting an upgraded Kitchen Dining room, and having been freshly decorated add that extra attraction. With its' commanding views, off street parking and gardens, this home is prime for families looking to make a home within ever popular Kingswood. A welcoming Lounge to the front of the property creates a relaxing and inviting space in which to relax and congregate for those family down times. The smartly fitted kitchen includes integrated appliances and makes the perfect place in which to create those culinary favourites, and to come together for dining and for celebrations. A handy breakfast bar can equably be used as a workstation space if working from home. Three good bedrooms and the family bathroom provide ample accommodation and storage space. Kingswood itself has all the family friendly amenities you could wish for, including local schools, shopping and leisure facilities. Call to arrange your appointment to view!
Entrance Hall
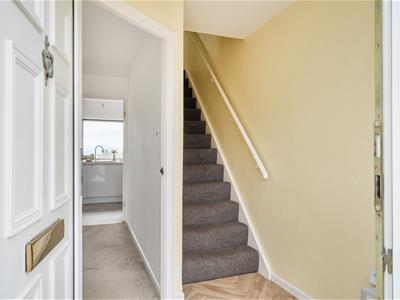 1.78m x 0.91m (5'10 x 3')Door to front with double glazed obscure panel to side, stairs rising to first floor, fuse box, door to lounge.
Lounge
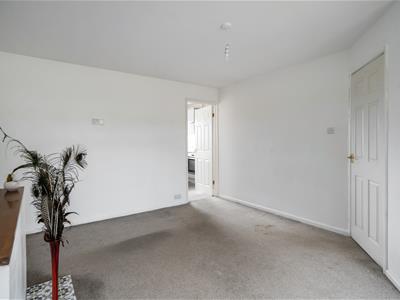 4.06m max x 3.73m max (13'4 max x 12'3 max)Double glazed window to front, telephone point, TV point, feature hearth, door from hall, door to kitchen, radiator.
Kitchen / Diner
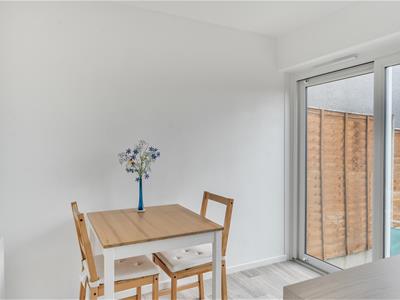 4.72m x 2.46m (15'6 x 8'1)Double glazed patio door to rear and double glazed window to rear, fitted kitchen with a range of wall and base units, electric hob and oven with extractor over, one and a half bowl sink and drainer, breakfast bar, feature tiled splash backs, integrated washing machine, integrated wine cooler, integrated fridge / freezer, radiator.
First Floor Landing
Doors to all rooms, loft access.
Bedroom One
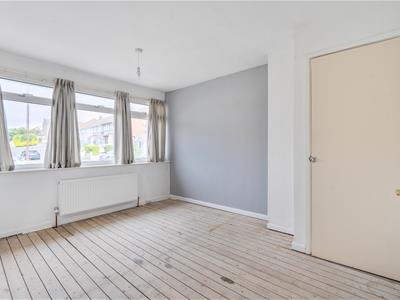
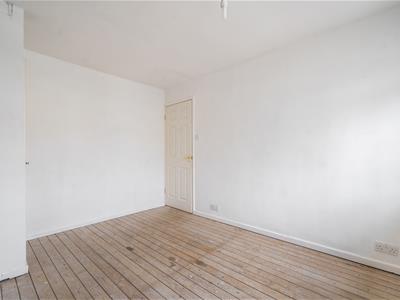 3.58m x 2.87m (11'9 x 9'5)Double glazed window to front, exposed floor boards, storage cupboard with shelving, telephone point, radiator.
Bedroom Two
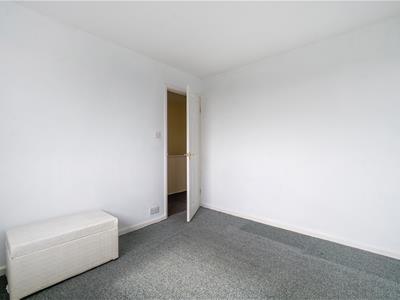
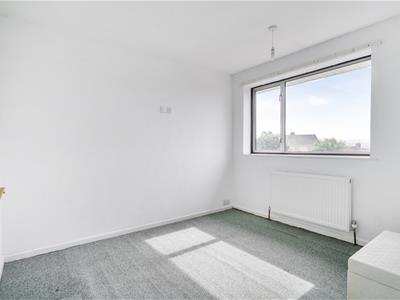 3.15m x 2.77m (10'4 x 9'1)Double glazed window to rear, radiator.
Bedroom Three
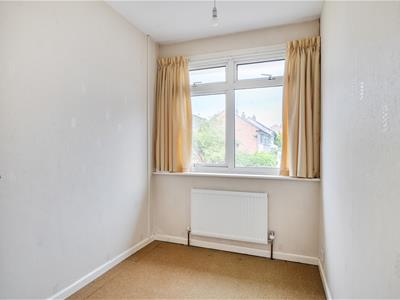 2.31m x 1.78m (7'7 x 5'10)Double glazed window to front, radiator.
Bathroom
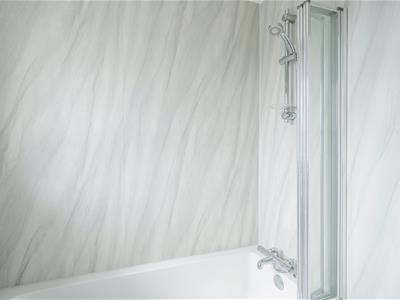
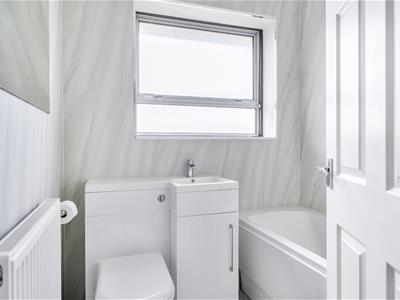 1.85m x 1.68m (6'1 x 5'6)Obscured double glazed window to rear, panelled bath with mixer tap and shower over, concertina shower screen, wash hand basin with mixer tap, set into a vanity unit, W.C., radiator.
Front Garden
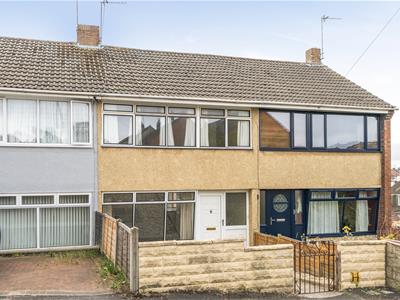 Gated access, enclosed, laid to decorative stone, path to front.
Rear Garden
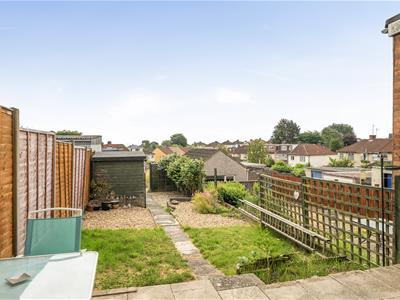
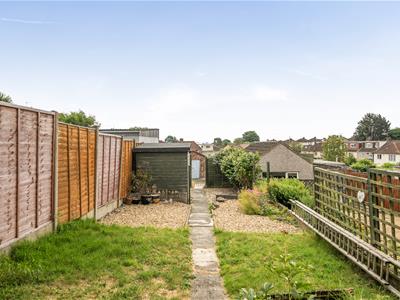
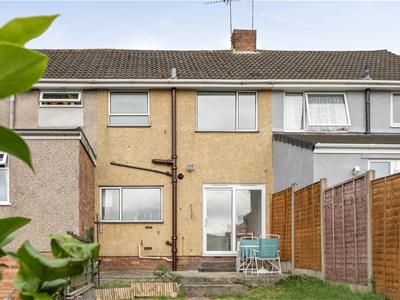 laid to lawn, patio area, area laid to gravel, outside tap, shed, gated rear access, giving access to off street parking.
Parking
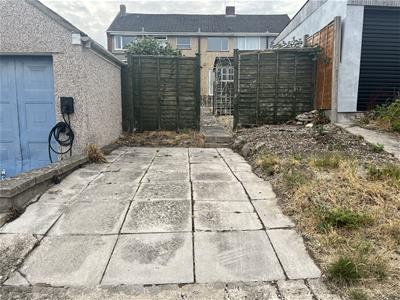 Off street parking is accessed via a lane to the rear.
Agent Note
Should you decide to make an offer on this property, we'll need to complete some standard Anti-Money Laundering (AML) checks as part of the buying process, in line with HMRC regulations. To make this as straightforward as possible, we work with our trusted compliance partner, Coadjute, who carry out these checks on our behalf. There is a fee for this service, which will be payable if you choose to proceed with your offer.
Energy Efficiency and Environmental Impact

Although these particulars are thought to be materially correct their accuracy cannot be guaranteed and they do not form part of any contract.
Property data and search facilities supplied by www.vebra.com