
16 Algitha Road
Skegness
PE25 2AG
St. Leonards Drive, Chapel St. Leonards, Skegness
£215,000
3 Bedroom House - Semi-Detached
- Three Bedroom Semi-Detached House
- Two Reception Rooms
- Kitchen/Breakfast Room
- Modern Shower Room
- Enclosed Rear Garden
- Close To Amenities
- Off Road Parking
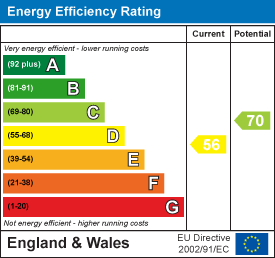
- EPC Rating - D
- No Onward Chain
A sizable semi-detached property having undergone a scheme of modernisation , making it an ideal layout for family living. Situated in Chapel St Leonards within easy reach of the village school, beach and other local amenities. The property benefits from uPVC windows and doors throughout, off road parking, large kitchen/breakfast room, two reception rooms and enclosed rear garden. No onward chain.
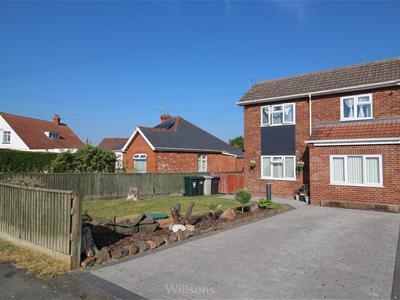
Front Of Property
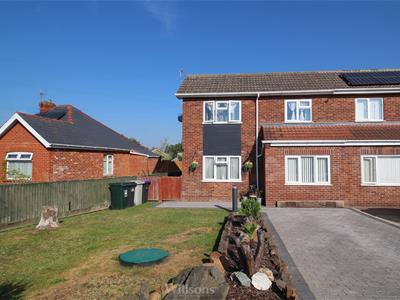
With concrete parking area bordered by lawn and wooden fencing. A concrete path leads to the side of the property.
Entrance Hallway
With tiled flooring leading to the kitchen/breakfast room
Shower Room
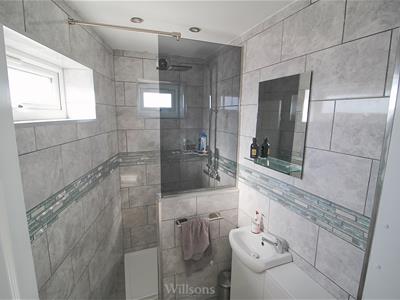 2.51m x 1.24m (8'3" x 4'1")With direct feed shower over low level shower tray, combined sink & WC vanity unit, fully tiled walls, heated towel rail, extractor fan, tiled flooring and window to side of the property.
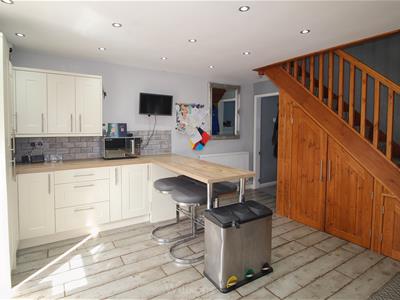
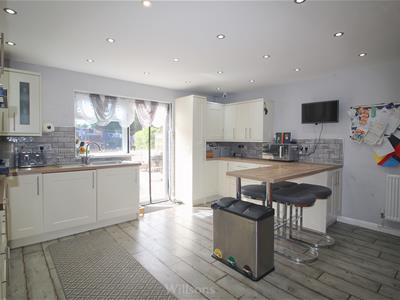
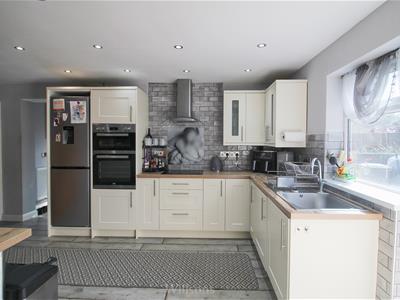
Kitchen/Breakfast Room
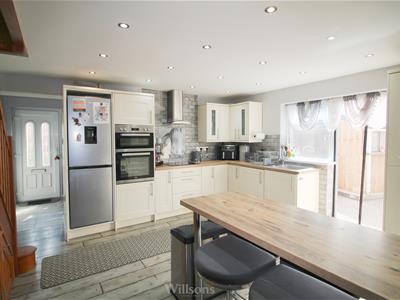 4.65m x 4.47m (15'3" x 14'8")With a range of base and wall units, tiled splashbacks, stainless steel sink and mixer taps, electric double oven, induction hob, space for fridge freezer, integrated dishwasher and washing machine, extractor hood, breakfast bar, LVT flooring, window and door to the rear of property. Understairs cupboard housing tumble dryer.
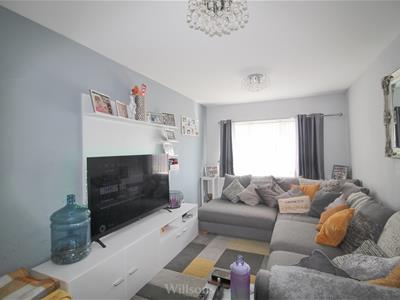
Lounge
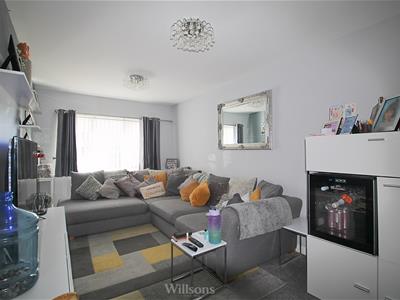 4.80m x 2.64m (15'9" x 8'8")With carpeted flooring and window to front of property.
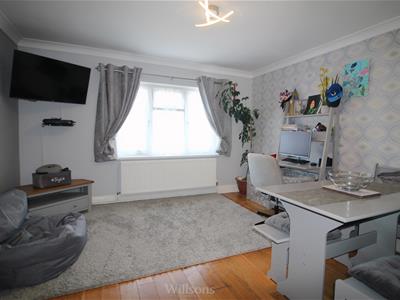
Dining Room
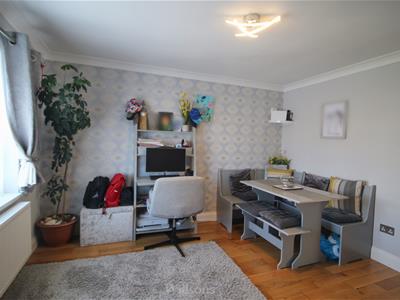 3.66m x 3.63m (12' x 11'11")With wooden flooring and window to front of property.
Landing
Galleried landing with carpeted flooring, airing cupboard and window to side of the property.
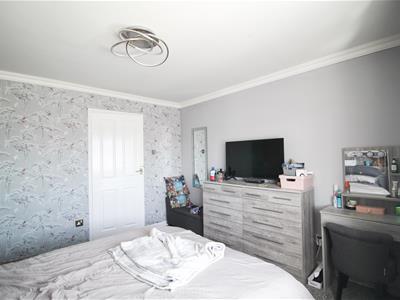
Bedroom One
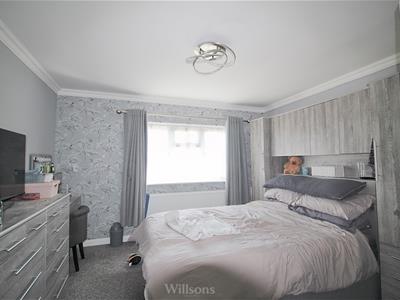 3.68m x 3.63m (12'1 x 11'11")With carpeted flooring and window to front of property.
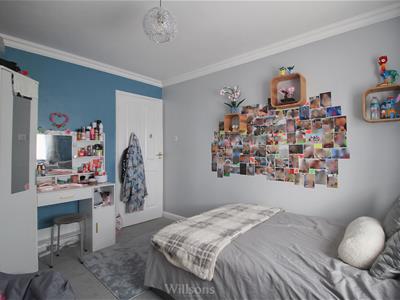
Bedroom Two
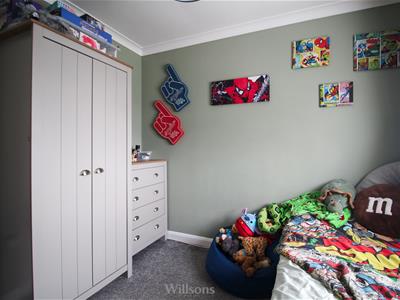
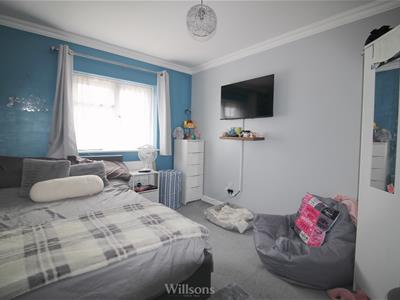 3.63m x 2.72m (11'11" x 8'11")With carpeted flooring and window to front of property.
Bedroom Three
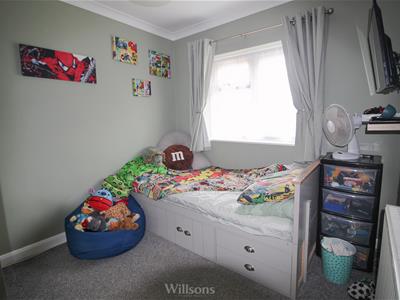 2.79m x 2.57m (9'2" x 8'5")With carpeted flooring and window to rear of property.
Bathroom
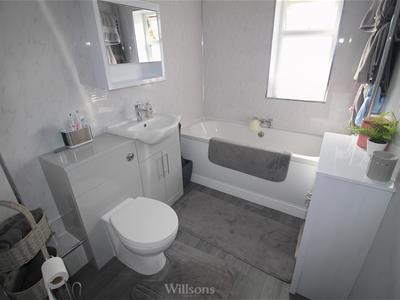 2.74m x 1.78m (9' x 5'10")Recently modernised, the bathroom features a bath, vanity unit with WC and sink, vinyl floor, mermaid boarded walls and window to rear.
Rear Garden
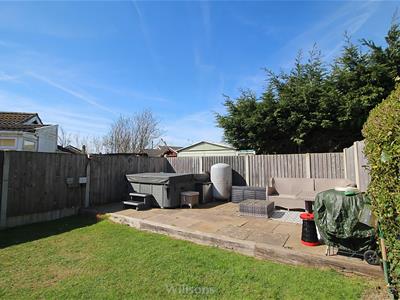
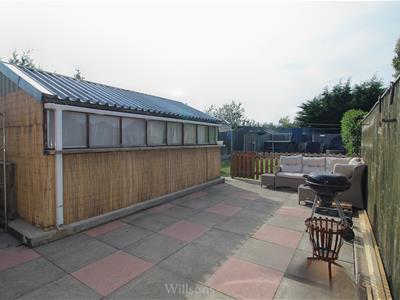
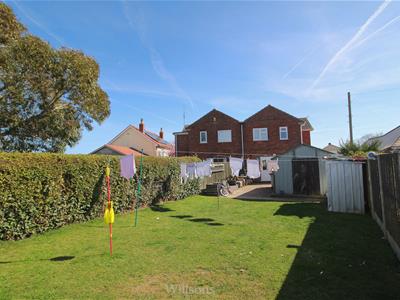 With slabbed patio area having a shed/workshop with electrics, lawn laid to grass, further raised slabbed area with hot tub, bordered with wooden fencing and mature hedging.
Planning
Previous planning approved for extension to rear. Planning application reference: N/031/02127/17
A copy of the planning permission and plans can be obtained by visiting the East Lindsey District Council website www.e-lindsey.gov.uk/applications
Services
We understand that mains water, drainage and electricity are connected to the property. Heating is via an LPG boiler.
Energy Performance Certificate
The property has an energy rating of 'D'. The full report is available from the agents or by visiting www.gov.uk/find-energy-certificate Reference Number: 0835-2127-6400-0230-8226.
Tenure & Possession
The property is Freehold with vacant possession upon completion.
What 3 Words
///redefined.thickened.eagle
Local Authority
Council Tax Band 'B' payable to Local Authority: East Lindsey District Council, The Hub, Mareham Road, Horncastle, Lincs, LN9 6PH. Tel: 01507 601111.
Viewing
Viewing is strictly by appointment with the Skegness office at the address shown below.
Energy Efficiency and Environmental Impact
Although these particulars are thought to be materially correct their accuracy cannot be guaranteed and they do not form part of any contract.
Property data and search facilities supplied by www.vebra.com