
3 Muster Green
Haywards Heath
West Sussex
RH16 4AP
Chapel Grove, Newick
£575,000
3 Bedroom House - Detached
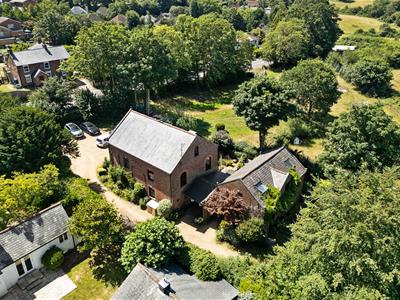
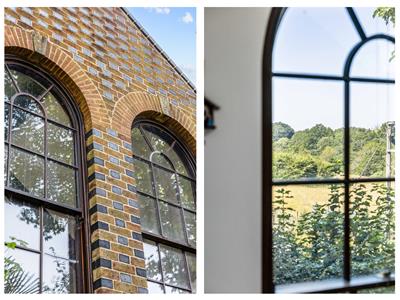
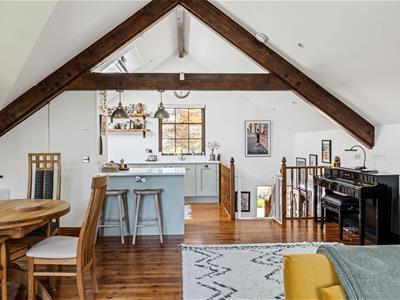
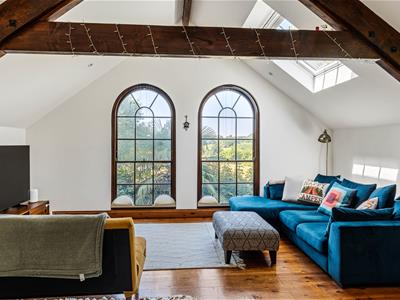
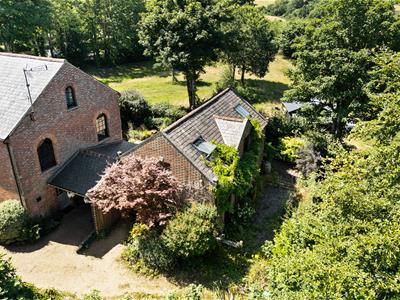
WATCH THE VIDEO TOUR | Guide Price £575,000 - £600,000 | Tucked away on the edge of the sought-after village of Newick, this exceptional three-bedroom link-detached home forms part of an exclusive Grade II listed chapel conversion. Built in 2005 and beautifully enhanced by the current owners, it combines modern living with timeless character, featuring vaulted ceilings, exposed timbers and striking arched chapel windows.
Guide Price £575,000 - £600,000
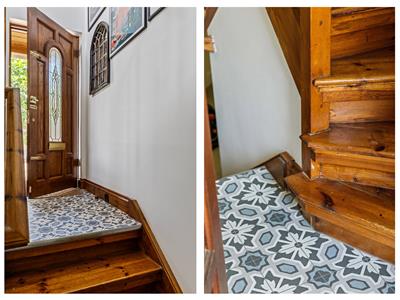
Hidden away in an idyllic position on the edge of the sought-after village of Newick, this remarkable three-bedroom link-detached home forms part of an exclusive collection created around a beautiful Grade II listed former chapel. Built in 2005 with an architectural brief centred around character and authenticity, the property was thoughtfully designed to echo the charm of the original building, whilst the current owners have further enhanced it with carefully considered finishes and bespoke touches. From the dramatic exposed timbers and soaring vaulted ceilings to the magnificent arched chapel windows, every detail creates a home that feels rich in history despite offering all the comforts and efficiency of modern living.
The location is every bit as impressive. Surrounded by rolling Sussex countryside, yet just moments from the heart of Newick, the property enjoys the best of village life. Newick is one of Mid Sussex's most desirable villages, renowned for its welcoming community, picturesque village green, independent shops, traditional pubs, cafés and highly regarded primary school. Endless countryside walks begin almost from the doorstep, while Haywards Heath, Lewes and Uckfield are all within easy reach, providing excellent transport links, shopping and mainline rail services to London. It is a setting that perfectly balances rural tranquillity with everyday convenience.
The Home...
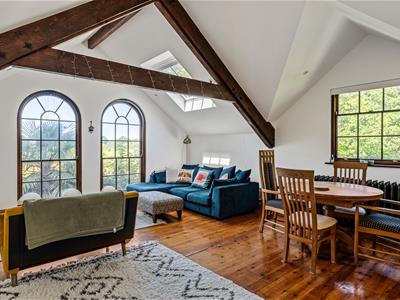
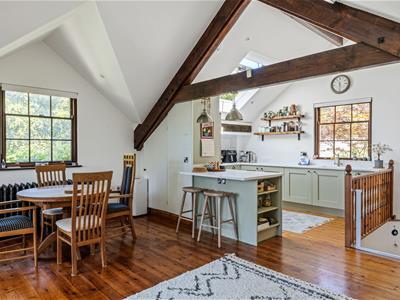
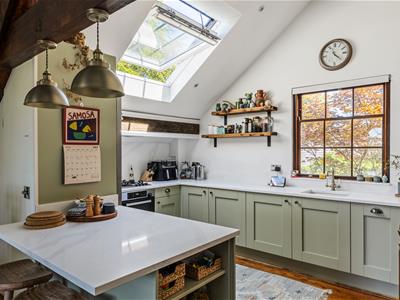
Stepping inside, the true centrepiece of the home reveals itself on the first floor. A spectacular open-plan kitchen, dining and living space stretches over 30 feet in length beneath an impressive vaulted ceiling, where exposed oak beams, soaring rooflines and electrically operated Velux windows flood the room with natural light. Two striking arched chapel-style windows frame uninterrupted views across the surrounding countryside, creating a breathtaking backdrop that changes beautifully with the seasons. Rich timber flooring and exposed structural beams give the space warmth and character, while its open layout makes it equally suited to relaxed everyday living and entertaining on a grand scale.
The bespoke Hamilton Stone kitchen has been thoughtfully crafted to complement the architecture, featuring painted shaker cabinetry, quartz worktops, a central island with breakfast seating and a range of integrated appliances including an oven, gas hob, fridge freezer, dishwasher and washing machine. Combining timeless design with exceptional practicality, it is a space that feels perfectly at home within its unique surroundings.
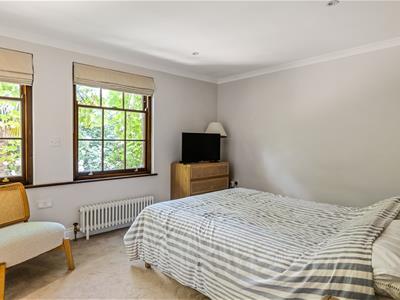
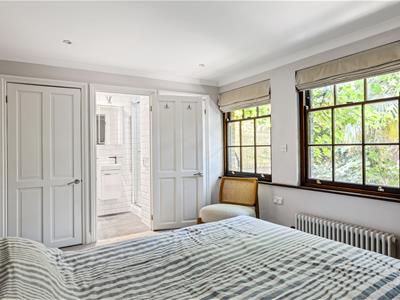
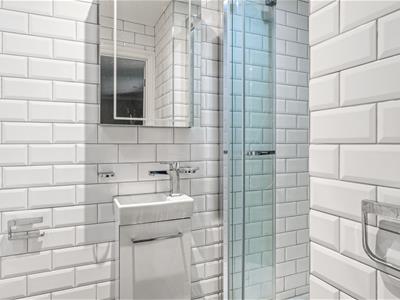
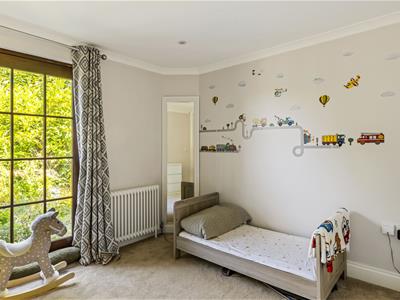
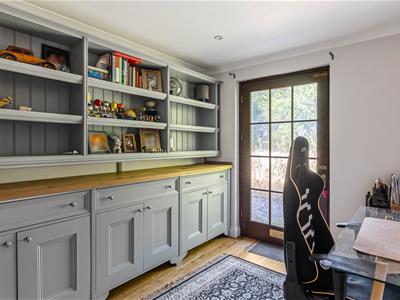
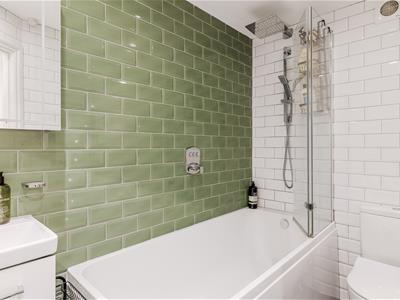
The ground floor offers three well-proportioned bedrooms, all benefitting from fitted wardrobes, with two enjoying direct access onto the wraparound gardens through glazed doors, creating a seamless connection between the home and its peaceful setting. The principal bedroom is served by a beautifully refitted contemporary en-suite shower room, while the remaining bedrooms are complemented by an equally stylish family bathroom, finished to a high standard with quality fixtures and fittings.
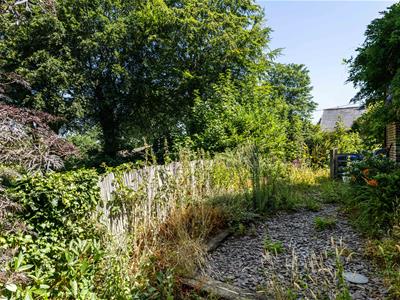
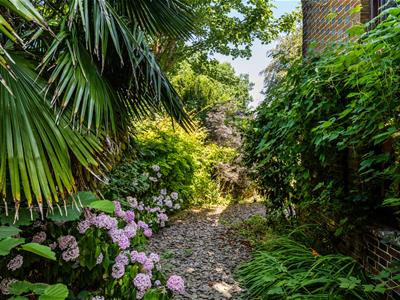
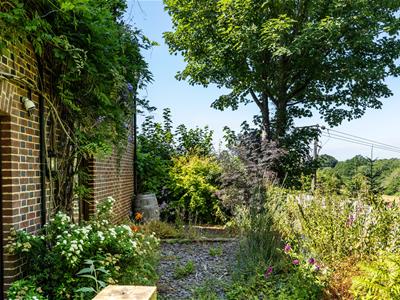
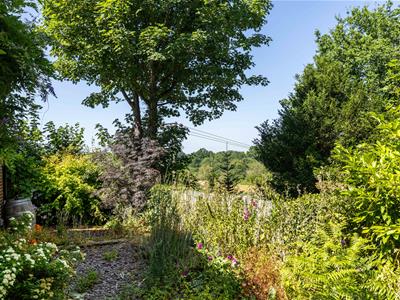
Outside, mature gardens wrap around the side and rear of the property, creating a wonderfully private and established environment. Slate pathways weave through well-stocked borders, mature planting and attractive seating areas, providing the perfect space to enjoy the peaceful surroundings. The property also benefits from allocated parking for two vehicles, together with additional communal visitor parking.
A home of genuine individuality, this is far more than a modern house. Every aspect has been designed to celebrate character and craftsmanship, from the exposed timbers and dramatic vaulted ceilings to the iconic arched windows that define the living space. Beautifully presented throughout and occupying one of Newick's most unique settings, this is a rare opportunity to own a home that combines architectural distinction, contemporary comfort and an exceptional Sussex village lifestyle.
The Location...
Nestled within the rolling countryside of East Sussex, Newick is widely regarded as one of the county's most desirable villages, offering a wonderful balance of rural charm, strong community spirit and everyday convenience. At its heart is a picturesque village green, surrounded by an excellent selection of independent shops, a bakery, butcher, café, pharmacy, convenience stores and two traditional pubs. The village also benefits from a highly regarded primary school, active sports clubs and a thriving calendar of community events, creating a welcoming atmosphere that appeals to families, professionals and those looking to embrace village life.
Beyond the village, miles of scenic footpaths and bridleways meander through the surrounding countryside, with the nearby South Downs National Park, Sheffield Park & Garden and Chailey Common offering endless opportunities for walking, cycling and outdoor pursuits. Despite its peaceful setting, Newick remains exceptionally well connected, with Haywards Heath, Lewes and Uckfield all within easy reach. Haywards Heath provides a mainline railway station with fast services to London Victoria and London Bridge in around 45 minutes, while the surrounding road network offers convenient access to Gatwick Airport, the M25 and the south coast, making Newick the perfect location for those seeking a countryside lifestyle without compromising on connectivity.
Although these particulars are thought to be materially correct their accuracy cannot be guaranteed and they do not form part of any contract.
Property data and search facilities supplied by www.vebra.com