Property House, Lister Lane
Halifax
HX1 5AS
The Coach House, Lane Side, Queensbury BD13
Offers Over £500,000
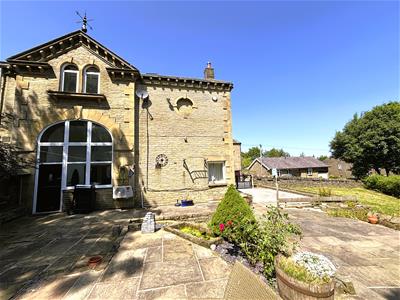
6 Bedroom Character Property
- Council Tax Band E, Bradford
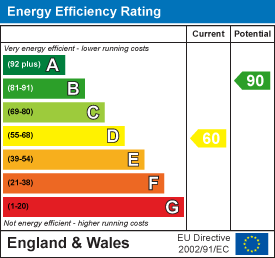
- EPC Rating: 60 (D)
- Tenure: Freehold
- No Upper Chain
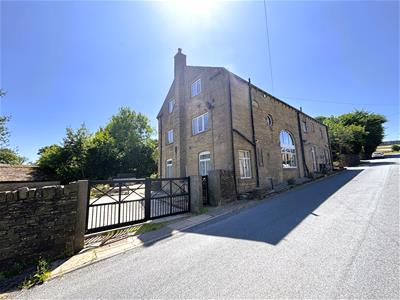
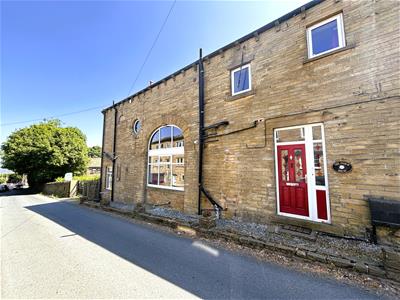
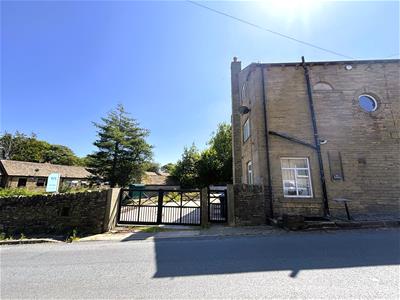
Offered for sale with no upper chain, this impressive stone-built semi-detached barn conversion occupies a roadside position on Lane Side in the popular village of Queensbury and provides in excess of 3,300 sq ft of versatile accommodation set over three floors.
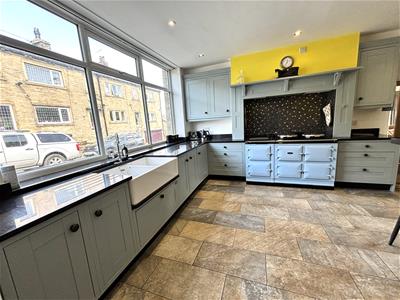
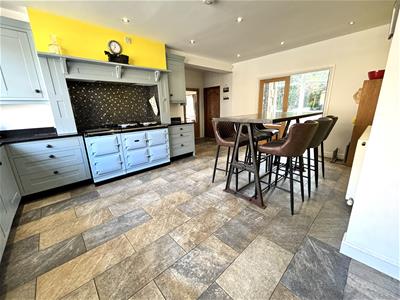
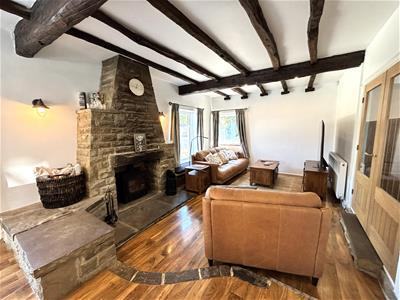
Blending character with modern living, the property features a character-filled reception room with exposed beams and an impressive stone fireplace incorporating a multi-fuel stove. The heart of the home is a spacious dining kitchen featuring a traditional AGA and a utility room, ideal for family life and entertaining. The property offers six bedrooms, three bathrooms including two en suites, a downstairs WC, and a large attic with a sauna offering scope for further development, subject to any necessary consents.
Further benefits include double glazing, gas central heating, a family-sized garden with a generous lawn, paved and decked seating areas, and gated off-road parking.
Location
Occupying a roadside position on Lane Side, the property is just a short distance from Queensbury high street which enjoys a wide variety of local amenities including a Co-op, a local bakery, supermarkets and shops. Halifax, Brighouse and Bradford are all easily accessible and there are highly regarded local schools. The award winning Robertshaws Farm Shop is also within easy reach.
Accommodation
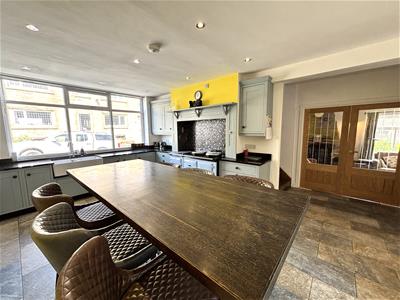
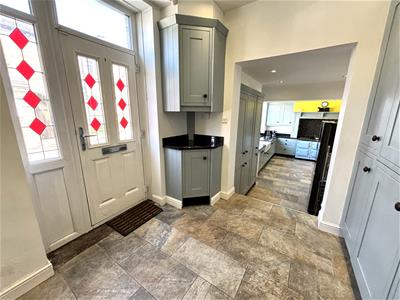
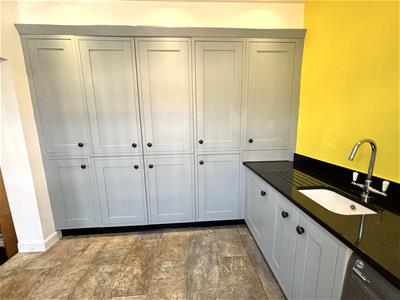
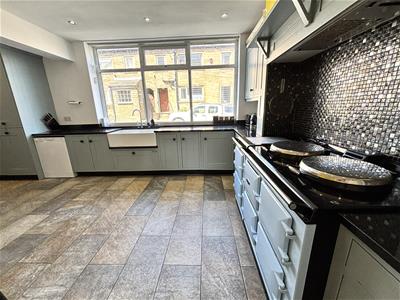
A composite entrance door with stained glass and glazed side panel leads into the utility room, fitted with a good range of base and wall units with granite worktops incorporating an under-mounted sink with mixer tap. There is plumbing for a washing machine, an integrated freezer, and space for an integrated fridge. Steps lead down to the spacious dining kitchen, with tiled flooring continuing throughout both areas. The kitchen is fitted with an excellent range of matching base, wall and drawer units with granite worktops, incorporating an under-mounted double sink with mixer tap. There is space for an American-style fridge freezer, plumbing for a dishwasher, and an AGA set within the chimney breast with extractor hood above, creating an impressive focal point.
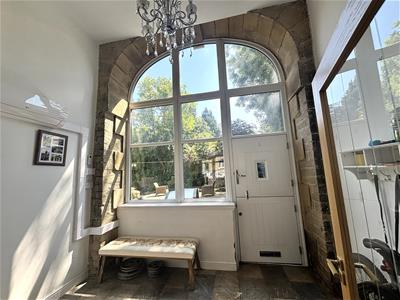
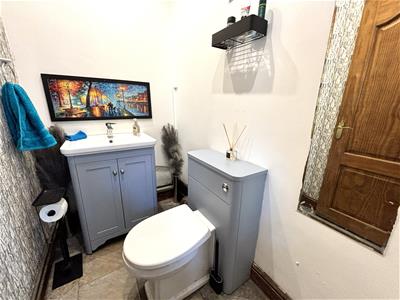
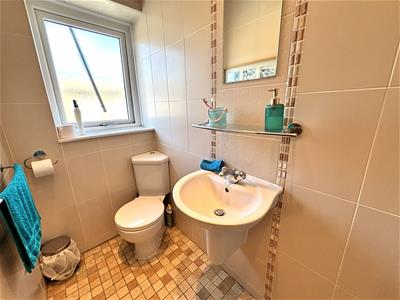
There is also a cloakroom fitted with a wash hand basin set within a vanity unit with mixer tap and a low flush WC, together with tiled flooring and an extractor fan. Double doors from the dining kitchen lead into a versatile boot room/home office, featuring an attractive arched window, a barn-style composite door providing access to the rear garden, tiled flooring, and an air conditioning unit.
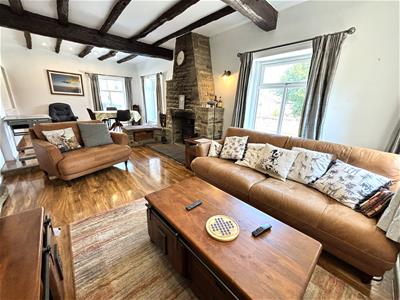
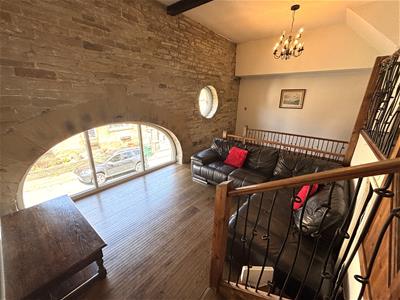
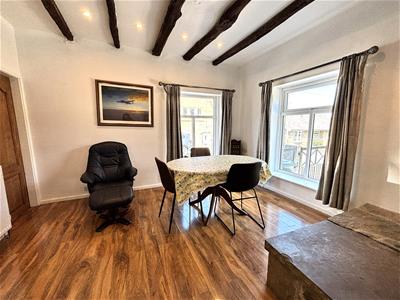
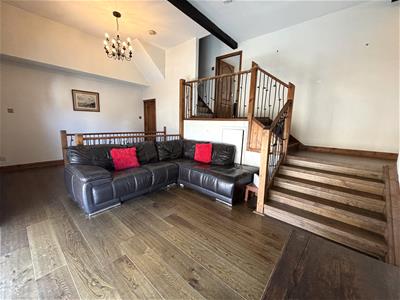
Completing the ground floor, the generous split-level lounge is full of character, featuring exposed ceiling beams, a substantial stone fireplace with multi-fuel stove, windows to three elevations, a raised dining area, and a useful understairs storage cupboard.
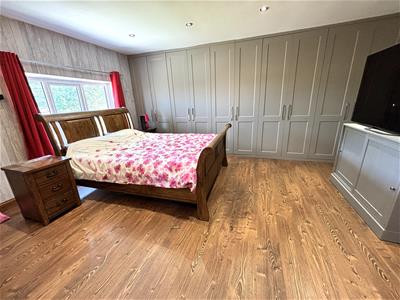
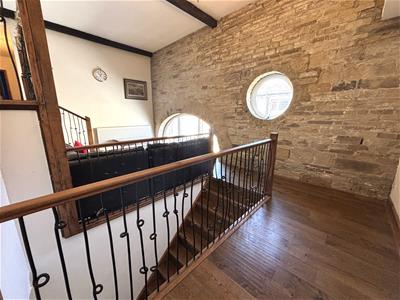
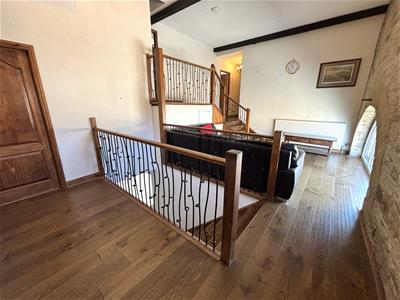
To the first floor, the spacious split-level galleried landing enjoys an exposed stone wall with both arched and circular feature windows, creating an attractive seating area. The principal bedroom benefits from fitted wardrobes providing hanging, shelving and drawer space, together with a recessed television area. The generous en suite bathroom comprises a bath, walk-in shower, WC and wash hand basin.
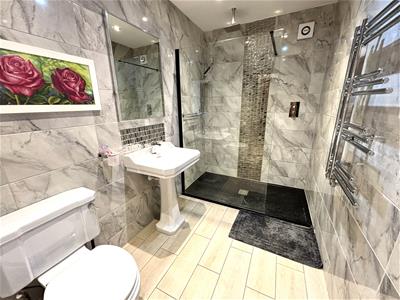
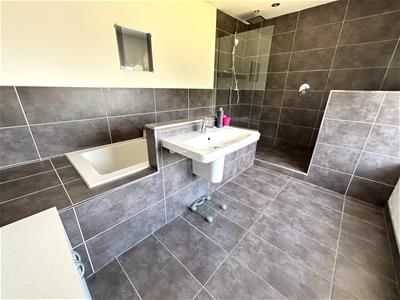
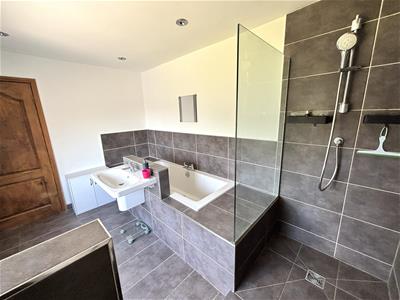
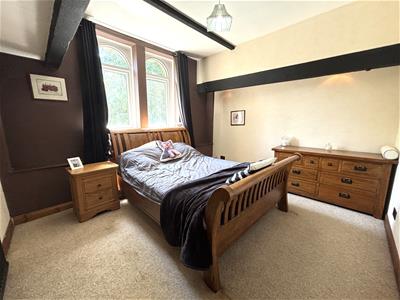
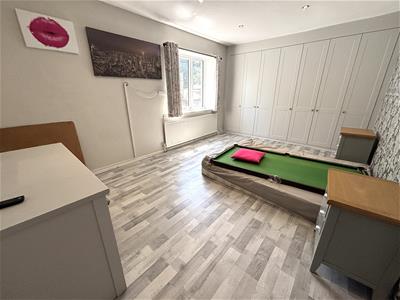
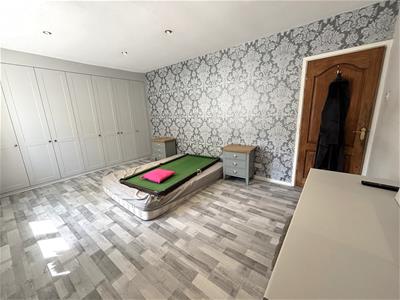
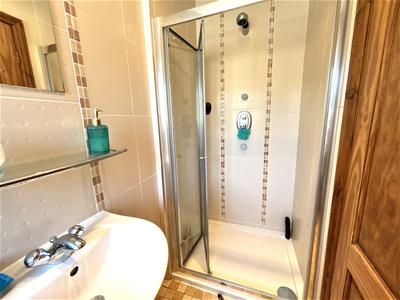
There are two further double bedrooms to the rear, one featuring twin arched windows and exposed beams, while the other benefits from fitted wardrobes providing hanging, shelving and drawer storage. A fourth bedroom overlooks the front and enjoys an en suite shower room fitted with a shower cubicle, corner WC and wall-mounted wash hand basin. Also off the landing is a useful airing cupboard. The modern house shower room is fully tiled and fitted with a walk-in shower with rainfall shower head, wash hand basin with waterfall mixer tap, WC, heated towel rail and extractor fan.
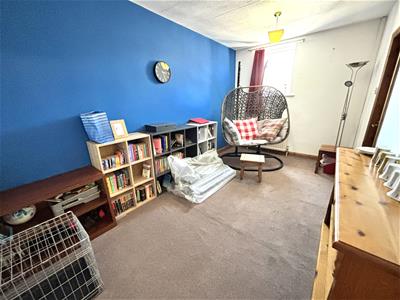
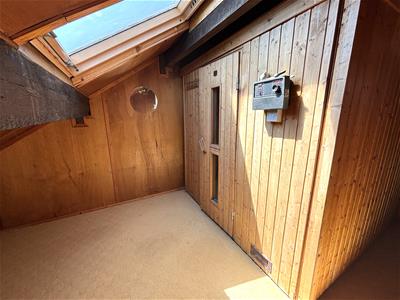
A short staircase leads to a further generous double bedroom with exposed ceiling timbers and twin windows to the gable ends, currently utilised as a gym. The sixth bedroom is currently arranged as a sauna room and features a Velux window. Stairs continue to the attic, providing excellent storage and offering potential to create further accommodation, subject to any necessary consents. There is also an additional sauna room with a Velux window.
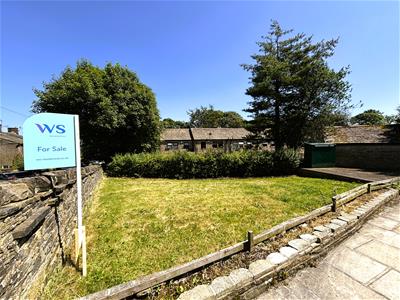
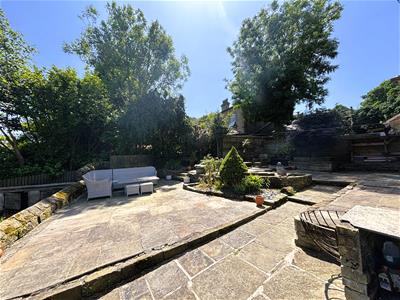
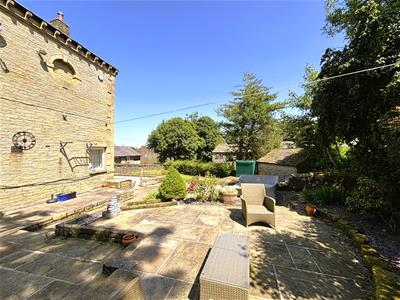
Externally, the property benefits from gated off-road parking, together with a substantial stone-paved patio incorporating a variety of seating areas, a stone trough, slate chippings and planted borders. Beyond is a generous lawn enclosed by stone walling, fencing and mature hedging, together with a raised decked seating area and two small kennels.
Energy Efficiency and Environmental Impact
Although these particulars are thought to be materially correct their accuracy cannot be guaranteed and they do not form part of any contract.
Property data and search facilities supplied by www.vebra.com